NOW OFFERED AT $249,000 — SELLER FINANCING AVAILABLE + FIRST MONTH’S LOT RENT FREE!
Brand-New 2026 Living in Pleasant Valley.
Welcome to 9 Odell Lane, a brand-new 2026 model offering modern finishes, generous living space, and effortless low-maintenance living. The bright, open-concept interior features a spacious kitchen with center island, contemporary cabinetry, recessed lighting, new appliances, and a clean, neutral design throughout.
Outside, enjoy a generous yard framed by mature trees, providing plenty of space to relax, entertain, garden, or simply enjoy the outdoors. A spacious rear deck extends your living space outside, while the detached garage offers valuable additional parking, storage, or workspace.
Located in a well-maintained community, the $838/month lot rent includes snow removal, garbage pickup, water, sewer & taxes, all while keeping you minutes from the center of LaGrange, Pleasant Valley and Millbrook.
Now offered at $249,000 with seller financing available, plus the seller will cover your first month’s $838 lot rent!
New construction, modern comfort, flexible financing options, and outdoor space.
Schedule your private tour of 9 Odell Lane today!
For sale
Price cut: $10K (11/4)
$249,000
9 Odell Lane, Pleasant Valley, NY 12569
3beds
1,172sqft
Mobile Home, Residential
Built in 2026
-- sqft lot
$-- Zestimate®
$212/sqft
$838/mo HOA
What's special
Modern finishesContemporary cabinetryRecessed lightingBright open-concept interiorClean neutral design throughoutNew appliancesGenerous living space
- 59 days
- 921
- 62
Zillow last checked:
Listing updated:
Listed by:
Serhant LLC 646-480-7665,
Darren Barr 917-344-9355,
Jake Garay 914-772-2603,
Serhant LLC
Source: OneKey® MLS as distributed by MLS GRID,MLS#: 1049009
Facts & features
Interior
Bedrooms & bathrooms
- Bedrooms: 3
- Bathrooms: 2
- Full bathrooms: 2
Heating
- Heat Pump, Propane
Cooling
- Central Air
Appliances
- Included: Gas Range, Microwave, Refrigerator
- Laundry: Electric Dryer Hookup, Washer Hookup
Features
- Crown Molding, Eat-in Kitchen, Kitchen Island, Open Floorplan, Primary Bathroom, Recessed Lighting, Walk-In Closet(s)
- Attic: None
- Has fireplace: No
Interior area
- Total structure area: 1,172
- Total interior livable area: 1,172 sqft
Property
Parking
- Total spaces: 2
- Parking features: Detached, Garage, Private
- Garage spaces: 2
Details
- Special conditions: None
Construction
Type & style
- Home type: MobileManufactured
- Architectural style: Ranch
- Property subtype: Mobile Home, Residential
Materials
- Vinyl Siding
- Foundation: Slab
Condition
- Year built: 2026
Utilities & green energy
- Sewer: Shared Septic
- Water: Shared Well
- Utilities for property: Electricity Connected, Propane, Sewer Connected, Trash Collection Public
Community & HOA
HOA
- Has HOA: Yes
- Services included: Sewer, Snow Removal, Trash, Water
- HOA fee: $838 monthly
- HOA name: Dawn Lane
Location
- Region: Pleasant Valley
Financial & listing details
- Price per square foot: $212/sqft
- Date on market: 9/11/2026
- Cumulative days on market: 58 days
- Listing agreement: Exclusive Right To Sell
- Electric utility on property: Yes
Estimated market value
Not available
Estimated sales range
Not available
Not available
Price history
| Date | Event | Price |
|---|---|---|
| 11/4/2026 | Price change | $249,000-3.9%$212/sqft |
Source:  OneKey® MLS as distributed by MLS GRID #1049009 Report a problem | ||
| 10/7/2026 | Price change | $259,000-7.2%$221/sqft |
Source: OneKey® MLS as distributed by MLS GRID #1049009 Report a problem | ||
| 10/3/2026 | Price change | $279,000-3.5%$238/sqft |
Source: OneKey® MLS as distributed by MLS GRID #1049009 Report a problem | ||
| 9/11/2026 | Listed for sale | $289,000$247/sqft |
Source: OneKey® MLS as distributed by MLS GRID #1049009 Report a problem | ||
Public tax history
Tax history is unavailable.
Monthly payment
Climate risks
Neighborhood: 12569
Nearby schools
Schools provided by the listing agent
- Elementary: Traver Road Primary School
- High: Arlington High School
Source: OneKey® MLS as distributed by MLS GRID. This data may not be complete. We recommend contacting the local school district to confirm school assignments for this home.


Similar homes
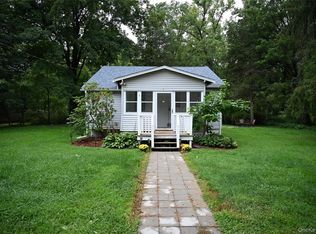
- $299,9003 bd1 ba904 sqft37 Shady Creek Road, Pleasant Valley, NY 12569For Sale
 MLS ID #1045430, Kristina Mancini, Listing by: BHHS Hudson Valley Properties. OneKey® MLS as distributed by MLS GRID
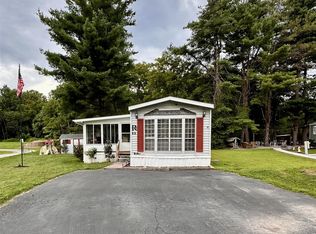
- $165,0003 bd1 ba1.1k sqft65 Water Loop, Pleasant Valley, NY 12569For Sale
 MLS ID #1045313, Robert Torre, Listing by: VYLLA Home. OneKey® MLS as distributed by MLS GRID
- $349,0002 bd1 ba1k sqft10 Siebrecht Road, Pleasant Valley, NY 12569For Sale
 MLS ID #1064857, Diane E. Crittenden, Listing by: Diane E. Crittenden. OneKey® MLS as distributed by MLS GRID
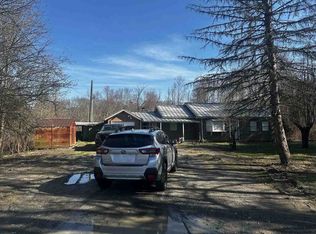
- $--3 bd2 ba1.1k sqft25 Kisor Rd, Lloyd, NY 12528Auction
 ServiceLink Auction
- $240,0003 bd2 ba1.4k sqft52 OSBORNE HILL Road #2, Wappingers Falls, NY 12590For SaleMLS ID #1034178, Carol Lynne Penta, Listing by: K. Fortuna Realty, Inc.. OneKey® MLS as distributed by MLS GRID
- $230,0003 bd2 ba1.3k sqft95 New Hackensack Rd Road #29, Wappingers Falls, NY 12590For SaleMLS ID #982990, Christine Miller-Klein, Listing by: K. Fortuna Realty, Inc.. OneKey® MLS as distributed by MLS GRID
- $214,9003 bd2 ba1.4k sqft60 Celeste Drive, Dover Plains, NY 12522For SaleMLS ID #1047515, Robert Torre, Listing by: VYLLA Home. OneKey® MLS as distributed by MLS GRID
- $252,5002 bd2 ba1.2k sqft401 Cherry Hill Drive, Poughkeepsie, NY 12603For SaleMLS ID #1057642, Susan Stevens, Listing by: BHHS Hudson Valley Properties. OneKey® MLS as distributed by MLS GRID
- $325,0003 bd2 ba1.1k sqft14 Macdonnell Heights, Poughkeepsie, NY 12603For SaleMLS ID #1044547, Yolanda Mendoza, Listing by: Century 21 Hudson Valley Rlty.. OneKey® MLS as distributed by MLS GRID
- $250,0003 bd1 ba1k sqft15 Grove Street, Highland, NY 12528For SaleMLS ID #1050972, Rachel Jones, Listing by: Jason Mitchell Real Estate NY. OneKey® MLS as distributed by MLS GRID
- $270,0004 bd1 ba1.1k sqft158 Violet Avenue, Poughkeepsie, NY 12601For SaleMLS ID #1018077, James Maurno, Listing by: Berkshire Hathaway HS NY Prop. OneKey® MLS as distributed by MLS GRID
- $260,0002 bd2 ba1.3k sqft723 Beekman Road #70, Hopewell Junction, NY 12533For SaleMLS ID #1030828, Bertus Pritchard, Listing by: Century 21 Alliance Rlty Group. OneKey® MLS as distributed by MLS GRID
- $275,0002 bd1 ba1k sqft8 E Dorsey Lane, Poughkeepsie, NY 12601For SaleMLS ID #1065126, Ammar Iqbal, Listing by: eXp Realty. OneKey® MLS as distributed by MLS GRID
- $199,9993 bd2 ba1.1k sqft621 Sheafe #162, Poughkeepsie, NY 12601For SaleMLS ID #1007469, Kewin Garabito, Listing by: eXp Realty. OneKey® MLS as distributed by MLS GRID
- $199,9003 bd2 ba1.5k sqft10 Cedar Street, Staatsburg, NY 12580For SaleMLS ID #1049221, Patricia J. Hohmann, Listing by: K. Fortuna Realty, Inc.. OneKey® MLS as distributed by MLS GRID
- $249,9994 bd2 ba1k sqft9 Edgar Street, Poughkeepsie, NY 12603For SaleMLS ID #979219, Diogenes J. Espinal Coste, Listing by: eRealty Advisors, Inc. OneKey® MLS as distributed by MLS GRID
- $289,0002 bd1 ba1k sqft26 Bahret Avenue, Poughkeepsie, NY 12601For SaleMLS ID #1065049, Joyce Stanton, Listing by: Century 21 Hudson Valley Rlty.. OneKey® MLS as distributed by MLS GRID
- $339,9993 bd2 ba1.4k sqft163 N Hamilton Street, Poughkeepsie, NY 12601For SaleMLS ID #1070538, Wensley St Vil, Listing by: Century 21 KR Realty. OneKey® MLS as distributed by MLS GRID
- $274,9252 bd1 ba1k sqft6 Poplar Street, Poughkeepsie, NY 12601For SaleMLS ID #1050909, Francis Cannizzaro, Listing by: Century 21 Alliance Rlty Group. OneKey® MLS as distributed by MLS GRID
