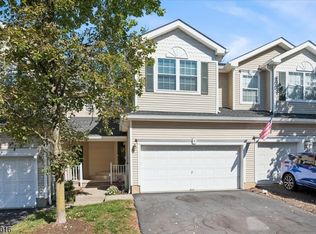
THIS GORGEOUS 2 BEDROOM, 2 BATH TOWNHOME LOCATED IN BEAVER BROOK IS ABSOLUTELY MOVE-IN READY! FEATURING 2-CAR GARAGE W EV CHARGER, FINISHED BASEMENT & EXCEPTIONAL FLOOR PLAN, THE HOME IS BEAUTIFULLY UPGRADED. GOURMET KITCHEN FEATURES WHITE CABINETRY, GRANITE COUNTERTOPS, UPGRADED STAINLESS-STEEL APPLIANCES, & SPACIOUS KITCHEN SEATING AREA. KITCHEN FLOWS SEAMLESSLY INTO THE LIVING & DINING AREAS, CREATING AN IDEAL LIVING SPACE. A LOVELY POWDER ROOM COMPLETES THE FIRST FLOOR. UPSTAIRS ARE TWO LUXURIOUS PRIMARY SUITES, EACH WITH ITS OWN BEAUTIFULLY UPDATED FULL BATH. THE PRIMARY SUITE FEATURES A SPACIOUS WALK-IN CLOSET, DESIRABLE SECOND-FLOOR LAUNDRY ADDS TO THE HOME'S FUNCTIONALITY. FINISHED LOWER LEVEL PROVIDES ADDITIONAL LIVING SPACE PERFECT FOR A REC-ROOM, HOME OFFICE, GYM, OR MEDIA ROOM, PLUS ADDITIONAL STORAGE. RECENT IMPROVEMENTS INCLUDE NEW HVAC (2026), RECENT HWH, A NEW DECK WITH STEPS TO OUTDOOR SPACE, NEW ROOF (2021 WITH NO HOA ASSESSMENT), NEW SLIDER, RECENT CARPETING, WHICH OFFERS PEACE OF MIND FOR YEARS TO COME. IDEALLY LOCATED JUST A SHORT STROLL TO CHARMING SHOPS, RESTAURANTS & AMENITIES OF DOWNTOWN CLINTON, WITH ITS FAMOUS RED & STONE MILLS, & SEASONAL EVENTS. COMMUTERS DREAM LOCATION:, ONLY MINUTES TO I-78, NYC NON STOP BUS + HIGHLY RATED CLINTON TOWN SCHOOLS. NOTHING TO DO BUT MOVE IN AND ENJOY. YOU ARE GOING TO FALL IN LOVE WITH THIS EXCEPTIONAL HOME! PLUS A COMMUNITY POOL & PLAYGROUND FOR OUTDOOR ENJOYMENT! PROFESSIONAL PHOTOS COMING SATURDAY SEPT 19TH.
Under contract
$474,000
9 Old Orchard Ct, Clinton Town, NJ 08809
2beds
1,272sqft
Townhouse
Built in 1999
-- sqft lot
$478,600 Zestimate®
$373/sqft
$405/mo HOA
What's special
Additional storageSpacious kitchen seating areaFinished basementLovely powder roomRecent carpetingGourmet kitchenDesirable second-floor laundry
- 33 days
- 433
- 24
Likely to sell faster than
Zillow last checked:
Listing updated:
Listed by:
Cecelia Bogart 908-894-0500,
Keller Williams Cornerstone
Source: GSMLS,MLS#: 4053686
Facts & features
Interior
Bedrooms & bathrooms
- Bedrooms: 2
- Bathrooms: 3
- Full bathrooms: 2
- 1/2 bathrooms: 1
Primary bedroom
- Description: Full Bath, Walk-In Closet
Bedroom 1
- Level: Second
- Area: 216
- Dimensions: 18 x 12
Bedroom 2
- Level: Second
- Area: 132
- Dimensions: 12 x 11
Primary bathroom
- Features: Stall Shower
Dining room
- Features: Living/Dining Combo
- Level: First
- Area: 99
- Dimensions: 11 x 9
Family room
- Level: Basement
- Area: 340
- Dimensions: 20 x 17
Kitchen
- Features: Eat-in Kitchen
- Level: First
- Area: 108
- Dimensions: 12 x 9
Living room
- Level: First
- Area: 154
- Dimensions: 14 x 11
Basement
- Features: Family Room, Storage Room, Utility Room
Heating
- 1 Unit, Forced Air, Natural Gas
Cooling
- 1 Unit, Central Air
Appliances
- Included: Carbon Monoxide Detector, Dishwasher, Dryer, Microwave, Range/Oven-Gas, Refrigerator, Washer, Gas Water Heater
- Laundry: Level 2
Features
- Flooring: Carpet, Tile, Wood
- Windows: Blinds
- Basement: Yes,Finished
- Has fireplace: No
- Common walls with other units/homes: 2+ Common Walls
Interior area
- Total structure area: 1,272
- Total interior livable area: 1,272 sqft
Property
Parking
- Total spaces: 2
- Parking features: 2 Car Width, Additional Parking, Attached Garage
- Attached garage spaces: 2
- Uncovered spaces: 2
Features
- Levels: Multi Floor Unit
- Patio & porch: Deck
- Exterior features: Tennis Court(s)
- Has private pool: Yes
- Pool features: Outdoor Pool, Association
Details
- Parcel number: 1905000310000000070000C1409
- Zoning description: Residential
Construction
Type & style
- Home type: Townhouse
- Property subtype: Townhouse
- Attached to another structure: Yes
Materials
- Vinyl Siding
- Roof: Asphalt Shingle
Condition
- Year built: 1999
- Major remodel year: 2020
Utilities & green energy
- Gas: Gas-Natural
- Sewer: Public Sewer, Sewer Charge Extra
- Water: Public, Water Charge Extra
- Utilities for property: Underground Utilities, Electricity Connected, Natural Gas Connected, Cable Available, Garbage Included
Community & HOA
Community
- Features: Clubhouse, Playground, Tennis Court(s)
- Security: Carbon Monoxide Detector(s), Fire Extinguisher, Smoke Detector(s), Carbon Monoxide Detector
- Subdivision: Alton Place
HOA
- Has HOA: Yes
- Services included: Maintenance-Common Area, Maintenance Structure, Snow Removal, Trash
- HOA fee: $405 monthly
Location
- Region: Clinton
Financial & listing details
- Price per square foot: $373/sqft
- Tax assessed value: $398,500
- Annual tax amount: $10,942
- Date on market: 9/18/2026
- Exclusions: DRAPES
- Ownership type: Condominium
- Electric utility on property: Yes
Estimated market value
$478,600
$455,000 - $503,000
$2,752/mo
Price history
| Date | Event | Price |
|---|---|---|
| 10/1/2026 | Pending sale | $474,000$373/sqft |
Source:  GSMLS #4053686 Report a problem | ||
| 9/18/2026 | Listed for sale | $474,000+51.4%$373/sqft |
Source: GSMLS #4053686 Report a problem | ||
| 12/30/2020 | Sold | $313,000+3.3%$246/sqft |
Source: GSMLS #3676139 Report a problem | ||
| 4/16/2020 | Sold | $303,000+7.4%$238/sqft |
Source: GSMLS #3619396 Report a problem | ||
| 4/20/2004 | Sold | $282,000$222/sqft |
Source: Public Record Report a problem | ||
Public tax history
| Year | Property taxes | Tax assessment |
|---|---|---|
| 2026 | $10,943 -1.9% | $398,500 +7.4% |
| 2025 | $11,155 +8.6% | $371,200 +8.6% |
| 2024 | $10,268 | $341,700 |
Find assessor info on the county website
Monthly payment
Est. payment
Payment breakdown
Explore the cost of this home by adjusting the details. Changes won't be saved.Climate risks
Neighborhood: 08809
Nearby schools
Schools provided by the listing agent
- Elementary: Clinton
- Middle: Clinton
- High: N.hunterdn
Source: GSMLS. This data may not be complete. We recommend contacting the local school district to confirm school assignments for this home.
Similar homes
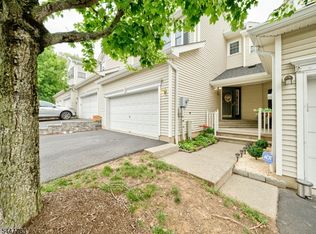
- $420,0002 bd3 ba1.2k sqft12 Cypress Court #2612, Clinton, NJ 08809For Sale

 MLS ID #22627141, Kason Jackson, Keller Williams Realty West Monmouth. MoreMLS
- $482,5002 bd2 ba1.3k sqft24 W Main St, Clinton Town, NJ 08809For Sale
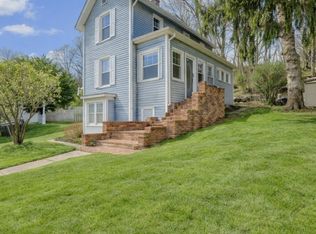 MLS ID #4018692, Norma Kania, Weichert Realtors. GSMLS
- $499,0002 bd2 ba1k sqft27 Crestmont Rd, Bedminster Twp., NJ 07921For Sale
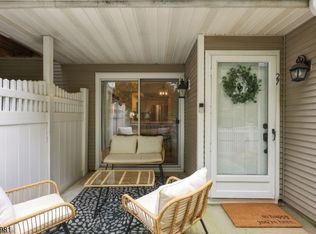 MLS ID #4060248, Theresa R Brown, Keller Williams Village Square. GSMLS
- $599,9003 bd2 ba1.6k sqft5 Wales Ct, Clinton Twp., NJ 08801For Sale
 MLS ID #4059366, Eileen M. Wallace, Weichert Realtors. GSMLS
- $499,9002 bd2 ba1.1k sqft373 Victoria Dr, Bridgewater, NJ 08807For Sale
 MLS ID #2705407R, JOLIE DOYLE. All Jersey MLS
- $449,9002 bd2 ba1.4k sqft150 Karrville Rd, Port Murray, NJ 07865For SaleMLS ID #2612278R, COLLEEN M. WEBSTER. All Jersey MLS
- $519,0002 bd3 ba1.5k sqft12 Munsee Trl, Branchburg, NJ 08876For SaleMLS ID #2705435R, ILIAS HANTSOULIS. All Jersey MLS
