HIGHLY DESIRABLE LEGACY AT READINGTON AGE 55 COMMUNITY IN WHITEHOUSE STATION! Don't miss this chance DOWNSIZERS/SNOWBIRDS - RARE FIND - TOP FLOOR AT THIS PRICE POINT! Immaculate move-in condition 2 bedroom 2 full bath sun-filled top floor "Bethlehem" model. ONE-FLOOR LIVING at its finest! Open floor concept with 9 FOOT CEILINGS presents a sense of spaciousness and perfect for entertaining. Featuring an UPGRADED KITCHEN with white 42 inch cabinets, GRANITE counters, TILE backsplash, SS APPLIANCES and breakfast bar. NEW REFRIGERATOR, WASHER AND HOT WATER HEATER. A spacious living room/dining room combo opens to a COVERED PRIVATE BALCONY. Main bedroom offers an EN-SUITE BATH WITH DUAL VANITY, tile shower plus WIC. Another hallway FULL BATH for guests offers a tiled tub/shower and vanity. ELEVATOR ACCESS plus PRIVATE GARAGE with INSIDE ENTRANCE provides for complete one-floor living. NO MORE STAIRS! Hard to find TOP FLOOR condo with NO ONE LIVING ABOVE YOU is AVAILABLE IMMEDIATELY! Come and enjoy a SMALL COMMUNITY in bucolic Whitehouse Station with all the conveniences of shopping, train station and access to Routes 22, 287, 78, 206 and 202! Amenities include a community kitchen, fitness room, billiards room, community garden and walking trails. JUST UNPACK AND ENJOY!
Active
$425,000
1322 Berry Farm Rd BLDG 1 #1322, Readington Twp., NJ 08889
2beds
1,121sqft
Condominium
Built in 2010
-- sqft lot
$-- Zestimate®
$379/sqft
$595/mo HOA
What's special
Upgraded kitchenNew refrigeratorTile showerCovered private balconyTile backsplashBreakfast barOpen floor concept
- 6 days
- 365
- 12
Zillow last checked:
Listing updated:
Listed by:
Gail Mohr 908-531-9721,
Weichert Realtors
Source: GSMLS,MLS#: 4059077
Facts & features
Interior
Bedrooms & bathrooms
- Bedrooms: 2
- Bathrooms: 2
- Full bathrooms: 2
Bedroom 1
- Level: Third
- Area: 168
- Dimensions: 14 x 12
Bedroom 2
- Level: Third
- Area: 156
- Dimensions: 13 x 12
Dining room
- Level: Third
- Area: 88
- Dimensions: 11 x 8
Kitchen
- Features: Breakfast Bar, Separate Dining Area
- Level: Third
- Area: 88
- Dimensions: 11 x 8
Living room
- Level: Third
- Area: 240
- Dimensions: 16 x 15
Heating
- 1 Unit, Forced Air, Natural Gas
Cooling
- 1 Unit, Central Air
Appliances
- Included: Carbon Monoxide Detector, Dishwasher, Dryer, Kitchen Exhaust Fan, Microwave, Range/Oven-Gas, Refrigerator, Washer, Electric Water Heater
Features
- Basement: None
- Has fireplace: No
Interior area
- Total structure area: 1,121
- Total interior livable area: 1,121 sqft
Property
Parking
- Total spaces: 1
- Parking features: Additional Parking, Asphalt, Lighted
- Attached garage spaces: 1
Features
- Levels: One,One Floor Unit
- Stories: 1
- Exterior features: Barbecue, Curbs
Details
- Parcel number: 1922000360000000951322
Construction
Type & style
- Home type: Condo
- Property subtype: Condominium
Materials
- Stone, Vinyl Siding
- Roof: Asphalt Shingle
Condition
- Year built: 2010
Utilities & green energy
- Gas: Gas-Natural
- Sewer: Public Sewer
- Water: Public
- Utilities for property: Underground Utilities, Electricity Connected, Natural Gas Connected, Cable Available, Garbage Included
Community & HOA
Community
- Features: Billiards Room, Elevator, Fitness Center, Kitchen Facilities
- Security: Carbon Monoxide Detector
- Senior community: Yes
- Subdivision: Legacy At Readington
HOA
- Has HOA: Yes
- Services included: Maintenance-Common Area, Maintenance Structure, Snow Removal, Trash
- HOA fee: $595 monthly
Location
- Region: Whitehouse Station
Financial & listing details
- Price per square foot: $379/sqft
- Tax assessed value: $301,500
- Annual tax amount: $8,436
- Date on market: 10/15/2026
- Ownership type: Condominium
- Electric utility on property: Yes
Estimated market value
Not available
Estimated sales range
Not available
Not available
Price history
| Date | Event | Price |
|---|---|---|
| 10/15/2026 | Listed for sale | $425,000$379/sqft |
Source:  GSMLS #4059077 Report a problem | ||
Public tax history
Tax history is unavailable.
Monthly payment
Est. payment
Payment breakdown
Explore the cost of this home by adjusting the details. Changes won't be saved.Climate risks
Neighborhood: 08889
- $475,0002 bd2 ba-- sqft1325 Berry Farm Rd, Whitehouse Station, NJ 08889Sold
- $460,0002 bd2 ba-- sqft1320 Berry Farm Rd, Whitehouse Station, NJ 08889Sold
- $415,0002 bd2 ba-- sqft1326 Berry Farm Rd #1326, Whitehouse Station, NJ 08889Sold
- $451,2002 bd2 ba1.5k sqft1101 Berry Farm Rd, Whitehouse Station, NJ 08889Off Market

Similar homes
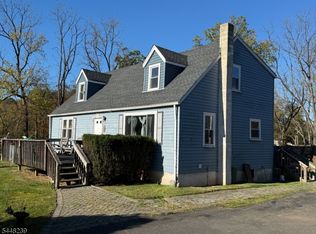
- $500,0004 bd2 ba1.6k sqft53 Ridge Rd, Readington Twp., NJ 08889For Sale
 MLS ID #4042184, Peter Mora, Coldwell Banker Realty. GSMLS
- $425,0003 bd2 ba1.5k sqft193 Mary Ct, Bridgewater Twp., NJ 08807For Sale
 MLS ID #4057213, Ifra Yasin, Exp Realty, Llc. GSMLS
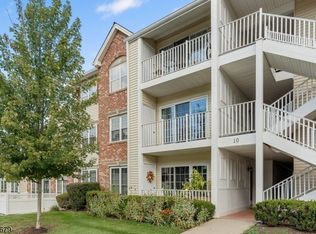
- $379,9002 bd2 ba1.1k sqft1009 Breckenridge Dr, Branchburg Twp., NJ 08876For Sale
 MLS ID #4058874, Thomas Ciccarone, Coldwell Banker Realty. GSMLS
- $420,0002 bd3 ba1.2k sqft12 Cypress Court #2612, Clinton, NJ 08809For Sale

 MLS ID #22627141, Kason Jackson, Keller Williams Realty West Monmouth. MoreMLS
- $359,9992 bd2 ba1.3k sqft368 Rector Street #419, Perth Amboy, NJ 08862For SaleMLS ID #22629720, Raquel Collaguazo, Weichert Realtors-Manalapan. MoreMLS
