To Be Built. Meadowdale Estates is a maintenance free community conveniently located in the Town of Colonie, proudly presented by Trojanski Custom Builders, and featuring outstanding amenities throughout such as a 9' basement, a first floor Primary Suite, granite & quartz selections, gas burning fireplace, tilt-in windows, engineered hardwood floors, soft close cabinetry, paver walkway, plus a large unfinished bonus room on the second floor that has the option to be finished as a second Primary Suite! Enjoy the ease of maintenance free living at Meadowdale Estates! Photos may be different floor plans with various options. An agent is related to builder.
Pending
$479,400
9 Priddle Lane, Latham, NY 12110
3beds
1,790sqft
Townhouse, Residential
Built in 2025
-- sqft lot
$507,500 Zestimate®
$268/sqft
$171/mo HOA
What's special
- 647 days
- 3
- 0
Zillow last checked:
Listing updated:
Listed by:
Sterling Real Estate Group 518-688-2211,
Sarah Trojanski 518-616-8428,
Carla Alvord 518-301-1337,
Sterling Real Estate Group
Source: Global MLS,MLS#: 202429901
Facts & features
Interior
Bedrooms & bathrooms
- Bedrooms: 3
- Bathrooms: 3
- Full bathrooms: 2
- 1/2 bathrooms: 1
Primary bedroom
- Level: First
- Area: 193.11
- Dimensions: 12.30 x 15.70
Bedroom
- Level: Second
- Area: 165.6
- Dimensions: 12.00 x 13.80
Bedroom
- Level: Second
- Area: 166.5
- Dimensions: 13.11 x 12.70
Primary bathroom
- Level: First
Half bathroom
- Level: First
Full bathroom
- Level: Second
Dining room
- Level: First
- Area: 101.64
- Dimensions: 13.20 x 7.70
Foyer
- Level: First
Great room
- Level: First
- Area: 207.24
- Dimensions: 13.20 x 15.70
Kitchen
- Level: First
- Area: 216.48
- Dimensions: 13.20 x 16.40
Laundry
- Level: First
Loft
- Level: Second
- Area: 97.97
- Dimensions: 9.70 x 10.10
Heating
- Forced Air, Natural Gas
Cooling
- Central Air
Appliances
- Included: Dishwasher, Disposal, Microwave, Range
- Laundry: Laundry Closet, Main Level
Features
- Solid Surface Counters, Walk-In Closet(s), Eat-in Kitchen, Kitchen Island
- Flooring: Tile, Vinyl, Wood, Carpet
- Doors: ENERGY STAR Qualified Doors, Sliding Doors
- Windows: Screens, Double Pane Windows, Egress Window
- Basement: Full,Interior Entry,Unfinished
- Number of fireplaces: 1
- Fireplace features: Gas, Living Room
Interior area
- Total structure area: 1,790
- Total interior livable area: 1,790 sqft
- Finished area above ground: 1,790
- Finished area below ground: 0
Property
Parking
- Total spaces: 4
- Parking features: Off Street, Paved, Attached, Driveway, Garage Door Opener
- Garage spaces: 2
- Has uncovered spaces: Yes
Features
- Patio & porch: Front Porch
- Exterior features: Lighting
Lot
- Features: Sprinklers In Front, Sprinklers In Rear, Landscaped
Details
- Parcel number: 012689 30.02317.2
- Zoning description: Multi Residence
- Special conditions: Standard
Construction
Type & style
- Home type: Townhouse
- Property subtype: Townhouse, Residential
Materials
- Stone, Vinyl Siding
- Foundation: Concrete Perimeter
- Roof: Shingle,Asphalt
Condition
- New construction: Yes
- Year built: 2025
Details
- Builder model: 3/Middle
Utilities & green energy
- Sewer: Public Sewer
- Water: Public
- Utilities for property: Underground Utilities
Community & HOA
Community
- Security: Prewired, Smoke Detector(s), Security System, Carbon Monoxide Detector(s)
- Subdivision: Meadowdale Estates
HOA
- Has HOA: Yes
- Amenities included: None
- Services included: Maintenance Grounds, Snow Removal
- HOA fee: $171 monthly
Location
- Region: Latham
Financial & listing details
- Price per square foot: $268/sqft
- Date on market: 12/2/2024
- Listing terms: Other
Estimated market value
$507,500
$467,000 - $553,000
$3,259/mo
Price history
| Date | Event | Price |
|---|---|---|
| 12/6/2024 | Pending sale | $479,400$268/sqft |
Source:  Global MLS #202429901 Report a problem Global MLS #202429901 Report a problem | ||
| 12/2/2024 | Listed for sale | $479,400$268/sqft |
Source: Global MLS #202429901 Report a problem | ||
| 10/8/2024 | Listing removed | $479,400+2.1%$268/sqft |
Source: Global MLS #202421809 Report a problem | ||
| 7/20/2024 | Listed for sale | $469,400$262/sqft |
Source: Global MLS #202421809 Report a problem | ||
Public tax history
Tax history is unavailable.
Monthly payment
Climate risks
Neighborhood: 12110
Nearby schools
Schools provided by the listing agent
- High: Shaker HS
Source: Global MLS. This data may not be complete. We recommend contacting the local school district to confirm school assignments for this home.
Similar homes
- $499,9004 bd3 ba2.4k sqft8 Emerson Dr, Latham, NY 12110For Sale By Owner

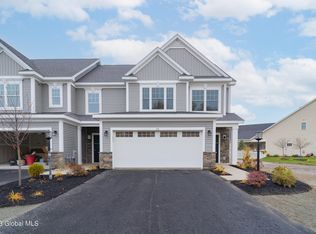
- $499,4003 bd3 ba1.7k sqft18 Priddle Lane, Latham, NY 12110Active
 MLS ID #202619676, Carla Alvord, Listing by: Sterling Real Estate Group. Global MLS
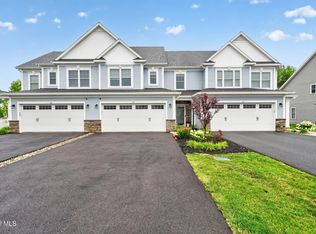
 - $499,4003 bd3 ba1.7k sqft24 Priddle Lane, Latham, NY 12110Active
 MLS ID #202617464, Carla Alvord, Listing by: Sterling Real Estate Group. Global MLS
 - $548,9004 bd4 ba2.1k sqft63 Hillard Lane, Latham, NY 12110Active
 MLS ID #202622486, Vishal Gudumani, Listing by: Empire Plus Real Estate LLC. Global MLS
