First Time Home Buyers Take A Look! A beautiful Home under $550,000. Enjoy this move in ready 3 bed with bonus guest room, 2 bath Cape Cod home Living, Dining, Kitchen updated in 2001. with Granite Countertops Stainless Appliances, Breakfast Island with Storage and new flooring. In addition the Kitchen has a custom gas cooktop and double wall ovens! There is a primary bedroom, Den/Guest Room, and 1 full bath tub/shower on the first level. The second floor has 2 large bedrooms and 1 full bath.The basement is partially finished with a Recreation Room and Laundry Room. Utility Room and Extra Storage also in basement. Step outside to the custom Paver Patio with 1/2 walls and a fenced in Yard. Enjoy entertaining or just relaxing. A good size driveway and additional parking at front of property. So close to 287, shopping dining transportation, yet a quiet and serene neighborhood that can be yours. Roof Replaced in 2021 and Water Heater 2026
Active
Price cut: $11K (11/2)
$529,000
9 Rockridge Rd, Wanaque Boro, NJ 07420
3beds
--sqft
Single Family Residence
Built in 1951
4,791 Square Feet Lot
$-- Zestimate®
$--/sqft
$-- HOA
What's special
Breakfast island with storageFenced in yardPrimary bedroomStainless appliancesGranite countertopsCustom gas cooktopDouble wall ovens
- 23 days
- 973
- 94
Zillow last checked:
Listing updated:
Listed by:
Louis Pennacchio 973-539-1120,
Keller Williams Metropolitan
Source: GSMLS,MLS#: 4059367
Facts & features
Interior
Bedrooms & bathrooms
- Bedrooms: 3
- Bathrooms: 2
- Full bathrooms: 2
Primary bedroom
- Description: 1st Floor
Bedroom 1
- Level: First
- Area: 110
- Dimensions: 11 x 10
Bedroom 2
- Level: Second
- Area: 99
- Dimensions: 9 x 11
Bedroom 3
- Level: Second
- Area: 110
- Dimensions: 11 x 10
Dining room
- Features: Living/Dining Combo
- Level: First
- Area: 120
- Dimensions: 12 x 10
Kitchen
- Features: Kitchen Island, Eat-in Kitchen, Pantry
- Level: First
- Area: 208
- Dimensions: 16 x 13
Living room
- Level: First
- Area: 120
- Dimensions: 12 x 10
Basement
- Features: Laundry Room, Rec Room, Storage Room, Utility Room
Heating
- 1 Unit, Forced Air, Natural Gas
Cooling
- Central Air, See Remarks
Appliances
- Included: Carbon Monoxide Detector, Gas Cooktop, Dishwasher, Dryer, Refrigerator, Wall Oven(s) - Gas, Washer, Gas Water Heater
- Laundry: Laundry Room, In Basement
Features
- Rec Room, Bathroom
- Flooring: Carpet, Tile, Wood
- Basement: Yes,Partially Finished
- Has fireplace: No
Property
Parking
- Total spaces: 2
- Parking features: 1 Car Width, Additional Parking
- Uncovered spaces: 2
Features
- Patio & porch: Patio
Lot
- Size: 4,791 Square Feet
- Dimensions: 50 x 100
- Features: Level, Open Lot
Details
- Parcel number: 2513004150000000380000
- Zoning description: RES
Construction
Type & style
- Home type: SingleFamily
- Architectural style: Cape Cod
- Property subtype: Single Family Residence
Materials
- Vinyl Siding
- Roof: Asphalt Shingle
Condition
- Year built: 1951
- Major remodel year: 2011
Utilities & green energy
- Gas: Gas-Natural
- Sewer: Public Sewer
- Water: Public
- Utilities for property: Electricity Connected, Natural Gas Connected, Cable Connected
Community & HOA
Community
- Security: Carbon Monoxide Detector
- Subdivision: Haskell
Location
- Region: Haskell
Financial & listing details
- Tax assessed value: $205,200
- Annual tax amount: $9,318
- Date on market: 10/18/2026
- Ownership type: Fee Simple
- Electric utility on property: Yes
Estimated market value
Not available
Estimated sales range
Not available
Not available
Price history
| Date | Event | Price |
|---|---|---|
| 11/2/2026 | Price change | $529,000-2% |
Source:  GSMLS #4059367 Report a problem | ||
| 10/16/2026 | Listed for sale | $540,000+45.9% |
Source:  NJMLS #26039384 Report a problem | ||
| 9/25/2020 | Sold | $370,000+8.9% |
Source: GSMLS #3649941 Report a problem | ||
| 7/22/2020 | Listed for sale | $339,888+13.3% |
Source: Coldwell Banker, Ringwood #20028621 Report a problem | ||
| 6/29/2004 | Sold | $300,000+94% |
Source: Public Record Report a problem | ||
| 3/31/2003 | Sold | $154,600+27.8% |
Source: Public Record Report a problem | ||
| 4/19/1999 | Sold | $121,000 |
Source: Public Record Report a problem | ||
Public tax history
| Year | Property taxes | Tax assessment |
|---|---|---|
| 2025 | $8,850 +2% | $205,200 |
| 2024 | $8,674 | $205,200 |
| 2023 | $8,674 +2.2% | $205,200 |
| 2022 | $8,491 +2.2% | $205,200 |
| 2021 | $8,307 +3.6% | $205,200 |
| 2020 | $8,017 +2% | $205,200 |
| 2019 | $7,859 +2.4% | $205,200 |
| 2018 | $7,674 +2.5% | $205,200 |
| 2017 | $7,486 +1.4% | $205,200 |
| 2016 | $7,379 +2% | $205,200 |
| 2015 | $7,233 +1.2% | $205,200 |
| 2014 | $7,147 +11.7% | $205,200 |
| 2013 | $6,398 +3% | $205,200 +108.1% |
| 2012 | $6,214 +3.1% | $98,600 |
| 2011 | $6,026 +4.7% | $98,600 |
| 2010 | $5,753 | $98,600 |
| 2009 | -- | $98,600 |
| 2008 | -- | $98,600 |
| 2007 | -- | $98,600 |
| 2006 | -- | $98,600 |
| 2005 | -- | $98,600 |
| 2004 | $4,753 | $98,600 |
| 2003 | -- | $98,600 +11% |
| 2002 | -- | $88,800 |
| 2001 | -- | $88,800 |
Find assessor info on the county website
Monthly payment
Est. payment
Payment breakdown
Explore the cost of this home by adjusting the details. Changes won't be saved.Climate risks
Neighborhood: 07420
Similar homes
- $490,0003 bd2 ba-- sqft41 Wanaque Ave, Wanaque Boro, NJ 07420For Sale
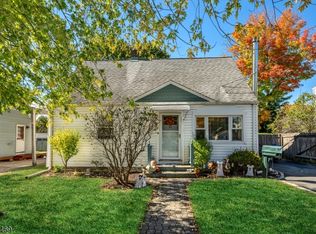 MLS ID #4059971, Beth A. Herina, Coldwell Banker Realty. GSMLS
- $629,0003 bd3 ba-- sqft28 Storms Pl, Wanaque Boro, NJ 07420For Sale
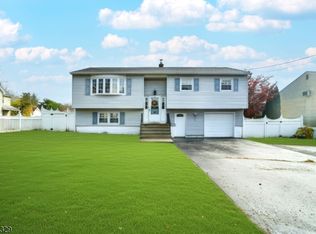 MLS ID #4063387, Janet Narcis-frazier, Village Green Realtors. GSMLS
- $549,0004 bd3 ba-- sqft1 Alexander Ave, Wanaque Boro, NJ 07420For Sale
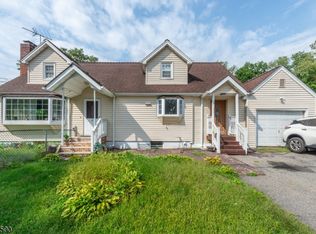 MLS ID #4058809, Armene Abbattista, Keller Williams Prosperity Realty. GSMLS
- $449,9003 bd2 ba-- sqft3 6Th Ave, Wanaque Boro, NJ 07420For Sale
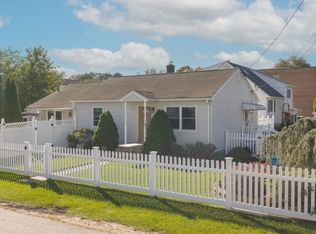 MLS ID #4056645, Frances Blakely, Re/Max Select. GSMLS
- $400,0003 bd2 ba-- sqft52 Shady Avenue, Wanaque, NJ 07420For Sale
 MLS ID #26041400, Thomas Russo, RE/MAX SELECT - Oakland. NJMLS
- $529,7002 bd1 ba-- sqft154 Lakeshore Drive, Oakland, NJ 07436For SaleMLS ID #26041717, John Sciortino, Special Properties, Division Brook Hollow Group, Inc.. NJMLS
- $498,0003 bd1 ba-- sqft912 Colfax Avenue, Pompton Lakes, NJ 07442For SaleMLS ID #26038758, Candace Larson, Keller Williams Village Square Realty - Wyckoff. NJMLS
