Welcome to 9 Rodney Street, a spacious 4-bedroom, 2.5-bath Colonial offering approximately 2,186 square feet of living space in Port Jefferson Station. This well-appointed home combines generous room sizes with distinctive architectural details, including crown and base moldings, pocket doors and solid-wood doors. The eat-in kitchen features wood cabinetry, granite countertops, stainless steel appliances, pantry storage with convenient pullouts, and tile flooring. The main level continues with comfortable living and dining spaces and a welcoming family room featuring a wood-burning fireplace and convenient powder room. Additional reclaimed-wood and barn-door accents bring warmth and character to the home's interior. A versatile office/bedroom with closet and access to the attached two-car garage provides additional flexibility. Upstairs you'll find generously sized bedrooms, including excellent closet and storage space. Hardwood, tile and carpet flooring are featured throughout the home. The full unfinished basement offers substantial additional storage and future possibilities. Step outside to enjoy a spacious backyard highlighted by an in-ground vinyl pool, lawn area and plenty of room for outdoor entertaining. An attached two-car garage and ample driveway parking complete the property. Conveniently situated in Port Jefferson Station with public water and access to shopping, dining, transportation and the surrounding area's many amenities. A home offering space, character and tremendous potential—ready for its next chapter.
For sale
$689,000
9 Rodney Street, Port Jefferson Station, NY 11776
4beds
2,186sqft
Single Family Residence, Residential
Built in 1970
10,454 Square Feet Lot
$-- Zestimate®
$315/sqft
$-- HOA
What's special
In-ground vinyl poolSpacious backyardAttached two-car garageGenerously sized bedroomsAmple driveway parkingStainless steel appliancesReclaimed-wood and barn-door accents
- 3 hours
- 168
- 15
Zillow last checked:
Listing updated:
Listed by:
BH&G R E Realty Connect 631-881-5160,
Paul A. Musso SFR 631-865-7745,
Peter S. Musso CBR 631-881-5160,
BH&G R E Realty Connect
Source: OneKey® MLS as distributed by MLS GRID,MLS#: 1046903
Facts & features
Interior
Bedrooms & bathrooms
- Bedrooms: 4
- Bathrooms: 3
- Full bathrooms: 2
- 1/2 bathrooms: 1
Family room
- Description: Family Room with Powder Room
- Level: First
Kitchen
- Description: Eat-in Kitchen
- Level: First
Heating
- Hot Water, Oil
Cooling
- None
Appliances
- Included: Dishwasher, Dryer, Electric Range, Microwave, Refrigerator, Stainless Steel Appliance(s), Washer
- Laundry: Electric Dryer Hookup, In Basement
Features
- Granite Counters, Pantry
- Flooring: Carpet, Hardwood, Tile
- Basement: Full,Unfinished
- Attic: Partial,Scuttle
- Number of fireplaces: 2
- Fireplace features: Wood Burning
Interior area
- Total structure area: 2,186
- Total interior livable area: 2,186 sqft
Property
Parking
- Total spaces: 2
- Parking features: Attached
- Garage spaces: 2
Features
- Levels: Two
- Has private pool: Yes
- Pool features: In Ground, Vinyl
Lot
- Size: 10,454 Square Feet
Details
- Parcel number: 0200309000300048000
- Special conditions: None
Construction
Type & style
- Home type: SingleFamily
- Architectural style: Colonial
- Property subtype: Single Family Residence, Residential
Materials
- Brick, Frame, Vinyl Siding
Condition
- Actual
- Year built: 1970
Utilities & green energy
- Sewer: Cesspool
- Water: Public
- Utilities for property: Electricity Connected, Natural Gas Available, Trash Collection Public, Water Connected
Community & HOA
HOA
- Has HOA: No
Location
- Region: Port Jefferson Station
Financial & listing details
- Price per square foot: $315/sqft
- Tax assessed value: $3,250
- Annual tax amount: $14,138
- Date on market: 9/9/2026
- Listing agreement: Exclusive Right To Sell
- Electric utility on property: Yes
Estimated market value
Not available
Estimated sales range
Not available
Not available
Price history
| Date | Event | Price |
|---|---|---|
| 9/9/2026 | Listed for sale | $689,000$315/sqft |
Source:  OneKey® MLS as distributed by MLS GRID #1046903 Report a problem OneKey® MLS as distributed by MLS GRID #1046903 Report a problem | ||
Public tax history
| Year | Property taxes | Tax assessment |
|---|---|---|
| 2025 | -- | $3,250 |
| 2024 | -- | $3,250 |
| 2023 | -- | $3,250 |
| 2022 | -- | $3,250 |
| 2021 | -- | $3,250 |
| 2020 | -- | $3,250 |
| 2019 | -- | $3,250 |
| 2018 | -- | $3,250 |
| 2017 | $11,289 | $3,250 |
| 2016 | -- | $3,250 |
| 2015 | -- | $3,250 |
| 2014 | -- | $3,250 |
| 2013 | -- | $3,250 |
| 2012 | -- | $3,250 |
| 2011 | -- | $3,250 |
| 2010 | -- | $3,250 |
| 2009 | -- | $3,250 |
| 2008 | -- | $3,250 |
| 2007 | $8,186 +20.8% | $3,250 |
| 2005 | $6,775 +5.1% | $3,250 |
| 2004 | $6,446 +11.2% | $3,250 |
| 2003 | $5,800 +6.8% | $3,250 |
| 2002 | $5,429 +4.2% | $3,250 |
| 2001 | $5,212 +1.6% | $3,250 |
| 2000 | $5,129 | $3,250 |
Find assessor info on the county website
Monthly payment
Climate risks
Neighborhood: Terryville
Nearby schools
Schools provided by the listing agent
- Elementary: Boyle Road Elementary School
- Middle: John F Kennedy Middle School - Suffolk
- High: Comsewogue High School
Source: OneKey® MLS as distributed by MLS GRID. This data may not be complete. We recommend contacting the local school district to confirm school assignments for this home.
- $649,0004 bd3 ba2.3k sqft72 Comerford St, Port Jefferson Station, NY 11776Sold

- $758,4006 bd3 ba2.8k sqft72 Comerford St, Pt Jefferson Station, NY 11776Off Market

- $630,4003 bd2 ba-- sqft11 Rodney St, Port Jefferson Station, NY 11776Off Market

- $---- bd-- ba-- sqft11 Rodney St, Pt Jefferson Station, NY 11776Off Market
Similar homes
- $749,9004 bd3 ba2.3k sqft1 Lisa Lane, Port Jefferson Station, NY 11776For Sale
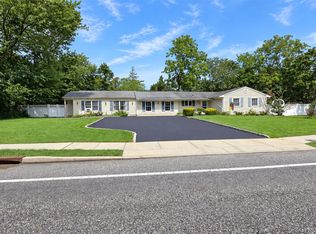
 MLS ID #1047527, Margaret Tsoukaris, Listing by: BH&G R E Realty Connect. OneKey® MLS as distributed by MLS GRID
 - $690,0003 bd2 ba1.3k sqft73 Morton Street, Port Jefferson, NY 11776For Sale
 MLS ID #1047237, Nandrani R. Ali, Listing by: Keller Williams Legendary. OneKey® MLS as distributed by MLS GRID
 - $--5 bd2 ba2.3k sqft49 Clymer St, Port Jefferson Station, NY 11776Auction
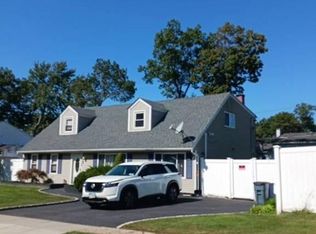 Auction.com 2
 - $699,0004 bd2 ba2.4k sqft14 Fairway Drive, Port Jefferson Station, NY 11776For Sale
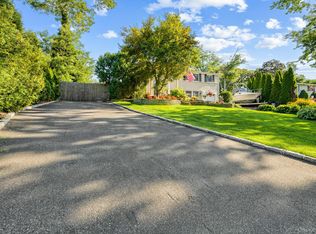 MLS ID #1031586, Kelly Rapp, Listing by: Coldwell Banker American Homes. OneKey® MLS as distributed by MLS GRID
 - $679,0004 bd3 ba2.3k sqft22 Clymer Street, Port Jefferson Station, NY 11776For SaleMLS ID #1031407, Lisa Molinelli SRES WCR E-PRO PSA, Listing by: Howard Hanna Coach. OneKey® MLS as distributed by MLS GRID
- $649,0004 bd2 ba1.7k sqft70 Clymer Street, Port Jefferson Station, NY 11776For SaleMLS ID #1028786, Jamie M. Weinberg, Listing by: BH&G R E Realty Connect. OneKey® MLS as distributed by MLS GRID
- $598,5004 bd2 ba1.3k sqft336 Jayne Boulevard, Port Jefferson Station, NY 11776For SaleMLS ID #1048675, Elvira J. McKeever, Listing by: Caruso & Boughton Realty Inc. OneKey® MLS as distributed by MLS GRID
- $749,0006 bd3 ba2k sqft35 Colony Road, Port Jefferson, NY 11776For SaleMLS ID #1047156, Christine G. Jansson, Listing by: Realty Maintained LLC. OneKey® MLS as distributed by MLS GRID
- $650,0004 bd2 ba2k sqft28 Block Boulevard, Port Jefferson, NY 11776For SaleMLS ID #1041140, Jill L. Garton, Listing by: Signature Premier Properties. OneKey® MLS as distributed by MLS GRID
- $589,9994 bd2 ba1.8k sqft53 Comerford Street, Port Jefferson, NY 11776For SaleMLS ID #1034495, Matthew J. Miller, Listing by: Serhant East End LLC. OneKey® MLS as distributed by MLS GRID
- $689,0003 bd3 ba2.2k sqft178 Montrose Drive, Port Jefferson Station, NY 11776For SaleMLS ID #1040095, Nicole Campisi, Listing by: Keller Williams Points North. OneKey® MLS as distributed by MLS GRID
- $745,0004 bd3 ba2.3k sqft26 King Street, Port Jefferson Station, NY 11776For SaleMLS ID #1022946, Nancy R. Gaska, Listing by: Coldwell Banker American Homes. OneKey® MLS as distributed by MLS GRID
- $592,8005 bd3 ba1.7k sqft518 Jayne Boulevard, Port Jefferson Station, NY 11776AuctionMLS ID #1046662, Jamarr C. Zellner, REALHome Services & Solutions. OneKey® MLS as distributed by MLS GRID
- $730,0004 bd4 ba2.3k sqft4 Hedda Road, Port Jefferson Station, NY 11776For SaleMLS ID #1033432, Emilsi Deschamps, Listing by: Signature Premier Properties. OneKey® MLS as distributed by MLS GRID
- $649,9905 bd2 ba2.1k sqft27 Morton Street, Port Jefferson Station, NY 11776For SaleMLS ID #1030720, Michael Watts, Listing by: Michael J Watts & Assoc Inc. OneKey® MLS as distributed by MLS GRID
- $550,0003 bd2 ba1.2k sqft39 Superior Street, Port Jefferson Station, NY 11776For SaleMLS ID #1048895, Michael J. Rose, Listing by: OverSouth LLC. OneKey® MLS as distributed by MLS GRID
- $675,0003 bd3 ba1.3k sqft145 Thames Street, Port Jefferson Station, NY 11776For SaleMLS ID #1045103, Oscar M. Salazar Sorto, Listing by: ARVY Realty. OneKey® MLS as distributed by MLS GRID
- $675,0004 bd2 ba2.1k sqft53 Jarvin Road, Port Jefferson Station, NY 11776For SaleMLS ID #1003555, Yan Wong, Listing by: Modern Realty and Management. OneKey® MLS as distributed by MLS GRID
- $850,0004 bd3 ba2.3k sqft47 Rodney Street, Port Jefferson Station, NY 11776For SaleMLS ID #1041770, Angel L. Mena Peralta, Listing by: Premium Group Realty Corp. OneKey® MLS as distributed by MLS GRID
- $719,0004 bd3 ba1.8k sqft444 Bicycle Path, Port Jefferson Station, NY 11776For SaleMLS ID #1025573, Rachel Cole, Listing by: Harmony Homes Signature Prop. OneKey® MLS as distributed by MLS GRID
