Move-In Ready with Recent Updates on a Spacious .81-Acre Lot! Welcome to this updated 3-bedroom, 2-bath home situated on a generous .81-acre lot in Southern Trace Subdivision. With fresh updates throughout and a functional floor plan, this home is ready for its next owner. Inside, you'll find brand-new luxury vinyl plank flooring and fresh interior paint that create a bright, clean feel. The inviting family room flows into the kitchen, which features ample cabinetry and a brand-new range. Recent improvements include a newer roof, new windows, updated flooring, fresh paint, and a new range. The unfinished daylight basement offers approximately 1,000 square feet of additional space with endless possibilities. Outside, the spacious .81-acre lot offers plenty of room for outdoor entertaining, gardening and outdoor storage shed. This home is conveniently located with easy access to Rockmart, Dallas, Cedartown, shopping and dining this home combines space, updates, and value. If you've been searching for a move-in ready home with recent improvements, a large yard, and room to grow, don't miss this opportunity. Schedule your showing today!
Pending
Price cut: $14.9K (8/3)
$249,999
9 Southern Trace Xing, Rockmart, GA 30153
3beds
1,104sqft
Single Family Residence, Residential
Built in 2000
0.81 Acres Lot
$260,000 Zestimate®
$226/sqft
$-- HOA
What's special
- 105 days
- 244
- 21
Zillow last checked:
Listing updated:
Listed by:
Shelley Morriss,
Virtual Properties Realty.com 850-797-3607
Source: FMLS GA,MLS#: 7799016
Facts & features
Interior
Bedrooms & bathrooms
- Bedrooms: 3
- Bathrooms: 2
- Full bathrooms: 2
Rooms
- Room types: Attic, Basement
Primary bedroom
- Features: None
- Level: None
Bedroom
- Features: None
Primary bathroom
- Features: Tub/Shower Combo
Dining room
- Features: Open Concept
Kitchen
- Features: View to Family Room
Heating
- Electric, Heat Pump
Cooling
- Ceiling Fan(s), Central Air
Appliances
- Included: Dishwasher, Electric Range
- Laundry: In Garage
Features
- Walk-In Closet(s)
- Flooring: Luxury Vinyl
- Windows: Insulated Windows
- Basement: Daylight
- Has fireplace: No
- Fireplace features: None
- Common walls with other units/homes: No Common Walls
Interior area
- Total structure area: 1,104
- Total interior livable area: 1,104 sqft
Video & virtual tour
Property
Parking
- Total spaces: 2
- Parking features: Garage, Garage Faces Front
- Garage spaces: 2
Accessibility
- Accessibility features: None
Features
- Levels: One and One Half
- Stories: 1
- Patio & porch: Deck
- Exterior features: Storage
- Pool features: None
- Spa features: None
- Fencing: None
- Has view: Yes
- View description: Other
- Waterfront features: None
- Body of water: None
Lot
- Size: 0.81 Acres
- Features: Back Yard, Cul-De-Sac, Front Yard, Wooded
Details
- Parcel number: 044943
- Other equipment: None
- Horse amenities: None
Construction
Type & style
- Home type: SingleFamily
- Architectural style: Other
- Property subtype: Single Family Residence, Residential
Materials
- Frame, Vinyl Siding
- Foundation: Slab
- Roof: Shingle
Condition
- Updated/Remodeled
- New construction: No
- Year built: 2000
Utilities & green energy
- Electric: None
- Sewer: Septic Tank
- Water: Public
- Utilities for property: Electricity Available, Phone Available, Underground Utilities
Green energy
- Energy efficient items: None
- Energy generation: None
Community & HOA
Community
- Features: None
- Security: None
- Subdivision: Southern Trace
HOA
- Has HOA: No
Location
- Region: Rockmart
Financial & listing details
- Price per square foot: $226/sqft
- Tax assessed value: $240,230
- Annual tax amount: $2,298
- Date on market: 7/1/2026
- Cumulative days on market: 104 days
- Ownership: Fee Simple
- Electric utility on property: Yes
- Road surface type: Asphalt
Estimated market value
$260,000
$239,000 - $281,000
$1,681/mo
Price history
| Date | Event | Price |
|---|---|---|
| 9/22/2026 | Pending sale | $249,999$226/sqft |
Source:  FMLS GA #7799016 Report a problem FMLS GA #7799016 Report a problem | ||
| 8/3/2026 | Price change | $249,999-5.6%$226/sqft |
Source:  GAMLS #10801855 Report a problem GAMLS #10801855 Report a problem | ||
| 7/3/2026 | Listed for sale | $264,900+207%$240/sqft |
Source: FMLS GA #7799016 Report a problem | ||
| 3/17/2000 | Sold | $86,300$78/sqft |
Source: Public Record Report a problem | ||
Public tax history
| Year | Property taxes | Tax assessment |
|---|---|---|
| 2025 | $2,300 -0.8% | $96,092 +1.6% |
| 2024 | $2,320 -1.3% | $94,572 +2.1% |
| 2023 | $2,349 +8.4% | $92,640 +21.2% |
| 2022 | $2,168 +24.9% | $76,456 +26.8% |
| 2021 | $1,736 +6.4% | $60,292 +7.7% |
| 2020 | $1,631 +29.6% | $55,988 +30% |
| 2018 | $1,259 +24.3% | $43,072 +21.9% |
| 2017 | $1,012 | $35,348 |
Find assessor info on the county website
Monthly payment
Est. payment
Payment breakdown
Explore the cost of this home by adjusting the details. Changes won't be saved.Climate risks
Neighborhood: 30153
Nearby schools
Schools provided by the listing agent
- Elementary: Sara M. Ragsdale
- Middle: Carl Scoggins Sr.
- High: Paulding County
Source: FMLS GA. This data may not be complete. We recommend contacting the local school district to confirm school assignments for this home.
- $235,2003 bd3 ba1.1k sqft3 Southern Trace Xing, Rockmart, GA 30153Off Market
- $262,0003 bd2 ba1.5k sqft41 Southern Trace Xing, Rockmart, GA 30153Off Market

- $236,8003 bd2 ba1.1k sqft2 Southern Trace Xing, Rockmart, GA 30153Off Market
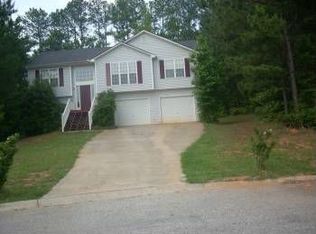
- $204,7003 bd1 ba1.1k sqft10 Southern Trace Xing, Rockmart, GA 30153Off Market
Similar homes
- $239,9003 bd2 ba1.1k sqft651 Southern Trace Dr, Rockmart, GA 30153For Sale

 MLS ID #7812265, Christopher Douglas, Bennett Realty Partners. FMLS GA
 - $264,6003 bd2 ba1.1k sqft112 Headland Ct, Rockmart, GA 30153Active

 MLS ID #10828177, Scott Parke, Hester Group, REALTORS. GAMLS
 - $235,0003 bd2 ba1.1k sqft122 Southern Trace Way, Rockmart, GA 30153Active
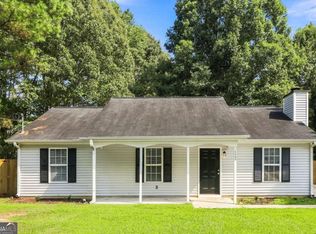 MLS ID #10820417, Stacey Wyatt Group, eXp Realty. GAMLS
 - $265,0003 bd2 ba1.6k sqft315 Thorn Thicket Way, Rockmart, GA 30153Active
 MLS ID #10868108, Stacey Wyatt Group, eXp Realty. GAMLS
 - $259,0003 bd2 ba1.3k sqft176 Chipper Ln, Rockmart, GA 30153ActiveMLS ID #10840968, Clay Thomas, BHGRE Metro Brokers. GAMLS
- $204,9003 bd2 ba1.1k sqft572 Southern Trace Dr, Rockmart, GA 30153Active Under ContractMLS ID #10781621, Loree Nichols, Mainstay Brokerage. GAMLS
- $281,0003 bd2 ba1.2k sqft59 Adams Ln, Rockmart, GA 30153ActiveMLS ID #10834807, Tanya Pickens, Opendoor Brokerage. GAMLS
- $220,0003 bd2 ba1.1k sqft12208 Buchanan Hwy, Temple, GA 30179ActiveMLS ID #10870717, Raegan Willingham, The Realty Group. GAMLS
- $247,0003 bd2 ba1.3k sqft70 Baskin Rd, Temple, GA 30179ActiveMLS ID #10804447, Tanya Pickens, Opendoor Brokerage. GAMLS
- $269,9993 bd2 ba1.6k sqft298 Hulseytown Rd, Dallas, GA 30157ActiveMLS ID #10842057, Alex Davis, Valor RE LLC. GAMLS
- $224,9003 bd2 ba1.1k sqft564 Rustin Dr, Dallas, GA 30157ActiveMLS ID #10761506, Aormeese Jenkins, JMAXX Properties LLC. GAMLS
- $249,0003 bd2 ba1.2k sqft1019 Davis Mill Rd S, Dallas, GA 30157ActiveMLS ID #10791663, Tanya Pickens, Opendoor Brokerage. GAMLS
- $299,9003 bd2 ba1.6k sqft31 Adair Cv, Dallas, GA 30157ActiveMLS ID #10827450, Wendy G Chambers, Chambers Select Realty. GAMLS
- $245,0003 bd3 ba1.3k sqft415 Willow Ln, Temple, GA 30179ActiveMLS ID #10844332, Lindsey Gravitt, LOCAL Realty. GAMLS
- $249,0004 bd2 ba1.3k sqft301 Madeline Way, Temple, GA 30179ActiveMLS ID #10791634, Tanya Pickens, Opendoor Brokerage. GAMLS
- $299,0992 bd2 ba1.4k sqft611 Calloway Dr, Rockmart, GA 30153ActiveMLS ID #10856572, Tiffany Rogers, Atlanta Communities. GAMLS
- $255,0003 bd2 ba1.5k sqft112 Governor Ln, Temple, GA 30179ActiveMLS ID #10835756, Jeff C Reynolds, Atlanta Communities. GAMLS
- $275,0003 bd2 ba1.2k sqft179 Graison Ln, Dallas, GA 30157Active Under ContractMLS ID #10801791, Veronica Mattioli, eXp Realty. GAMLS
- $280,0003 bd2 ba1.2k sqft4325 Woodland Dr, Dallas, GA 30132ActiveMLS ID #10845429, Cathye Dowda Cota, Keller Williams Realty Carrollton. GAMLS
