Just move in! This home has been maintained to perfection and it shows throughout. Large open kitchen with loads of counterspace, breakfast bar, and plenty of storage. Excellent one-floor living, only steps are into the garage which also has a large storage room for convenience. Vaulted ceilings, new luxury vinyl floorings throughout, all appliances (incl. washer/dryer), amazing walk in closets in each bedroom, gas fireplace, bonus den/study, lot's of natural light, welcoming front covered porch & a VERY private rear deck to enjoy. The Primary Suite has walk-in closet in the bedroom and in the fully remodeled the bathroom! Perfect for those looking for first floor living, no exterior maintenance, and an attached garage. HOA includes basic cable & water, pets are allowed with approval and weight restrictions. Showings start at the open house Sunday 10/29 11-1, offers will be reviewed Thursday 11/2/23.
Closed
$300,000
9 Sweet Bay Ln, Williamsville, NY 14221
2beds
1,360sqft
Single Family Residence
Built in 1988
14.47 Acres Lot
$390,100 Zestimate®
$221/sqft
$2,751 Estimated rent
Home value
$390,100
$359,000 - $429,000
$2,751/mo
Zestimate® history
Owner options
List your home for rent
$2,751/mo
Rent Zestimate®
Find your next renter with Zillow Rental Manager. Plus, with online applications, you can quickly screen prospective tenants – for free.
$2,751/mo
Rent Zestimate®
Refinance and save
$2,578/mo
Est. payment
Refinancing to a lower rate could help reduce your monthly payments and save thousands over the life of the loan.
$2,578/mo
Est. payment
Explore your selling options
Work with a Zillow partner agent
Leverage their expertise and Zillow's premium Showcase listings to get your home seen by more buyers.
Get startedList with your own agent
Get your home in front of millions of buyers by listing it on Zillow.
Learn how to do itSell it yourself
Take full control of how buyers see your home on Zillow by listing For Sale by Owner (FSBO).
List your homeWhat's special
Gas fireplaceWalk-in closetAmazing walk in closetsVaulted ceilingsLarge storage roomPrimary suiteBasic cable
Zillow last checked:
Listing updated:
Listed by:
Sarah M Robitaille 716-208-3332,
MJ Peterson Real Estate Inc.
Bought with:
Sarah M Robitaille, 10301200505
MJ Peterson Real Estate Inc.
Source: NYSAMLSs,MLS#: B1506233 Originating MLS: Buffalo
Originating MLS: BuffaloFacts & features
Interior
Bedrooms & bathrooms
- Bedrooms: 2
- Bathrooms: 2
- Full bathrooms: 2
- Main level bathrooms: 2
- Main level bedrooms: 2
Bedroom 1
- Level: First
- Dimensions: 16.00 x 14.00
Bedroom 2
- Level: First
- Dimensions: 13.00 x 12.00
Dining room
- Level: First
- Dimensions: 14.00 x 10.00
Family room
- Level: First
- Dimensions: 14.00 x 15.00
Kitchen
- Level: First
- Dimensions: 14.00 x 9.00
Living room
- Level: First
- Dimensions: 14.00 x 12.00
Heating
- Gas, Forced Air
Cooling
- Central Air
Appliances
- Included: Dryer, Dishwasher, Electric Cooktop, Gas Oven, Gas Range, Gas Water Heater, Microwave, Refrigerator, Washer
- Laundry: Main Level
Features
- Breakfast Bar, Ceiling Fan(s), Cathedral Ceiling(s), Entrance Foyer, Separate/Formal Living Room, Living/Dining Room, Storage, Window Treatments, Main Level Primary, Primary Suite
- Flooring: Ceramic Tile, Luxury Vinyl, Varies
- Windows: Drapes
- Basement: None,Sump Pump
- Number of fireplaces: 1
Interior area
- Total structure area: 1,360
- Total interior livable area: 1,360 sqft
Property
Parking
- Total spaces: 1
- Parking features: Attached, Garage, Open, Garage Door Opener
- Attached garage spaces: 1
- Has uncovered spaces: Yes
Features
- Levels: One
- Stories: 1
- Patio & porch: Deck, Open, Porch
- Exterior features: Deck
Lot
- Size: 14.47 Acres
- Dimensions: 42 x 54
- Features: Residential Lot
Details
- Parcel number: 142289042780000100100049
- Special conditions: Standard
Construction
Type & style
- Home type: SingleFamily
- Architectural style: Patio Home
- Property subtype: Single Family Residence
- Attached to another structure: Yes
Materials
- Brick, Vinyl Siding, Copper Plumbing
- Roof: Asphalt
Condition
- Resale
- Year built: 1988
Utilities & green energy
- Electric: Circuit Breakers
- Sewer: Connected
- Water: Connected, Public
- Utilities for property: Cable Available, High Speed Internet Available, Sewer Connected, Water Connected
Community & HOA
Community
- Security: Security System Owned
- Subdivision: Forest Condo
HOA
- Services included: Common Area Maintenance, Maintenance Structure, Reserve Fund, Snow Removal
- HOA fee: $525 monthly
- HOA name: Fairwood
- HOA phone: 716-656-9700
Location
- Region: Williamsville
Financial & listing details
- Price per square foot: $221/sqft
- Tax assessed value: $109,500
- Annual tax amount: $3,515
- Date on market: 10/24/2023
- Cumulative days on market: 9 days
- Listing terms: Cash,Conventional
Price history
| Date | Event | Price |
|---|---|---|
| 12/20/2023 | Sold | $300,000+3.5%$221/sqft |
Source:  NYSAMLSs #B1506233 Report a problem NYSAMLSs #B1506233 Report a problem | ||
| 11/2/2023 | Pending sale | $289,900$213/sqft |
Source: NYSAMLSs #B1506233 Report a problem | ||
| 10/24/2023 | Listed for sale | $289,900+14.1%$213/sqft |
Source: NYSAMLSs #B1506233 Report a problem | ||
| 10/30/2020 | Sold | $254,000+1.6%$187/sqft |
Source: NYSAMLSs #B1291793 Report a problem | ||
| 9/13/2020 | Pending sale | $249,900$184/sqft |
Source: WNY Metro Premier Realty #B1291793 Report a problem | ||
| 9/4/2020 | Listed for sale | $249,900+21.9%$184/sqft |
Source: WNY Metro Premier Realty #B1291793 Report a problem | ||
| 7/21/2015 | Sold | $205,000-4.7%$151/sqft |
Source: Public Record Report a problem | ||
| 6/11/2015 | Price change | $215,000-2.2%$158/sqft |
Source: RealtyUSA #B474729 Report a problem | ||
| 5/27/2015 | Price change | $219,900-2.2%$162/sqft |
Source: RealtyUSA #B474729 Report a problem | ||
| 5/19/2015 | Price change | $224,900-2.2%$165/sqft |
Source: RealtyUSA #B474729 Report a problem | ||
| 5/15/2015 | Price change | $229,900+2.2%$169/sqft |
Source: RealtyUSA #B474729 Report a problem | ||
| 2/11/2015 | Listed for sale | $225,000+42.4%$165/sqft |
Source: Owner Report a problem | ||
| 4/15/2002 | Sold | $158,000$116/sqft |
Source: Public Record Report a problem | ||
Public tax history
| Year | Property taxes | Tax assessment |
|---|---|---|
| 2025 | -- | $148,000 |
| 2024 | -- | $148,000 +35.2% |
| 2023 | -- | $109,500 |
| 2022 | -- | $109,500 |
| 2021 | -- | $109,500 |
| 2020 | -- | $109,500 |
| 2019 | -- | $109,500 |
| 2018 | -- | $109,500 |
| 2017 | $3,249 +152.2% | $109,500 +7.4% |
| 2016 | $1,288 | $102,000 |
| 2015 | -- | $102,000 |
| 2014 | -- | $102,000 |
| 2013 | -- | $102,000 |
| 2012 | -- | $102,000 -12.1% |
| 2011 | -- | $116,000 |
| 2010 | -- | $116,000 |
| 2009 | -- | $116,000 +32.3% |
| 2008 | -- | $87,700 |
| 2007 | -- | $87,700 |
| 2006 | -- | $87,700 |
| 2005 | -- | $87,700 |
| 2004 | -- | $87,700 |
| 2003 | -- | $87,700 |
| 2002 | -- | $87,700 |
| 2001 | -- | $87,700 |
| 2000 | -- | $87,700 |
Find assessor info on the county website
Neighborhood: 14221
Nearby homes
- $---- bd-- ba-- sqft20 Sweet Bay Ln, Buffalo, NY 14221Off Market
- $354,9002 bd2 ba1.3k sqft10 Sweet Bay Ln, Williamsville, NY 14221Pending

- $331,0002 bd3 ba1.2k sqft10 Sugar Berry Ln, Williamsville, NY 14221Sold
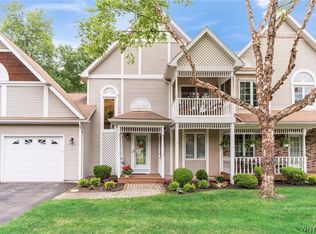
- $390,0002 bd2 ba1.3k sqft8 Sweet Bay Ln, Williamsville, NY 14221Sold

- $293,9002 bd2 ba1.2k sqft8 Sugarberry Ln, Buffalo, NY 14221Off Market
- $295,0002 bd3 ba1.2k sqft6 Sugar Berry Ln, Williamsville, NY 14221Sold
- $305,0002 bd2 ba1.3k sqft4 Sugar Berry Ln, Williamsville, NY 14221Sold
- $358,4002 bd2 ba1.3k sqft1 Spicebush Ln, Buffalo, NY 14221Off Market
Nearby schools
GreatSchools rating
- 6/10Maple East Elementary SchoolGrades: K-4Distance: 1.1 mi
- 9/10Transit Middle SchoolGrades: 5-8Distance: 2 mi
- 9/10Williamsville East High SchoolGrades: 9-12Distance: 1.5 mi
Schools provided by the listing agent
- Elementary: Maple East Elementary
- Middle: Transit Middle
- High: Williamsville East High
- District: Williamsville
Source: NYSAMLSs. This data may not be complete. We recommend contacting the local school district to confirm school assignments for this home.
Sell for more on Zillow
Get a Zillow Showcase℠ listing at no additional cost and you could sell for .
$390,100
2% more
+$7,802
With Zillow Showcase(estimated)
$397,902
- New York
- Erie County
- Williamsville
- 14221
- 9 Sweet Bay Ln
Nearby cities
Nearby neighborhoods
Nearby zip codes
Other Williamsville Topics
