Casa Koi - 9 The Enclave at Dorado Beach Casa Koi is not a standard Enclave residence. Completed in 2019 and expanded through change orders during original construction, the home offers 5,270 sq ft of air-conditioned living space, 7,470 total sq ft construction, five en suite bedrooms, and a level of privacy that's increasingly rare in Dorado Beach. Set behind its own gate, the home is surrounded by mature tropical gardens and the koi pond that inspired its name. Water moving, wind through the landscaping, and the quiet of the gardens set the tone before you even step inside. The defining interior feature is a custom seven-panel glass wall — the only one of its kind in The Enclave — which retracts completely, opening the main living area to the covered terrace, pool, and gardens. The northeast orientation captures Dorado's natural cross breezes, making indoor-outdoor living part of the architecture itself. The home offers five bedrooms and six bathrooms, each bedroom with its own en suite. The primary suite includes a spa-inspired bathroom with a soaking tub and an adjoining bonus room suited to a home office, gym, or meditation space. A dedicated media room provides a separate setting for movies and entertainment, and a second oversized bonus room off the main living area works well as a playroom — tucked out of sight but close enough for parents to keep an ear on things from the kitchen. Outside, a heated saltwater lap pool finished in glass "blueberry" tile anchors the covered terrace, while an LED-lit koi pond and waterfall bring movement and sound to the garden and draw hummingbirds most mornings. Wellness was considered throughout: whole-home water filtration, abundant natural light, open living areas, fresh air, and dedicated spaces for exercise or meditation. The kitchen features Italian Dada and Molteni cabinetry, Dekton countertops, Italian tile flooring, and a full suite of Sub-Zero and Miele appliances, including integrated refrigeration, wine storage, and a plumbed Miele coffee system. The details that matter: -5,270 sq ft of expanded, air-conditioned living space -Five en suite bedrooms, six bathrooms -Dedicated media room and two separate bonus rooms -Custom retractable seven-panel glass wall — only one in The Enclave -Italian tile flooring; Dada and Molteni Italian cabinetry -Dekton countertops; Sub-Zero and Miele appliances -Integrated refrigeration and wine storage; plumbed Miele coffee system -Heated saltwater lap pool with glass "blueberry" tile -LED-lit koi pond and waterfall -Whole-home water filtration and Savant automation -Integrated audio, motorized shades, and security -40 kW backup generator; 600-gallon water cistern -Four-car garage with custom storage Casa Koi sits just inside the Plantation entrance, within one of Dorado Beach Resort's most intimate residential communities. The Sports Hub, Watermill, golf club, and other resort amenities are minutes away, yet the property feels completely removed from the activity around it. Casa Koi has been cared for, not simply maintained — nearly every aspect has been customized, with little remaining builder standard. Photographs capture the pool, koi pond, and Italian finishes, but not the moment the glass wall opens and the terrace becomes part of the room. That, you have to experience.
For sale
$10,400,000
9 THE ENCLAVE, DORADO, PR 00646
5beds
5,270sqft
Single Family Residence
Built in 2019
0.29 Acres Lot
$-- Zestimate®
$1,973/sqft
$1,430/mo HOA
What's special
Covered terraceItalian tile flooringDekton countertopsSix bathroomsFive en suite bedroomsPlumbed miele coffee systemDedicated media room
- 12 days
- 658
- 53
Zillow last checked:
Listing updated:
Listed by:
Karla Barrera Martinez 787-605-5235,
ISLAND & KEY 787-605-5235,
Erin Pelling 312-805-8503,
PELLING LUXURY REAL ESTATE
Source: Stellar MLS,MLS#: PR9124266 Originating MLS: Puerto Rico
Originating MLS: Puerto Rico
Facts & features
Interior
Bedrooms & bathrooms
- Bedrooms: 5
- Bathrooms: 6
- Full bathrooms: 6
Primary bedroom
- Features: Walk-In Closet(s)
- Level: Second
Bedroom 2
- Features: Walk-In Closet(s)
- Level: Second
Bedroom 3
- Features: Walk-In Closet(s)
- Level: Second
Bedroom 4
- Features: Walk-In Closet(s)
- Level: Second
Bedroom 5
- Features: Walk-In Closet(s)
- Level: Second
Kitchen
- Level: First
Living room
- Level: First
Heating
- None
Cooling
- Central Air, Ductless
Appliances
- Included: Dishwasher, Disposal, Dryer, Freezer, Microwave, Range, Range Hood, Refrigerator, Washer, Water Filtration System, Wine Refrigerator
- Laundry: Inside
Features
- Open Floorplan, PrimaryBedroom Upstairs, Walk-In Closet(s)
- Flooring: Tile
- Doors: Outdoor Grill, Sliding Doors
- Has fireplace: No
- Furnished: Yes
Interior area
- Total structure area: 7,470
- Total interior livable area: 5,270 sqft
Property
Parking
- Total spaces: 4
- Parking features: Garage - Attached
- Attached garage spaces: 4
Features
- Levels: Two
- Stories: 2
- Patio & porch: Covered
- Exterior features: Outdoor Grill, Private Yard
- Has private pool: Yes
- Pool features: In Ground
- Has view: Yes
- View description: Golf Course
Lot
- Size: 0.29 Acres
- Features: On Golf Course
- Residential vegetation: Mature Landscaping
Details
- Parcel number: 03702331646
- Zoning: RESI
- Special conditions: None
Construction
Type & style
- Home type: SingleFamily
- Architectural style: Contemporary
- Property subtype: Single Family Residence
Materials
- Concrete
- Foundation: Brick/Mortar
- Roof: Concrete
Condition
- New construction: No
- Year built: 2019
Utilities & green energy
- Sewer: Public Sewer
- Water: Private
- Utilities for property: BB/HS Internet Available, Cable Available, Electricity Available, Propane, Water Available
Community & HOA
Community
- Pet fee: $0 monthly
- Subdivision: THE ENCLAVE
HOA
- Has HOA: Yes
- HOA fee: $1,430 monthly
- HOA name: The Enclave Home Association
Location
- Region: Dorado
Financial & listing details
- Price per square foot: $1,973/sqft
- Date on market: 9/22/2026
- Cumulative days on market: 13 days
- Ownership: Fee Simple
- Total actual rent: 0
- Electric utility on property: Yes
- Road surface type: Asphalt
Estimated market value
Not available
Estimated sales range
Not available
$8,174/mo
Price history
| Date | Event | Price |
|---|---|---|
| 9/22/2026 | Listed for sale | $10,400,000$1,973/sqft |
Source:  Stellar MLS #PR9124266 Report a problem Stellar MLS #PR9124266 Report a problem | ||
Public tax history
Tax history is unavailable.
Monthly payment
Est. payment
Payment breakdown
Explore the cost of this home by adjusting the details. Changes won't be saved.Climate risks
Neighborhood: 00646
Nearby schools
GreatSchools rating
No schools nearby
We couldn't find any schools near this home.

Similar homes
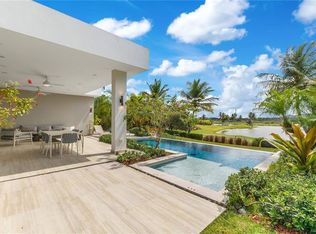
- $8,900,0005 bd6 ba4.3k sqft17 THE ENCLAVE, DORADO, PR 00646For Sale

 MLS ID #PR9123408, Karla Barrera Martinez, ISLAND & KEY. Stellar MLS
 - $7,200,0004 bd7 ba5k sqft264 DORADO BEACH EAST, DORADO, PR 00646For Sale
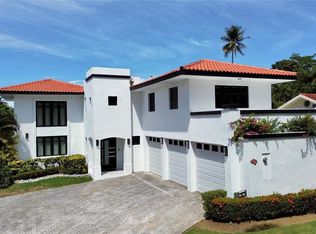 MLS ID #PR9124543, Ricky Santana Villanueva, THE COLECTIVO GROUP LLC. Stellar MLS
 - $8,900,0005 bd6 ba4.6k sqft3 THE ENCLAVE, DORADO, PR 00646For Sale
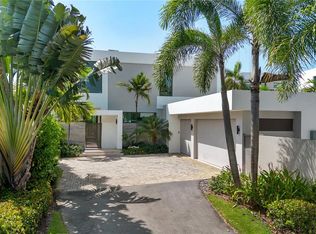 MLS ID #PR9118014, Vanessa Barfuss, DORADO BEACH REALTY. Stellar MLS
 - $6,995,0005 bd6 ba5.8k sqft386 DORADO BEACH EAST, DORADO, PR 00646For Sale
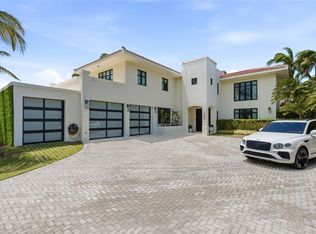 MLS ID #PR9122219, Estefania Jordan, TROYER & CO.. Stellar MLS
 - $11,950,0005 bd6 ba5.1k sqft11 GOLF VIEW DRIVE, DORADO, PR 00646New ConstructionMLS ID #PR9120472, Karla Barrera Martinez, ISLAND & KEY. Stellar MLS
- $5,800,0005 bd7 ba5k sqft263 DORADO BEACH EAST, DORADO, PR 00646For SaleMLS ID #PR9124067, Aida Colon Morales, UNIQUE PROPERTIES & R.E. SERVICES PSC. Stellar MLS
- $6,100,0005 bd5 ba4.2k sqft121 DORADO BEACH EAST, DORADO, PR 00646For SaleMLS ID #PR9122567, Mariangel Marti, MARIANGEL MARTI. Stellar MLS
- $6,999,0005 bd5 ba3.5k sqftThe Enclave 200 PLANTATION DRIVE #11, DORADO, PR 00646For SaleMLS ID #PR9123551, Ricardo Rodriguez Cardona, APEX LUXURY REALTY. Stellar MLS
- $10,500,0003 bd4 ba3.9k sqft3332-3333 WEST BEACH RESIDENCES #3332-3333, DORADO, PR 00646For SaleMLS ID #PR9124345, Monica Gotay, THE COLECTIVO GROUP LLC. Stellar MLS
- $6,250,0004 bd6 ba4.3k sqft5 SALT LANE, DORADO, PR 00646For SaleMLS ID #PR9124199, Amanda Grover, AMANDA GROVER. Stellar MLS
- $8,950,0008 bd7 ba7.5k sqft59 DORADO BEACH E, DORADO, PR 00646For SaleMLS ID #PR9119303, Giovanni Melendez Pesquera, JUBILEE REAL ESTATE, LLC. Stellar MLS
- $7,500,0004 bd6 ba3.5k sqft13 SALT LANE, THE ISLES AT DORADO BEACH, DORADO, PR 00646For SaleMLS ID #PR9121038, Cristina Rivera-Chinea, LIFESTYLE DESIGNERS REAL ESTATE. Stellar MLS
- $6,100,0004 bd6 ba3.8k sqft53 THE ISLES, DORADO, PR 00646For SaleMLS ID #PR9124246, Reynaldo Santiago Madera, WOODSLUX REALTY. Stellar MLS
- $7,850,0005 bd5 ba3.5k sqft2111-2112 VILLA DORADO BEACH ESTATES, DORADO, PR 00646For SaleMLS ID #PR9122255, Mariangel Marti, MARIANGEL MARTI. Stellar MLS
- $6,500,0004 bd5 ba4.3k sqft63 THE ISLES AT DORADO BEACH, DORADO, PR 00646For SaleMLS ID #PR9117873, Wanda Ithier Nuñez, LUXURY REALTY GROUPS. Stellar MLS
- $5,700,0005 bd5 ba2.8k sqftThe Isles, #55 LAKEFRONT HOME,, DORADO, PR 00646For SaleMLS ID #PR9113766, Nick Pastrana Villafañe, AIRE REAL ESTATE. Stellar MLS
- $10,495,0003 bd4 ba2.6k sqftWest Beach Residences 200 DORADO BEACH DRIVE #3731, DORADO, PR 00646For SaleMLS ID #PR9115973, Mariela Arrojo De Armas, INCANTO REAL ESTATE & RELOCATION. Stellar MLS
- $6,950,0004 bd5 ba4k sqft49 BREÑAS ESTATES, VEGA ALTA, PR 00692For SaleMLS ID #PR9123560, Ricky Santana Villanueva, THE COLECTIVO GROUP LLC. Stellar MLS
- $12,500,0005 bd7 ba7.3k sqftURB. LA LOMITA CALLE VISTA LINDA, GUAYNABO, PR 00969For SaleMLS ID #PR9109938, Phillip Faigenblat, BEYOND COMMERCIAL GROUP LLC. Stellar MLS
