More pictures coming soon! This beautifully updated 3-bedroom, 1-bathroom ranch sits on a peaceful, tree-lined 0.33-acre lot in Pine Vista Estates with no HOA.The bright, semi-open layout connects a comfortable family room to a kitchen featuring granite countertops, a tile backsplash, and white cabinetry. Down the hall, all three bedrooms include dedicated closets, sharing a remodeled bathroom with a walk-in tile shower. Outside, a spacious back deck overlooks a private yard shaded by mature trees. Practical updates include efficient mini-split heating and cooling, an updated roof, a reliable water heater, a vapor barrier and a dehumidifier in the crawlspace, and a long, paved driveway. The property offers easy living just minutes from downtown Cartersville restaurants, shopping, and parks.
Active
$232,000
9 Valley View Dr NW, Cartersville, GA 30121
3beds
1,040sqft
:
Get pre-qualified$1,489/mo
Single Family Residence
Built in 1971
1.01 Acres Lot
$-- Zestimate®
$223/sqft
$-- HOA
What's special
- 1 day |
- 106 |
- 6 |
Zillow last checked:
Listing updated:
Listed by:
Lisa Stansell 706-728-8857,
Realty One Group Edge,
Thom Holt 706-331-7098,
Realty One Group Edge
Source: GAMLS,MLS#: 10813626
Facts & features
Interior
Bedrooms & bathrooms
- Bedrooms: 3
- Bathrooms: 1
- Full bathrooms: 1
- Main level bathrooms: 1
- Main level bedrooms: 3
Rooms
- Room types: Other
Heating
- Other
Cooling
- Central Air
Appliances
- Included: Dishwasher, Refrigerator
- Laundry: In Hall
Features
- Other
- Flooring: Other
- Basement: Crawl Space
- Has fireplace: No
- Common walls with other units/homes: No Common Walls
Interior area
- Total structure area: 1,040
- Total interior livable area: 1,040 sqft
- Finished area above ground: 1,040
- Finished area below ground: 0
Property
Parking
- Total spaces: 2
- Parking features: Carport
- Has carport: Yes
Features
- Levels: One
- Stories: 1
- Patio & porch: Deck
- Exterior features: Other
- Has view: Yes
- View description: Mountain(s)
Lot
- Size: 1.01 Acres
- Features: Other
Details
- Additional structures: Workshop
- Parcel number: 0070A0006012
Construction
Type & style
- Home type: SingleFamily
- Architectural style: Traditional
- Property subtype: Single Family Residence
Materials
- Wood Siding
- Foundation: Block
- Roof: Composition
Condition
- Resale
- New construction: No
- Year built: 1971
Utilities & green energy
- Sewer: Public Sewer
- Water: Public
- Utilities for property: Cable Available, Electricity Available, Natural Gas Available, Water Available
Community & HOA
Community
- Features: None
- Security: Smoke Detector(s)
- Subdivision: Pine Vista Estates
HOA
- Has HOA: No
- Services included: None
Location
- Region: Cartersville
Financial & listing details
- Price per square foot: $223/sqft
- Annual tax amount: $1,740
- Date on market: 7/27/2026
- Listing agreement: Exclusive Right To Sell
- Electric utility on property: Yes
Estimated market value
Not available
Estimated sales range
Not available
Not available
Price history
| Date | Event | Price |
|---|---|---|
| 7/27/2026 | Listed for sale | $232,000$223/sqft |
Source:  GAMLS #10813626 Report a problem GAMLS #10813626 Report a problem | ||
Public tax history
Tax history is unavailable.
Monthly payment
Est. payment
Payment breakdown
Explore the cost of this home by adjusting the details. Changes won't be saved.Climate risks
Neighborhood: 30121
Getting around
6 / 100
Car-DependentNearby schools
GreatSchools rating
- 7/10Hamilton Crossing Elementary SchoolGrades: PK-5Distance: 2 mi
- 8/10Cass Middle SchoolGrades: 6-8Distance: 2.1 mi
- 6/10Cass High SchoolGrades: 9-12Distance: 5.1 mi
Schools provided by the listing agent
- Elementary: Cloverleaf
- Middle: Red Top
- High: Woodland
Source: GAMLS. This data may not be complete. We recommend contacting the local school district to confirm school assignments for this home.
- $202,8003 bd1 ba1.1k sqft15 Old Rudy York Rd, Cartersville, GA 30121Off Market
- $220,6003 bd1 ba1.5k sqft256 Rudy York Rd, Cartersville, GA 30121Off Market
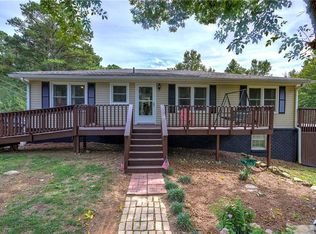
- $290,0003 bd2 ba1.3k sqft22 Valley View Dr NW, Cartersville, GA 30121Sold
- $180,2003 bd1 ba792 sqft35 Old Rudy York Rd, Cartersville, GA 30121Off Market
- $248,0002 bd1 ba1k sqft21 Valley View Dr, Cartersville, GA 30121Sold
- $385,9004 bd3 ba1.7k sqft238 Rudy York Rd, Cartersville, GA 30121Off Market
- $---- bd-- ba-- sqft238 Rudy York Rd NW, Cartersville, GA 30121Off Market
- $296,9603 bd2 ba2k sqft22 Valley View Dr, Cartersville, GA 30121Sold
A local agent can set up tours, give advice and negotiate with sellers.
Similar homes
- $216,0003 bd2 ba1.3k sqft1482 Cassville Rd NW, Cartersville, GA 30121For Sale
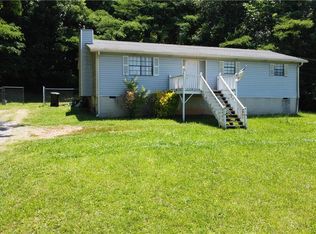
 MLS ID #7775067, Peter Smith, Watkins Real Estate Associates. FMLS GA
 - $219,9002 bd1 ba952 sqft45 McKay Dr SE, Cartersville, GA 30121For Sale
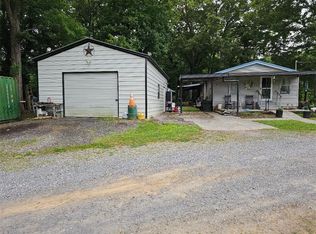 MLS ID #7763672, William Smith, Georgia Platinum Realtors, LLC North GA. FMLS GA
 - $250,0003 bd2 ba1.2k sqft48 Widgeon Way SW, Cartersville, GA 30120Active

 MLS ID #10806054, Ben Dings, Swanson & Associates Realty. GAMLS
 - $209,9003 bd1 ba1k sqft44 Baker Rd SW, Cartersville, GA 30120Active
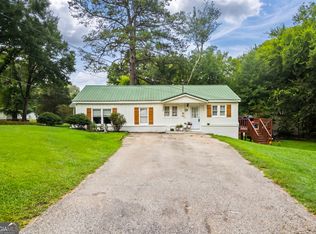 MLS ID #10806582, Yajeisi Diaz, Virtual Properties Realty.com. GAMLS
 - $242,9003 bd2 ba1.1k sqft40 McTier Cir NW, Cartersville, GA 30120ActiveMLS ID #10770578, Belle Jennings Templeton, WestBravo Corporation Realty. GAMLS
- $200,0003 bd1 ba1.2k sqft1 Pine Vista Cres, Cartersville, GA 30120ActiveMLS ID #10807764, Jenny K Smith, Keller Williams Northwest. GAMLS
- $--3 bd1 ba1.5k sqft58 Arnold Rd NW, Cartersville, GA 30120AuctionAuction.com 1
- $259,5003 bd2 ba1k sqft52 Gatlin Rd SE, Cartersville, GA 30121For SaleMLS ID #7787606, Dawn Vecchio, Atlanta Communities Real Estate Brokerage. FMLS GA
- $209,9002 bd3 ba1.2k sqft121 Westside Chase, Cartersville, GA 30120ActiveMLS ID #10813554, Debbie L Crawford, Allen and Associates Realty. GAMLS
- $259,9993 bd1 ba1.2k sqft147 Reynolds Bridge Rd, Kingston, GA 30145ActiveMLS ID #10811709, Tiffany Rogers, Atlanta Communities. GAMLS
- $289,9993 bd2 ba1.4k sqft27 Carriage Trce SE, Cartersville, GA 30121ActiveMLS ID #10767408, Teresa L Dobbs, Crye-Leike, Realtors. GAMLS
- $270,0004 bd3 ba1.4k sqft15 Brighton Ct, Cartersville, GA 30121For SaleMLS ID #7789731, Lindsie Griffin, Atlanta Fine Homes Sotheby's International. FMLS GA
- $289,9003 bd2 ba1.5k sqft58 Habersham Cir NE, Cartersville, GA 30121For SaleMLS ID #7794861, Derick Mauldin, Asher Realty, Inc. FMLS GA
- $335,9993 bd2 ba1.2k sqft32 Saddle Ln NW, Cartersville, GA 30121For SaleMLS ID #7793163, Brian Horton, Mainstay Brokerage LLC. FMLS GA
- $325,0003 bd2 ba1.1k sqft24 Green Acre Ln, Cartersville, GA 30121For SaleMLS ID #7795145, Nic Goodwin, Atlanta Communities. FMLS GA
- $244,9002 bd3 ba1k sqft30 Grove Cir, Cartersville, GA 30120For SaleMLS ID #7704690, Bobbie Jo Everidge, Northwest Communities Real Estate Group. FMLS GA
- $209,9002 bd3 ba1.4k sqft146 Benfield Cir, Cartersville, GA 30121For SaleMLS ID #7800695, Whitney Bagley, Keller Williams Realty Northwest, LLC.. FMLS GA
- $314,0003 bd2 ba1.3k sqft181 Bishop Rd NW, Cartersville, GA 30121For SaleMLS ID #7746530, Lindsey Kent, RE/MAX Pure. FMLS GA
- $270,0002 bd2 ba1.4k sqft105 Meadow Ln, Cartersville, GA 30120ActiveMLS ID #10810440, Dustin Goss, Northwest Communities RE Group. GAMLS
- $275,0003 bd1 ba988 sqft1021 Jones Mill Rd, Cartersville, GA 30120For SaleMLS ID #7790213, Doreen Wanco, Atlanta Communities Real Estate Brokerage. FMLS GA
