Investors and renovation-ready buyers, take note. This three bedroom, one bath brick ranch in Cartersville is being offered as-is and is best suited for a cash purchase or hard money loan. It will not qualify for standard FHA, USDA, or VA financing, so please plan accordingly before scheduling a showing. This is a project property, and it is being presented honestly as one. Set on a level 0.36-acre lot shaded by mature hardwoods, the home offers 1,290 square feet of single-level living with a practical layout that has served this established neighborhood for decades. The brick exterior has held up well over the years and gives you a low-maintenance starting point that many renovation projects lack. An attached carport with additional covered parking sits just off the kitchen entrance, keeping you out of the summer heat when unloading groceries or tools during the renovation process. Inside, the main living room sits at the front of the home, while a generous second living area with its own entrance stretches across the back, opening through double doors onto a covered rear porch. That covered porch overlooks a wide, level backyard with plenty of shade, a valuable feature during Georgia summers and a strong selling point for future tenants or resale buyers once the work is complete. Two storage buildings remain on the property, including one set on a large concrete pad, giving you secure space for equipent and materials while the project is underway. The kitchen runs long across the center of the home and includes wood countertops, painted cabinetry, and updated flooring, with room to reconfigure if your renovation plans call for it. The bathroom is divided into two connected sections, which offers flexibility in how you approach the layout during updates. Three bedrooms, each with closet space, complete the floor plan, with the primary bedroom positioned at the back corner of the home. To be clear, this home needs repairs and updating throughout. Flooring, wall finishes, and general modernization will be part of any realistic renovation budget. What you are buying here is a solid brick structure on a desirable level lot in Cartersville, inside Bartow County, minutes from downtown shopping, dining, and schools, in a market where well-executed renovations continue to see steady demand from both buyers and renters. For an investor seeking a flip or rental addition, or an experienced buyer with the right financing and a contractor on speed dial, this property offers a manageable footprint, a workable layout, and a location that supports the effort. Run your numbers, bring your vision, and see the potential for yourself. Showings are available now. Contact Jenny Smith and Associates today to schedule your walkthrough and request the full property details before this opportunity is gone.
Active
$200,000
1 Pine Vista Cres, Cartersville, GA 30120
3beds
1,290sqft
:
Get pre-qualified$1,285/mo
Single Family Residence
Built in 1966
0.36 Acres Lot
$196,100 Zestimate®
$155/sqft
$-- HOA
What's special
Brick exteriorWood countertopsPainted cabinetryCovered rear porchUpdated flooring
- 17 days |
- 1,424 |
- 62 |
Zillow last checked:
Listing updated:
Listed by:
Jenny K Smith 770-548-5700,
Keller Williams Northwest,
Jessica Miller 470-619-4988,
Keller Williams Northwest
Source: GAMLS,MLS#: 10807764
Facts & features
Interior
Bedrooms & bathrooms
- Bedrooms: 3
- Bathrooms: 1
- Full bathrooms: 1
- Main level bathrooms: 1
- Main level bedrooms: 3
Rooms
- Room types: Den
Kitchen
- Features: Country Kitchen
Heating
- Natural Gas
Cooling
- Ceiling Fan(s), Other
Appliances
- Included: Microwave
- Laundry: Other
Features
- Other
- Flooring: Carpet, Hardwood, Other
- Basement: None
- Has fireplace: No
- Common walls with other units/homes: No Common Walls
Interior area
- Total structure area: 1,290
- Total interior livable area: 1,290 sqft
- Finished area above ground: 1,290
- Finished area below ground: 0
Property
Parking
- Total spaces: 1
- Parking features: Carport
- Has carport: Yes
Features
- Levels: One
- Stories: 1
- Body of water: None
Lot
- Size: 0.36 Acres
- Features: Level
Details
- Additional structures: Outbuilding
- Parcel number: 0071P0001037
Construction
Type & style
- Home type: SingleFamily
- Architectural style: Brick 4 Side,Ranch,Traditional
- Property subtype: Single Family Residence
Materials
- Brick
- Foundation: Pillar/Post/Pier
- Roof: Composition
Condition
- Resale
- New construction: No
- Year built: 1966
Utilities & green energy
- Sewer: Septic Tank
- Water: Public
- Utilities for property: Other
Community & HOA
Community
- Features: None
- Subdivision: Pine Vista Estates
HOA
- Has HOA: No
- Services included: None
Location
- Region: Cartersville
Financial & listing details
- Price per square foot: $155/sqft
- Tax assessed value: $159,583
- Annual tax amount: $1,535
- Date on market: 7/17/2026
- Cumulative days on market: 17 days
- Listing agreement: Exclusive Agency
Estimated market value
$196,100
$186,000 - $206,000
$1,670/mo
Price history
| Date | Event | Price |
|---|---|---|
| 7/17/2026 | Listed for sale | $200,000$155/sqft |
Source:  FMLS GA #7804145 Report a problem FMLS GA #7804145 Report a problem | ||
Public tax history
| Year | Property taxes | Tax assessment |
|---|---|---|
| 2025 | $1,535 +2.5% | $63,833 +3.5% |
| 2024 | $1,498 +14.2% | $61,651 +14.7% |
| 2023 | $1,311 -3.9% | $53,741 |
| 2022 | $1,364 +26.4% | $53,741 +32.8% |
| 2021 | $1,080 +265.7% | $40,473 +5.2% |
| 2020 | $295 +18.5% | $38,473 +17.8% |
| 2019 | $249 | $32,660 +10.7% |
| 2018 | $249 -43.5% | $29,498 |
| 2017 | $441 +100% | $29,498 +15% |
| 2016 | $221 +18.7% | $25,640 +8.1% |
| 2015 | $186 -72.3% | $23,720 +37.6% |
| 2014 | $670 +33.2% | $17,240 |
| 2013 | $503 | $17,240 |
| 2012 | -- | -- |
| 2009 | -- | $22,040 |
| 2008 | -- | $22,040 +3.8% |
| 2007 | -- | $21,228 +3.6% |
| 2006 | -- | $20,496 +7.7% |
| 2005 | -- | $19,036 +1.9% |
| 2004 | -- | $18,672 +2% |
| 2003 | -- | $18,308 +2.1% |
| 2002 | -- | $17,940 +4.7% |
| 2001 | -- | $17,140 |
Find assessor info on the county website
Monthly payment
Est. payment
Payment breakdown
Explore the cost of this home by adjusting the details. Changes won't be saved.Climate risks
Neighborhood: 30120
Nearby schools
GreatSchools rating
- 7/10Cloverleaf Elementary SchoolGrades: PK-5Distance: 3.7 mi
- 5/10Red Top Middle SchoolGrades: 6-8Distance: 4.9 mi
- 6/10Cass High SchoolGrades: 9-12Distance: 7.2 mi
Schools provided by the listing agent
- Elementary: Cloverleaf
- Middle: Red Top
- High: Cass
Source: GAMLS. This data may not be complete. We recommend contacting the local school district to confirm school assignments for this home.
- $181,4002 bd1 ba930 sqft3 Pine Vista Cir, Cartersville, GA 30120Off Market
- $198,4002 bd1 ba884 sqft3 Pine Vista Cres, Cartersville, GA 30120Off Market
- $45,000-- bd-- ba-- sqft123 Bonaire St, Cartersville, GA 30120Off Market
- $187,4003 bd1 ba1k sqft2 Pine Vista Cres, Cartersville, GA 30120Off Market
- $307,8003 bd2 ba1.4k sqft207 Walton St, Cartersville, GA 30120Off Market
- $359,0003 bd2 ba1.8k sqft300 Bonaire St, Cartersville, GA 30120Sold
- $200,9003 bd1 ba1.1k sqft8 Jenny Ln, Cartersville, GA 30120Off Market
- $240,6003 bd1 ba1.1k sqft6 Jenny Ln, Cartersville, GA 30120Off Market
A local agent can set up tours, give advice and negotiate with sellers.
Similar homes
- $209,9003 bd1 ba1k sqft44 Baker Rd SW, Cartersville, GA 30120Active
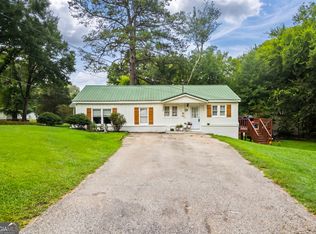
 MLS ID #10806582, Yajeisi Diaz, Virtual Properties Realty.com. GAMLS
 - $174,9993 bd2 ba1.2k sqft134 Mayflower Cir, Cartersville, GA 30120Active
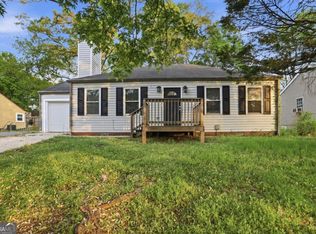 MLS ID #10729190, Brian Horton, Mainstay Brokerage. GAMLS
 - $199,0004 bd2 ba1.6k sqft25 Sherwood Ln NW, Cartersville, GA 30120Active
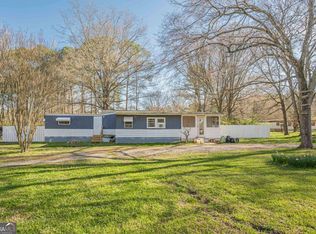 MLS ID #10716189, Spenser Thomas, Coldwell Banker Realty. GAMLS
 - $200,0002 bd2 ba1k sqft2 Ember Way, Cartersville, GA 30120Active
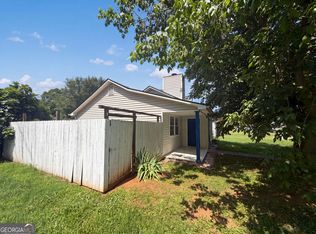 MLS ID #10799324, Tanya Pickens, Opendoor Brokerage. GAMLS
 - $210,0002 bd3 ba1.2k sqft102 Westside Chase SW, Cartersville, GA 30120ActiveMLS ID #10807017, Christie Welch Carroll, Prestige Home Brokers. GAMLS
- $285,0003 bd2 ba1.3k sqft69 Pointe North Dr, Cartersville, GA 30120ActiveMLS ID #10807442, Regina Cox, Keller Williams Northwest. GAMLS
- $272,5003 bd2 ba1.8k sqft33 Skyline Dr SE, Cartersville, GA 30120ActiveMLS ID #10708380, The Archer Group, eXp Realty. GAMLS
- $216,0003 bd2 ba1.3k sqft1482 Cassville Rd NW, Cartersville, GA 30121ActiveMLS ID #10769794, Peter Smith, Watkins Real Estate Associates. GAMLS
- $244,9002 bd3 ba1k sqft30 Grove Cir, Cartersville, GA 30120ActiveMLS ID #10672734, Bobbie Jo Everidge, Northwest Communities RE Group. GAMLS
- $242,9003 bd2 ba1.1k sqft40 McTier Cir NW, Cartersville, GA 30120ActiveMLS ID #10770578, Belle Jennings Templeton, WestBravo Corporation Realty. GAMLS
- $270,0002 bd2 ba1.4k sqft105 Meadow Ln, Cartersville, GA 30120ActiveMLS ID #10810440, Dustin Goss, Northwest Communities RE Group. GAMLS
- $300,0003 bd2 ba1.2k sqft201 Hickory Ln, Cartersville, GA 30120For Sale
 MLS ID #7775709, Rebecca Singer, Atlanta Communities. FMLS GA
 - $209,9002 bd3 ba1.4k sqft146 Benfield Cir, Cartersville, GA 30121Active Under ContractMLS ID #10804529, Whitney Bagley, Keller Williams Northwest. GAMLS
- $179,9003 bd2 ba1.2k sqft36 Two Run Xing, Cartersville, GA 30120For SaleMLS ID #7699820, David Floyd, Asher Realty, Inc. FMLS GA
- $285,0003 bd2 ba1.2k sqft15 Fairfield Ln SW, Cartersville, GA 30120ActiveMLS ID #10798767, Mark Spain, Mark Spain Real Estate. GAMLS
- $275,0003 bd2 ba1.6k sqft198 Floral Dr SE, Cartersville, GA 30121ActiveMLS ID #10765834, Todd Adams, Atlanta Communities. GAMLS
- $259,9002 bd1 ba1k sqft3186 Highway 411 NE, White, GA 30184ActiveMLS ID #10817356, Denise Nunley, Keller Williams Northwest. GAMLS
- $249,9004 bd2 ba1.7k sqft166 Lynch St, Acworth, GA 30101ActiveMLS ID #10814532, Regina Cox, Keller Williams Northwest. GAMLS
- $185,0003 bd2 ba1k sqft3085 Highway 41, Calhoun, GA 30701ActiveMLS ID #10810725, Kelvin W Smith, Covenant Realty. GAMLS
- $299,9003 bd2 ba1.7k sqft654 Peeples Valley Rd NE, Cartersville, GA 30121ActiveMLS ID #10770034, Lee Nicholson, Covenant Realty. GAMLS
