Welcome home to 201 Hickory Lane, Cartersville, Georgia. Constructed in 1997, this three bedroom, two bathroom home is ready for immediate occupancy with new flooring and countertops. The kitchen, designed with an open plan seamlessly integrating with the living room and dinning room creates an ideal environment for social and family gatherings. The finished room in the basement is ready to make your own for an extra bedroom, library, theater, or playroom. The exterior showcases a split foyer architectural style, offering both aesthetic appeal and practical design. Further enhancing its appeal, the property includes a private yard with a privacy fence and large deck for entertaining. Location offers Cartersville city schools with a neighborhood feel, yet so close to tons of shopping.
Pending
Price cut: $40K (7/8)
$300,000
201 Hickory Ln, Cartersville, GA 30120
3beds
1,782sqft
Single Family Residence
Built in 1997
9,147 Square Feet Lot
$295,500 Zestimate®
$168/sqft
$-- HOA
What's special
Large deck for entertainingNew flooring and countertopsSplit foyer architectural style
- 122 days
- 61
- 2
Zillow last checked:
Listing updated:
Listed by:
Rebecca Singer 404-425-3767,
Atlanta Communities
Source: GAMLS,MLS#: 10772121
Facts & features
Interior
Bedrooms & bathrooms
- Bedrooms: 3
- Bathrooms: 2
- Full bathrooms: 2
Rooms
- Room types: Bonus Room
Kitchen
- Features: Breakfast Area, Solid Surface Counters
Heating
- Central
Cooling
- Central Air
Appliances
- Included: Dishwasher
- Laundry: In Basement
Features
- Walk-In Closet(s)
- Flooring: Carpet, Hardwood, Tile
- Basement: Exterior Entry,Partial
- Attic: Pull Down Stairs
- Number of fireplaces: 1
- Fireplace features: Family Room
- Common walls with other units/homes: No Common Walls
Interior area
- Total structure area: 1,782
- Total interior livable area: 1,782 sqft
- Finished area above ground: 1,782
- Finished area below ground: 0
Property
Parking
- Total spaces: 3
- Parking features: Garage
- Has garage: Yes
Features
- Levels: Multi/Split
- Patio & porch: Deck
- Exterior features: Garden, Other
- Fencing: Back Yard,Privacy
- Body of water: None
Lot
- Size: 9,147 Square Feet
- Features: Level
Details
- Parcel number: C0300006002
Construction
Type & style
- Home type: SingleFamily
- Architectural style: Traditional
- Property subtype: Single Family Residence
Materials
- Aluminum Siding
- Roof: Composition
Condition
- Resale
- New construction: No
- Year built: 1997
Utilities & green energy
- Electric: 220 Volts
- Sewer: Public Sewer
- Water: Public
- Utilities for property: Cable Available, Electricity Available, High Speed Internet, Natural Gas Available, Phone Available, Water Available
Community & HOA
Community
- Features: None
- Subdivision: PIEDMONT CHASE
HOA
- Has HOA: No
- Services included: None
Location
- Region: Cartersville
Financial & listing details
- Price per square foot: $168/sqft
- Tax assessed value: $384,279
- Annual tax amount: $3,775
- Date on market: 5/22/2026
- Cumulative days on market: 83 days
- Listing agreement: Exclusive Agency
- Electric utility on property: Yes
Estimated market value
$295,500
$281,000 - $310,000
$2,272/mo
Price history
| Date | Event | Price |
|---|---|---|
| 8/7/2026 | Pending sale | $300,000$168/sqft |
Source:  GAMLS #10772121 Report a problem GAMLS #10772121 Report a problem | ||
| 7/8/2026 | Price change | $300,000-11.8%$168/sqft |
Source:  FMLS GA #7775709 Report a problem FMLS GA #7775709 Report a problem | ||
| 6/1/2026 | Price change | $340,000-2.9%$191/sqft |
Source: GAMLS #10772121 Report a problem | ||
| 5/23/2026 | Listed for sale | $350,000+167%$196/sqft |
Source: FMLS GA #7775709 Report a problem | ||
| 5/25/2017 | Sold | $131,100-0.7%$74/sqft |
Source: Public Record Report a problem | ||
| 6/29/2007 | Sold | $132,000$74/sqft |
Source: Public Record Report a problem | ||
Public tax history
| Year | Property taxes | Tax assessment |
|---|---|---|
| 2025 | $3,775 +0.3% | $153,712 +2.4% |
| 2024 | $3,764 +3.1% | $150,164 -0.1% |
| 2023 | $3,651 +39.8% | $150,255 +52% |
| 2022 | $2,612 +16.1% | $98,837 +19.3% |
| 2021 | $2,250 -2.7% | $82,822 +1% |
| 2020 | $2,313 +4.7% | $81,962 +7.6% |
| 2019 | $2,209 | $76,175 +5.6% |
| 2018 | $2,209 +44.2% | $72,149 +23.6% |
| 2017 | $1,531 -9.3% | $58,360 |
| 2016 | $1,689 -1.7% | $58,360 -1.6% |
| 2015 | $1,717 +0.7% | $59,280 +11.5% |
| 2014 | $1,706 +9.4% | $53,160 +26.3% |
| 2013 | $1,560 | $42,080 |
| 2012 | -- | -- |
| 2009 | -- | $51,720 |
| 2008 | -- | $51,720 +0.4% |
| 2007 | -- | $51,520 +0% |
| 2006 | -- | $51,512 +4.1% |
| 2005 | -- | $49,464 +4.3% |
| 2004 | -- | $47,412 +4.5% |
| 2003 | -- | $45,364 |
| 2002 | -- | $45,364 +17.9% |
| 2001 | -- | $38,492 |
Find assessor info on the county website
Monthly payment
Est. payment
Payment breakdown
Explore the cost of this home by adjusting the details. Changes won't be saved.Climate risks
Neighborhood: 30120
Nearby schools
Schools provided by the listing agent
- Elementary: Cartersville
- Middle: Cartersville
- High: Cartersville
Source: GAMLS. This data may not be complete. We recommend contacting the local school district to confirm school assignments for this home.
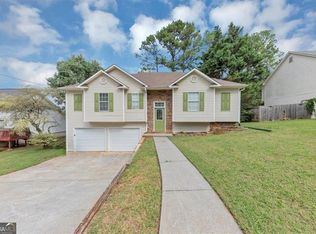
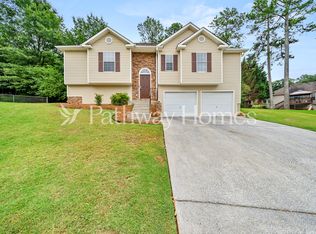
Similar homes
- $299,9003 bd4 ba1.7k sqft36 Lila Way, Cartersville, GA 30120Active
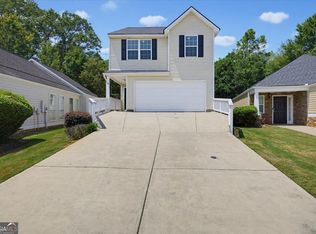
 MLS ID #10820837, Stenisha A Reed, Solutions First Realty LLC. GAMLS
 - $284,9003 bd3 ba1.7k sqft22 Lila Way, Cartersville, GA 30120Active
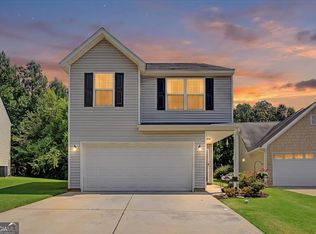 MLS ID #10802970, Lauren R Kelly, Atlanta Communities. GAMLS
 - $289,9004 bd3 ba1.9k sqft68 Sharp Way, Cartersville, GA 30120Active
 MLS ID #10795594, Stenisha A Reed, Solutions First Realty LLC. GAMLS
 - $335,0003 bd3 ba1.6k sqft17 Wyndham Ct, Cartersville, GA 30121For Sale
 MLS ID #7826628, Eric Baham, Sovereign Real Estate Group National Corp.. FMLS GA
 - $325,0003 bd2 ba1.9k sqft41 Camden Woods Dr NW, Cartersville, GA 30121Active Under ContractMLS ID #10822722, Debi Smith, Atlanta Communities. GAMLS
- $365,0004 bd3 ba2.1k sqft28 Hedgerow Ct SE, Cartersville, GA 30120ActiveMLS ID #10815062, Melanie Adams, Selling The South, Georgia. GAMLS
- $315,0004 bd2 ba1.4k sqft58 Willow Bend Dr, Cartersville, GA 30121For SaleMLS ID #7819865, Megan Johnson, Magnolia Realty Co LLC. FMLS GA
- $315,0004 bd2 ba1.4k sqft58 Willow Bend Dr NW, Cartersville, GA 30121ActiveMLS ID #10823955, Megan Johnson, Magnolia Realty Co.. GAMLS
- $339,9005 bd3 ba2k sqft558 Peeples Valley Rd NE, Cartersville, GA 30121ActiveMLS ID #10827021, Jessica Kane, Atlanta Communities. GAMLS
- $329,8993 bd2 ba1.8k sqft233 San Marino Way NW, Cartersville, GA 30120ActiveMLS ID #10811124, Blair Rozelle, Atlanta Communities. GAMLS
- $374,9004 bd3 ba1.8k sqft321 Melody Ln NE, Cartersville, GA 30121ActiveMLS ID #10849504, Cindy Grexa, Atlanta Communities. GAMLS
- $290,0003 bd2 ba1.8k sqft23 Glenmore Dr, Kingston, GA 30145ActiveMLS ID #10845522, Kimberly Thompson, LakePoint Realty Group. GAMLS
- $369,9005 bd2 ba2k sqft22 Valley Creek Dr SW, Cartersville, GA 30120ActiveMLS ID #10832052, Connie Wolff, Coldwell Banker Realty. GAMLS
- $362,0004 bd3 ba2.1k sqft169 Verona Dr NW, Cartersville, GA 30120ActiveMLS ID #10762864, Anna Marie Ethridge, ERA Sunrise Realty. GAMLS
- $390,0004 bd3 ba2.3k sqft11 Spring Folly NW, Cartersville, GA 30121ActiveMLS ID #10845302, Robin Chadwick, Atlanta Communities. GAMLS
- $330,0003 bd2 ba1.4k sqft235 Kirk Rd NW, White, GA 30184ActiveMLS ID #10733294, Doreen Wanco, Atlanta Communities. GAMLS
- $385,0005 bd3 ba2.5k sqft21 Prestwick Loop NW, Cartersville, GA 30120ActiveMLS ID #10841605, Erica Watson, Atlanta Communities. GAMLS
- $380,0004 bd3 ba2.5k sqft34 Rock Foot Way SE, Cartersville, GA 30120ActiveMLS ID #10686171, Miranda Mowry, Atlanta Communities. GAMLS
- $295,0003 bd2 ba1.7k sqft51 Richaven Pl, Dallas, GA 30132Active Under ContractMLS ID #10827346, David Garcia, Mainstay Brokerage. GAMLS
- $300,0003 bd2 ba1.4k sqft169 Parkway Ct, Dallas, GA 30157ActiveMLS ID #10834461, Stella Harris, WM Realty LLC. GAMLS
