Opportunity meets versatility with this unique property located at 25 Sherwood Ln NW in Cartersville, GA. Featuring a 3-bedroom, 1-bathroom single-wide home on a permanent foundation, plus a separate one-bedroom, one-bath residence, this property sits on a level lot.99-acre lot and offers exceptional flexibility. The main home features a functional layout, LVP flooring, abundant natural light, and comfortable living spaces. The kitchen offers ample cabinet storage and workspace, while the three bedrooms provide practical accommodations for everyday living. The detached one-bedroom, one-bath home presents an excellent opportunity for multi-generational living, guest use, or rental income, adding valuable versatility to the property. Outside, you will find a workshop ideal for storage, hobbies, or small business use, along with plenty of open space for parking, equipment, or future improvements. Conveniently located just minutes from downtown Cartersville, with easy access to Highway 41 and I-75, this property offers both privacy and accessibility to shopping, dining, and local amenities. No HOA. Nearly one acre. Income-producing potential.
Active
$199,000
25 Sherwood Ln NW, Cartersville, GA 30120
4beds
1,696sqft
Single Family Residence, Manufactured Home
Built in 1980
0.97 Acres Lot
$190,400 Zestimate®
$117/sqft
$-- HOA
What's special
Abundant natural lightFunctional layoutComfortable living spacesLevel lotLvp flooring
- 142 days |
- 639 |
- 49 |
Zillow last checked:
Listing updated:
Listed by:
Spenser Thomas 770-608-7482,
Coldwell Banker Realty
Source: GAMLS,MLS#: 10716189
Facts & features
Interior
Bedrooms & bathrooms
- Bedrooms: 4
- Bathrooms: 2
- Full bathrooms: 2
- Main level bathrooms: 2
- Main level bedrooms: 4
Rooms
- Room types: Other
Kitchen
- Features: Country Kitchen, Second Kitchen, Solid Surface Counters
Heating
- Other
Cooling
- Window Unit(s)
Appliances
- Included: Oven/Range (Combo)
- Laundry: Laundry Closet
Features
- Master On Main Level, Other, Roommate Plan, Split Bedroom Plan
- Flooring: Tile, Vinyl
- Basement: Crawl Space
- Has fireplace: No
- Common walls with other units/homes: No Common Walls
Interior area
- Total structure area: 1,696
- Total interior livable area: 1,696 sqft
- Finished area above ground: 1,696
- Finished area below ground: 0
Video & virtual tour
Property
Parking
- Total spaces: 3
- Parking features: Kitchen Level
Features
- Levels: One
- Stories: 1
- Patio & porch: Screened
- Fencing: Wood
- Body of water: None
Lot
- Size: 0.97 Acres
- Features: Level
Details
- Additional structures: Workshop
- Parcel number: 0059G0010002
- Special conditions: As Is,No Disclosure
Construction
Type & style
- Home type: MobileManufactured
- Architectural style: Ranch
- Property subtype: Single Family Residence, Manufactured Home
Materials
- Other
- Foundation: Block
- Roof: Metal
Condition
- Resale
- New construction: No
- Year built: 1980
Utilities & green energy
- Sewer: Septic Tank
- Water: Public
- Utilities for property: Cable Available, Electricity Available
Community & HOA
Community
- Features: None
- Subdivision: Jones Heights
HOA
- Has HOA: No
- Services included: None
Location
- Region: Cartersville
Financial & listing details
- Price per square foot: $117/sqft
- Annual tax amount: $462
- Date on market: 3/23/2026
- Cumulative days on market: 84 days
- Listing agreement: Exclusive Right To Sell
- Electric utility on property: Yes
Estimated market value
$190,400
$181,000 - $200,000
Not available
Price history
| Date | Event | Price |
|---|---|---|
| 5/28/2026 | Listed for sale | $199,000$117/sqft |
Source:  GAMLS #10716189 Report a problem GAMLS #10716189 Report a problem | ||
| 4/1/2026 | Pending sale | $199,000$117/sqft |
Source: GAMLS #10716189 Report a problem | ||
| 3/23/2026 | Listed for sale | $199,000$117/sqft |
Source:  FMLS GA #7739513 Report a problem FMLS GA #7739513 Report a problem | ||
Public tax history
Tax history is unavailable.
Monthly payment
Climate risks
Neighborhood: 30120
Nearby schools
GreatSchools rating
- 7/10Hamilton Crossing Elementary SchoolGrades: PK-5Distance: 0.6 mi
- 8/10Cass Middle SchoolGrades: 6-8Distance: 0.7 mi
- 6/10Cass High SchoolGrades: 9-12Distance: 6.5 mi
Schools provided by the listing agent
- Elementary: Hamilton Crossing
- Middle: Cass
- High: Cass
Source: GAMLS. This data may not be complete. We recommend contacting the local school district to confirm school assignments for this home.
- $40,0002 bd1 ba756 sqft25 Sherwood Ln, Cartersville, GA 30120Sold
- $260,0003 bd2 ba1.6k sqft15 Sherwood Dr NW, Cartersville, GA 30121Sold

- $94,5002 bd1 ba864 sqft31 Cass Dr, Cartersville, GA 30120Off Market
- $266,3004 bd2 ba1.9k sqft20 Sherwood Ln NW, Cartersville, GA 30120Off Market

- $154,6003 bd2 ba1.4k sqft43 Cass Dr, Cartersville, GA 30120Off Market
- $187,3003 bd2 ba1.9k sqft20 Sherwood Ln, Cartersville, GA 30120Off Market
- $228,8003 bd2 ba1.3k sqft35 Sherwood Ln, Cartersville, GA 30120Off Market
- $---- bd-- ba-- sqft35 Sherwood Ln NW, Cartersville, GA 30120Off Market
Similar homes
- $179,9003 bd2 ba1.2k sqft36 Two Run Xing, Cartersville, GA 30120For Sale
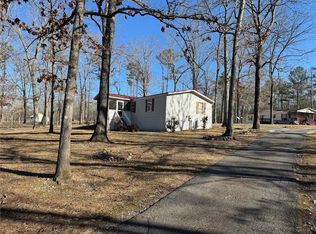
 MLS ID #7699820, David Floyd, Asher Realty, Inc. FMLS GA
 - $216,0003 bd2 ba1.3k sqft1482 Cassville Rd NW, Cartersville, GA 30121Active

 MLS ID #10769794, Peter Smith, Watkins Real Estate Associates. GAMLS
 - $200,0003 bd1 ba1.2k sqft1 Pine Vista Cres, Cartersville, GA 30120Active
 MLS ID #10807764, Jenny K Smith, Keller Williams Northwest. GAMLS
 - $228,0003 bd1 ba1.1k sqft7 West Dr, Cartersville, GA 30120Active
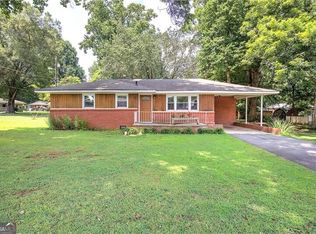 MLS ID #10821268, Lane Martin-Peters, Atlanta Communities. GAMLS
 - $209,9003 bd1 ba1k sqft44 Baker Rd SW, Cartersville, GA 30120ActiveMLS ID #10806582, Yajeisi Diaz, Virtual Properties Realty.com. GAMLS
- $235,0003 bd2 ba1.1k sqft40 McTier Cir NW, Cartersville, GA 30120ActiveMLS ID #10770578, Belle Jennings Templeton, WestBravo Corporation Realty. GAMLS
- $200,0002 bd2 ba1k sqft2 Ember Way, Cartersville, GA 30120ActiveMLS ID #10799324, Tanya Pickens, Opendoor Brokerage. GAMLS
- $272,5003 bd2 ba1.8k sqft33 Skyline Dr SE, Cartersville, GA 30120ActiveMLS ID #10708380, The Archer Group, eXp Realty. GAMLS
- $209,9002 bd3 ba1.4k sqft146 Benfield Cir, Cartersville, GA 30121Active Under ContractMLS ID #10804529, Whitney Bagley, Keller Williams Northwest. GAMLS
- $215,0003 bd2 ba1.1k sqft130 Rlling Acres 1st St, Calhoun, GA 30701ActiveMLS ID #10791352, Chris Garner, Maximum One Community Realtors. GAMLS
- $210,0002 bd3 ba1.2k sqft102 Westside Chase SW, Cartersville, GA 30120Active Under ContractMLS ID #10807017, Christie Welch Carroll, Prestige Home Brokers. GAMLS
- $244,9002 bd3 ba1k sqft30 Grove Cir, Cartersville, GA 30120ActiveMLS ID #10672734, Bobbie Jo Everidge, Northwest Communities RE Group. GAMLS
- $274,9003 bd1 ba935 sqft120 Gilreath Rd SE, Cartersville, GA 30121ActiveMLS ID #10794970, Craig Malone, Dwelli. GAMLS
- $265,0004 bd3 ba1.4k sqft15 Brighton Ct, Cartersville, GA 30121For SaleMLS ID #7789731, Lindsie Griffin, Atlanta Fine Homes Sotheby's International. FMLS GA
- $270,0002 bd2 ba1.4k sqft105 Meadow Ln, Cartersville, GA 30120ActiveMLS ID #10810440, Dustin Goss, Northwest Communities RE Group. GAMLS
- $195,0003 bd1 ba996 sqft133 Rolling Acres 2nd St SE, Calhoun, GA 30701For SaleMLS ID #7804537, Mayra Montero, Maximum One Community Realtors. FMLS GA
- $186,9993 bd1 ba1.3k sqft381 Riverbend Rd SW, Plainville, GA 30733ActiveMLS ID #10804352, Mark Spain, Mark Spain Real Estate. GAMLS
- $209,9002 bd1 ba1.2k sqft2796 Highway 41 South SE, Calhoun, GA 30701ActiveMLS ID #10808657, Suzanne Ross, Samantha Lusk & Associates Realty. GAMLS
- $216,0003 bd2 ba1.1k sqft115 Webberdale Dr SW, Plainville, GA 30733ActiveMLS ID #10809425, Brandy Schell, Crye-Leike, Realtors. GAMLS
- $199,0003 bd1 ba1.6k sqft1306 Calhoun Ave NE, Rome, GA 30161ActiveMLS ID #10793974, Katrina Stewart, Hardy Realty & Development Company. GAMLS
