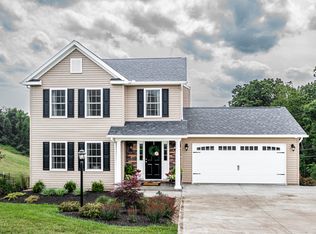
This prime location offers easy accessibility to both Bridgeport and Morgantown with drivable convenience, which is close to a variety of attractions like restaurants, shopping, and outdoor adventures. Spacious new construction home featuring 4 bedrooms, 2.5 bathrooms, and a 2-car garage. Designed for both everyday living and entertaining, the main level offers a chef-inspired kitchen with an oversized island and large pantry that flows seamlessly into the open living area. A versatile flex room provides the perfect space for a home office, formal dining room, or playroom. Upstairs, the private owner's suite serves as a relaxing retreat with an ensuite bathroom and a spacious closet. Three additional bedrooms, a full bathroom, and a conveniently located laundry room complete the second floor, providing plenty of space for guests. Also includes Smart Home Technology Package and a one-year builder’s warranty, delivering the modern features, comfort, and value today’s homeowners are looking for.
Pending
Price cut: $5K (8/3)
$339,990
9 Vision Dr, Fairmont, WV 26554
4beds
2,148sqft
Single Family Residence
Built in 2026
10,018 Square Feet Lot
$330,500 Zestimate®
$158/sqft
$64/mo HOA
What's special
Chef-inspired kitchenOversized islandLarge pantryVersatile flex roomEnsuite bathroomSpacious closetThree additional bedrooms
- 208 days
- 147
- 5
Zillow last checked:
Listing updated:
Listed by:
HOLLY WHITE 304-288-3448,
D.R. HORTON REALTY OF WEST VIRGINIA
Source: NCWV REIN,MLS#: 10163777
Facts & features
Interior
Bedrooms & bathrooms
- Bedrooms: 4
- Bathrooms: 3
- Full bathrooms: 2
- 1/2 bathrooms: 1
Primary bedroom
- Level: Second
- Area: 239.56
- Dimensions: 14.67 x 16.33
Bedroom 2
- Level: Second
- Area: 166.67
- Dimensions: 12.5 x 13.33
Bedroom 3
- Level: Second
- Area: 154
- Dimensions: 12 x 12.83
Bedroom 4
- Level: Second
- Area: 100.11
- Dimensions: 11.33 x 8.83
Kitchen
- Features: Pantry, Luxury Vinyl Plank
- Level: First
- Area: 119
- Dimensions: 9.33 x 12.75
Living room
- Features: Luxury Vinyl Plank
- Level: First
- Area: 280
- Dimensions: 23.33 x 12
Basement
- Level: Basement
Heating
- Heat Pump, Electric
Cooling
- Heat Pump, Electric
Appliances
- Included: Range, Microwave, Dishwasher, Disposal, Plumbed For Ice Maker
- Laundry: Washer Hookup
Features
- Other
- Flooring: Carpet, Luxury Vinyl Plank
- Basement: None
- Attic: Interior Access Only
- Has fireplace: No
- Fireplace features: None
Interior area
- Total structure area: 2,148
- Total interior livable area: 2,148 sqft
- Finished area above ground: 2,148
- Finished area below ground: 0
Property
Parking
- Total spaces: 2
- Parking features: 2 Cars, Off Street
- Garage spaces: 2
Features
- Levels: 2
- Stories: 2
- Patio & porch: Porch
- Exterior features: Lighting, Other
- Fencing: None
- Has view: Yes
- View description: Neighborhood
- Waterfront features: None
Lot
- Size: 10,018 Square Feet
- Dimensions: 70' x 145'
- Features: Sloped, Cleared, Landscaped
Details
- Parcel number: 0000
- Other equipment: Radon Mitigation System
Construction
Type & style
- Home type: SingleFamily
- Architectural style: Colonial
- Property subtype: Single Family Residence
Materials
- Frame, Concrete, Vinyl Siding
- Foundation: Slab, Concrete Perimeter
- Roof: Shingle
Condition
- New construction: Yes
- Year built: 2026
Utilities & green energy
- Electric: 200+ Amp Service
- Sewer: Public Sewer
- Water: Public
Community & HOA
Community
- Features: Other
- Security: Smoke Detector(s), Carbon Monoxide Detector(s)
- Subdivision: Eastview Manor
HOA
- Has HOA: Yes
- Services included: Snow Removal, Common Areas
- HOA fee: $64 monthly
Location
- Region: Fairmont
Financial & listing details
- Price per square foot: $158/sqft
- Date on market: 3/18/2026
- Electric utility on property: Yes
Estimated market value
$330,500
$307,000 - $354,000
$2,083/mo
Price history
| Date | Event | Price |
|---|---|---|
| 9/16/2026 | Pending sale | $339,990$158/sqft |
Source:  NCWV REIN #10163777 Report a problem NCWV REIN #10163777 Report a problem | ||
| 8/3/2026 | Price change | $339,990-1.4%$158/sqft |
Source: NCWV REIN #10163777 Report a problem | ||
| 7/21/2026 | Price change | $344,990-1.4%$161/sqft |
Source:  DR Horton Report a problem DR Horton Report a problem | ||
| 7/17/2026 | Price change | $349,990+1.4%$163/sqft |
Source: DR Horton Report a problem | ||
| 7/13/2026 | Price change | $344,990-1.4%$161/sqft |
Source: NCWV REIN #10163777 Report a problem | ||
| 6/13/2026 | Price change | $349,990-8.9%$163/sqft |
Source: DR Horton Report a problem | ||
| 6/9/2026 | Price change | $383,990+9.7%$179/sqft |
Source: DR Horton Report a problem | ||
| 5/15/2026 | Price change | $349,990-2%$163/sqft |
Source: DR Horton Report a problem | ||
| 3/18/2026 | Listed for sale | $356,990$166/sqft |
Source: NCWV REIN #10163777 Report a problem | ||
Public tax history
Tax history is unavailable.
Monthly payment
Est. payment
Payment breakdown
Explore the cost of this home by adjusting the details. Changes won't be saved.Climate risks
Neighborhood: 26554
Nearby schools
Schools provided by the listing agent
- Elementary: East Park Elementary
- Middle: East Fairmont Middle
- High: East Fairmont High
- District: Marion
Source: NCWV REIN. This data may not be complete. We recommend contacting the local school district to confirm school assignments for this home.

Similar homes
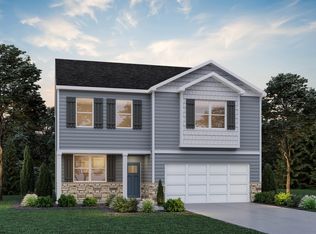
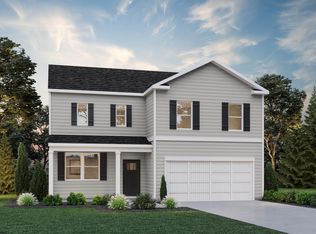
- from $349,9904 bd3 ba1.9k sqftDeerfield Plan, Eastview Manor, Fairmont, WV 26554New Construction
 DR Horton
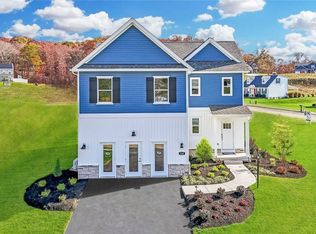
 - $346,5003 bd3 ba2.1k sqft579 Black Cherry Dr, Fairmont, WV 26554For Sale
 MLS ID #10165986, JENNY MCVANEY. NCWV REIN
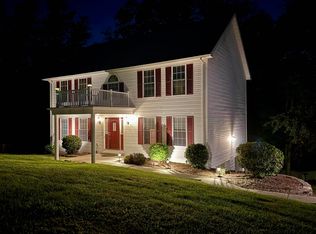
 - $430,0004 bd3 ba2.3k sqft2 Cherrybrooke Ln, Fairmont, WV 26554For Sale
 MLS ID #10166693, BIRDIE CHRISTIE HAYES. NCWV REIN
 - from $354,0003 bd3 ba1.6k sqftThe Tremont III Plan, Heston Farm, Fairmont, WV 26554New Construction
 TJ Custom Homes
