Commuter's dream location in East Arlington! Charming and well-maintained two-family home, freshly painted and ready for its next owner. Both units feature separate entrances and hardwood floors. The first-floor unit offers 2 bedrooms, 1 full bath, living room, dining room, kitchen, and rear porch. The second-floor unit features 2 bedrooms, 1 full bath, an office/den, an open-concept living/dining/kitchen area, plus front and rear porches. Separate utilities, with gas heat on the first floor and oil heat on the second floor. Off-street parking for up to 6 cars, all side by side. Conveniently located near Alewife Station, Thorndike Field, the Minuteman Bikeway, and Capitol Square, with a variety of shops, restaurants, and the Fox Library nearby. Excellent access to public transportation and major commuter routes. A fantastic opportunity for owner-occupants or investors!
Pending
$1,250,000
90-92 Thorndike St, Arlington, MA 02474
4beds
2,404sqft
2 Family - 2 Units Up/Down
Built in 1916
-- sqft lot
$-- Zestimate®
$520/sqft
$-- HOA
What's special
Separate entrancesHardwood floorsFreshly painted
- 25 days
- 59
- 1
Likely to sell faster than
Zillow last checked:
Listing updated:
Listed by:
Danny Zheng 832-668-9712,
Keller Williams Realty 781-843-3200
Source: MLS PIN,MLS#: 73567841
Facts & features
Interior
Bedrooms & bathrooms
- Bedrooms: 4
- Bathrooms: 2
- Full bathrooms: 2
Heating
- Steam, Natural Gas, Oil
Features
- Living Room, Dining Room, Kitchen
- Flooring: Hardwood
- Basement: Full,Interior Entry,Sump Pump,Concrete,Unfinished
- Has fireplace: No
Interior area
- Total structure area: 2,404
- Total interior livable area: 2,404 sqft
- Finished area above ground: 2,404
Video & virtual tour
Property
Parking
- Total spaces: 6
- Parking features: Paved Drive, Off Street, Paved
- Uncovered spaces: 6
Lot
- Size: 3,903 Square Feet
- Features: Corner Lot
Details
- Parcel number: 318199
- Zoning: R2
Construction
Type & style
- Home type: MultiFamily
- Property subtype: 2 Family - 2 Units Up/Down
Materials
- Foundation: Block
Condition
- Year built: 1916
Utilities & green energy
- Electric: Circuit Breakers, 100 Amp Service
- Sewer: Public Sewer
- Water: Public
Community & HOA
Community
- Features: Public Transportation, Shopping, Park, Walk/Jog Trails, Golf, Laundromat, Public School, T-Station, University
Location
- Region: Arlington
Financial & listing details
- Price per square foot: $520/sqft
- Tax assessed value: $1,152,100
- Annual tax amount: $12,408
- Date on market: 9/17/2026
- Total actual rent: 0
Estimated market value
Not available
Estimated sales range
Not available
Not available
Price history
| Date | Event | Price |
|---|---|---|
| 9/14/2026 | Pending sale | $1,250,000$520/sqft |
Source: MLS PIN #73567841 Report a problem | ||
| 9/3/2026 | Contingent | $1,250,000$520/sqft |
Source: MLS PIN #73567841 Report a problem | ||
| 8/25/2026 | Listed for sale | $1,250,000$520/sqft |
Source: MLS PIN #73567841 Report a problem | ||
Public tax history
Tax history is unavailable.
Monthly payment
Est. payment
Payment breakdown
Explore the cost of this home by adjusting the details. Changes won't be saved.Climate risks
Neighborhood: 02474
Nearby schools
Schools provided by the listing agent
- Elementary: Hardy
- Middle: Ottoson
- High: Arlington
Source: MLS PIN. This data may not be complete. We recommend contacting the local school district to confirm school assignments for this home.


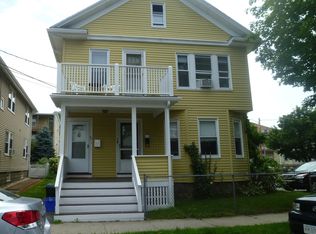
Similar homes
- $1,250,0005 bd2 ba2.4k sqft48-50 Melrose St, Arlington, MA 02474For Sale
 MLS ID #73586689, Guy Contaldi, REMAX Andrew Realty Services. MLS PIN
 - $1,199,0005 bd2 ba2.5k sqft55-57 Maynard St, Arlington, MA 02474For Sale
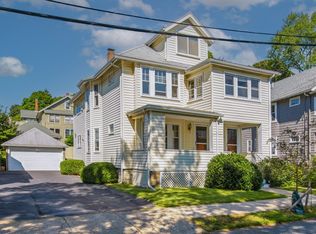 MLS ID #73574194, Mary Murray, Gibson Sotheby's International Realty. MLS PIN
 - $999,9994 bd2 ba2.2k sqft303 Alewife Brook Pkwy, Somerville, MA 02144For Sale
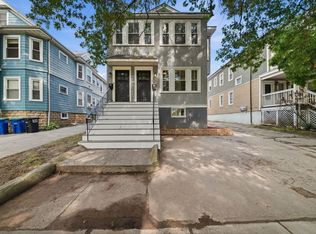 MLS ID #73589181, Marie White, LAER Realty Partners. MLS PIN
 - $1,300,0005 bd2 ba3k sqft20 Lovell St, Somerville, MA 02144For Sale
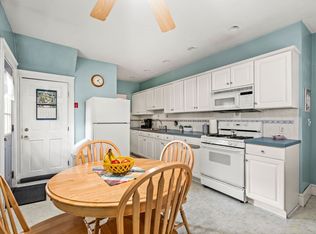 MLS ID #73572885, Daniela Cafaro, Berkshire Hathaway HomeServices Warren Residential. MLS PIN
