Welcome to 90 Arbor Drive! Tucked away on a quiet dead-end street in a family-friendly neighbourhood, this charming half-duplex offers an impressive amount of versatile living space, thoughtful updates, and a location that puts downtown Antigonish within walking distance. From the cute curb appeal and paved driveway to the new roof and low-maintenance yard, there’s plenty to love before you even step inside. Out back, enjoy your own private retreat with a super-cozy screened-in steel gazebo on the patio — the perfect spot to unwind or entertain. Inside, the home has been freshly painted from top to bottom, with updated flooring throughout most of the space and two new heat pumps for year-round comfort. The welcoming entry offers plenty of storage and convenient access to a 3-piece bath. Just beyond, the functional kitchen and dining area comfortably accommodate seating for six, while three additional living spaces provide incredible flexibility for a TV room, sitting room, home office, or hobby space. Even more unique, half of the garage has been converted into a main-level bedroom, currently used as an additional office, while the other half is used for storage. There is also a small shed on the property. Upstairs, a newly finished staircase leads to two generously sized bedrooms, a 4-piece bathroom, and a spacious laundry and storage area. With its flexible layout, fresh updates, inviting outdoor space, and fantastic location, this home offers exceptional value and versatility in the Antigonish market. Add in the quiet street and great neighbours, and you may have just found the perfect place to call home! Book your viewing today!
For sale
C$329,900
90 Arbor Drive Ext, Antigonish, NS B2G 2P4
3beds
1,352sqft
Duplex
Built in 1984
-- sqft lot
$-- Zestimate®
C$244/sqft
C$-- HOA
What's special
Cute curb appealPaved drivewayNew roofLow-maintenance yardNewly finished staircaseTwo generously sized bedroomsInviting outdoor space
- 3 days
- 12
- 0
Zillow last checked:
Listing updated:
Listed by:
Mitch MacDonald,
Viewpoint Realty Services Inc.(Antigonish) Brokerage
Source: NSAR,MLS®#: 202626731 Originating MLS®#: Nova Scotia Association of REALTORS®
Facts & features
Interior
Bedrooms & bathrooms
- Bedrooms: 3
- Bathrooms: 2
- Full bathrooms: 2
- Main level bathrooms: 1
- Main level bedrooms: 1
Bedroom
- Level: Main
- Area: 127.65
- Dimensions: 11.1 x 11.5
Bedroom 1
- Level: Second
- Area: 131.25
- Dimensions: 10.5 x 12.5
Bathroom
- Level: Main
- Area: 27.01
- Dimensions: 3.7 x 7.3
Bathroom 1
- Level: Second
- Area: 44.64
- Dimensions: 6.2 x 7.2
Dining room
- Level: Main
- Area: 89.25
- Dimensions: 8.5 x 10.5
Family room
- Level: Main
- Area: 111.35
- Dimensions: 8.5 x 13.1
Kitchen
- Level: Main
- Area: 97.65
- Dimensions: 9.3 x 10.5
Living room
- Level: Main
- Area: 147.62
- Dimensions: 12.2 x 12.1
Office
- Level: Main
- Area: 102.06
- Dimensions: 8.1 x 12.6
Heating
- Baseboard, Heat Pump -Ductless
Appliances
- Included: Range, Dishwasher, Dryer, Washer, Refrigerator
- Laundry: Laundry Room
Features
- High Speed Internet
- Flooring: Laminate, Tile
- Basement: None
Interior area
- Total structure area: 1,352
- Total interior livable area: 1,352 sqft
- Finished area above ground: 1,352
Property
Parking
- Parking features: Other, Paved
- Has garage: Yes
- Details: Parking Details(Paved), Garage Details(Garage Does Not Fit A Car As Half Of The Garage Has Been Converted To A Main Level Bedroom.)
Features
- Levels: 2 Storey
- Stories: 2
Lot
- Size: 5,384 Square Feet
- Features: Landscaped, Under 0.5 Acres
Details
- Additional structures: Shed(s)
- Parcel number: 01298538
- Zoning: Res
- Other equipment: No Rental Equipment
Construction
Type & style
- Home type: MultiFamily
- Property subtype: Duplex
- Attached to another structure: Yes
Materials
- Vinyl Siding
- Foundation: Slab
- Roof: Asphalt
Condition
- New construction: No
- Year built: 1984
Utilities & green energy
- Sewer: Municipal
- Water: Municipal
- Utilities for property: Electricity Connected, Phone Connected, Electric
Community & HOA
Community
- Features: Golf, Park, Playground, School Bus Service, Place of Worship
Location
- Region: Antigonish
Financial & listing details
- Price per square foot: C$244/sqft
- Price range: C$329.9K - C$329.9K
- Date on market: 10/27/2026
- Ownership: Freehold
- Electric utility on property: Yes
Price history
| Date | Event | Price |
|---|---|---|
| 10/27/2026 | Listed for sale | C$329,900C$244/sqft |
Source:  NSAR #202626731 Report a problem | ||
Public tax history
Tax history is unavailable.
Climate risks
Neighborhood: B2G
Nearby schools
GreatSchools rating
No schools nearby
We couldn't find any schools near this home.
Schools provided by the listing agent
- Elementary: Antigonish Education Centre
- Middle: St. Andrew Junior School
- High: Dr. John Hugh Gillis Regional High School
Source: NSAR. This data may not be complete. We recommend contacting the local school district to confirm school assignments for this home.
Similar homes
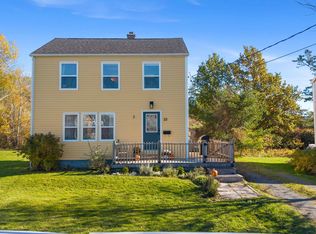
- C$414,9003 bd2 ba1.1k sqft25 The Heights Rd, Antigonish, NS B2G 1K4For Sale
 MLS ID #202626929, Angie Bryant, Sotheby's International Realty Canada Brokerage. NSAR
- C$349,0003 bd1 ba1.1k sqft58B Maclellan St, Antigonish, NS B2G 2P2For Sale
 MLS ID #202622639, Ashley Greening, PG Direct Realty Ltd. Brokerage. NSAR
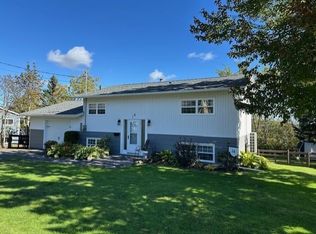
- C$474,9004 bd2 ba1.6k sqft14 Hillside Dr, Antigonish, NS B2G 1H4For Sale
 MLS ID #202626534, Kerstin Hanke, Re/Max Park Place Inc. (Antigonish) Brokerage. NSAR
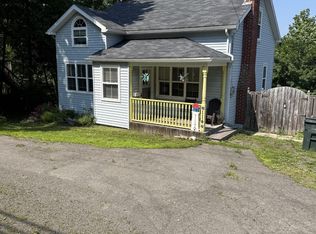
- C$407,0003 bd2 ba1.5k sqft114 Hawthorne St, Antigonish, NS B2G 1A9For Sale
 MLS ID #202617680, Valerie Chugg, ROYAL LEPAGE HIGHLAND PROPERTIES - D100 Brokerage. NSAR
