August Completion - Semi-Custom Quick Move-In Opportunity in Masons Mill! Discover the Lido, a thoughtfully designed home offering over 1,500 square feet, 3 Bedrooms, 2.5 Baths, and curated designer finishes throughout. The open-concept First Floor features a spacious Great Room that flows into the Dining Area and upgraded Alternate Kitchen layout, creating a seamless space for everyday living and entertaining. The Kitchen showcases quartz countertops, 36" staggered white cabinetry, a stainless undermount sink, matte black faucet, upgraded tile backsplash with metal-edged detailing, stainless appliances, and pendant lighting. Luxury vinyl plank flooring extends throughout the main living areas for added style and durability. Upstairs, the private Primary Suite includes a walk-in closet and upgraded bath with quartz vanity and dual sinks. Enjoy added outdoor living space with the expanded rear patio and the convenience of a 2-car garage. Experience modern design and curated selections in Masons Mill.
Pending
Price increase: $10K (9/2)
$259,900
90 Cedarbranch Way #195, Erwin, NC 28339
3beds
1,544sqft
Single Family Residence
Built in 2026
4,791 Square Feet Lot
$268,000 Zestimate®
$168/sqft
$42/mo HOA
What's special
- 24 days
- 13
- 0
Zillow last checked:
Listing updated:
Listed by:
Kaylee J Wilson 704-908-6287,
TLS Realty LLC
Source: Doorify MLS,MLS#: 10175667
Facts & features
Interior
Bedrooms & bathrooms
- Bedrooms: 3
- Bathrooms: 3
- Full bathrooms: 2
- 1/2 bathrooms: 1
Primary bedroom
- Level: Second
Bedroom 2
- Level: Second
Bedroom 3
- Level: Second
Primary bathroom
- Level: Second
Bathroom 2
- Description: 1/2 BA
- Level: Main
Bathroom 3
- Level: Second
Dining room
- Level: Main
Great room
- Level: Main
Kitchen
- Level: Main
Heating
- Electric, Heat Pump, None
Cooling
- Central Air, Electric
Appliances
- Included: Disposal, Dishwasher, Electric Range, Microwave, Plumbed For Ice Maker
- Laundry: Laundry Closet, Electric Dryer Hookup, Upper Level, Washer Hookup
Features
- Double Vanity, Entrance Foyer, High Ceilings, Kitchen Island, Open Floorplan, Pantry, Kitchen/Dining Room Combination, Bathtub/Shower Combination, Quartz Counters
- Flooring: Carpet, Vinyl
Interior area
- Total structure area: 1,544
- Total interior livable area: 1,544 sqft
- Finished area above ground: 1,544
- Finished area below ground: 0
Property
Parking
- Total spaces: 2
- Parking features: Attached, Driveway, Garage, Garage Door Opener
- Garage spaces: 2
- Has uncovered spaces: Yes
Features
- Levels: Two
- Stories: 2
- Patio & porch: Covered, Front Porch, Patio
Lot
- Size: 4,791 Square Feet
Details
- Parcel number: 021507025251
- Special conditions: Standard
Construction
Type & style
- Home type: SingleFamily
- Architectural style: Transitional
- Property subtype: Single Family Residence
Materials
- Brick Veneer, Vinyl Siding
- Foundation: Slab
- Roof: Shingle
Condition
- New Construction,Under Construction
- New construction: Yes
- Year built: 2026
- Major remodel year: 2026
Details
- Builder model: Lido 1480 I02 IO
- Builder name: True Homes
Utilities & green energy
- Sewer: Public Sewer
- Water: Public
Community & HOA
Community
- Subdivision: Masons Mill
HOA
- Has HOA: Yes
- Services included: Unknown
- HOA fee: $500 annually
- HOA name: Braesael Mgmnt
Location
- Region: Erwin
Financial & listing details
- Price per square foot: $168/sqft
- Date on market: 6/22/2026
- Listing agreement: Exclusive Right To Sell
- Listing terms: Cash,Conventional,FHA,VA Loan
- Road surface type: Asphalt, Paved
Estimated market value
$268,000
$255,000 - $281,000
$1,938/mo
Price history
| Date | Event | Price |
|---|---|---|
| 9/2/2026 | Pending sale | $259,900+4%$168/sqft |
Source:  Doorify MLS #10175667 Report a problem Doorify MLS #10175667 Report a problem | ||
| 8/29/2026 | Price change | $249,900-3.8%$162/sqft |
Source:  True Homes Report a problem True Homes Report a problem | ||
| 7/20/2026 | Price change | $259,900-3.7%$168/sqft |
Source: Doorify MLS #10175667 Report a problem | ||
| 6/22/2026 | Listed for sale | $269,900$175/sqft |
Source: Doorify MLS #10175667 Report a problem | ||
Public tax history
Tax history is unavailable.
Monthly payment
Est. payment
Payment breakdown
Explore the cost of this home by adjusting the details. Changes won't be saved.Climate risks
Neighborhood: 28339
Nearby schools
Schools provided by the listing agent
- Elementary: Harnett - Erwin Elementary
- Middle: Harnett - Coats Erwin Middle
- High: Harnett - Triton High
Source: Doorify MLS. This data may not be complete. We recommend contacting the local school district to confirm school assignments for this home.
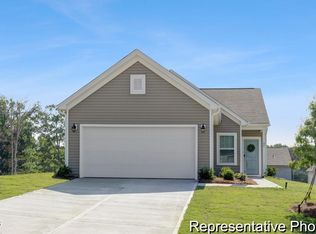
- $254,9003 bd2 ba1.1k sqft89 Cedarbranch Way #185, Erwin, NC 28339New Construction
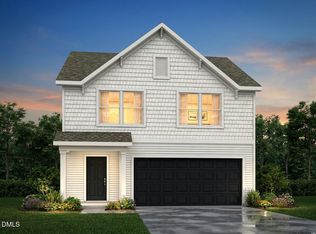
- $299,9005 bd3 ba2.7k sqft75 Cypress Hollow Ln #115P, Erwin, NC 28339New Construction
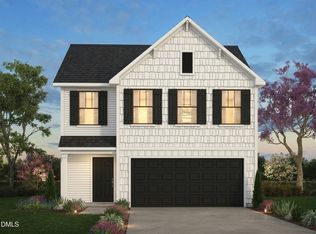
- $274,9003 bd3 ba2.3k sqft67 Cypress Hollow Ln #116P, Erwin, NC 28339New Construction
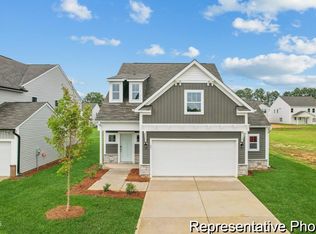
- $309,9003 bd3 ba2k sqft113 Cedarbranch Way #182, Erwin, NC 28339Pending
Similar homes
- $254,9003 bd2 ba1.1k sqft89 Cedarbranch Way #185, Erwin, NC 28339New Construction
 Doorify MLS
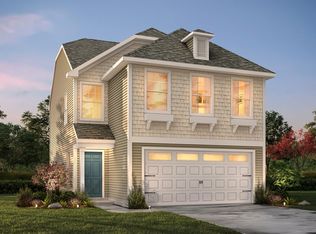
 - from $259,9003 bd3 ba1.5k sqftLido Plan, Masons Mill, Erwin, NC 28339New Construction
 True Homes
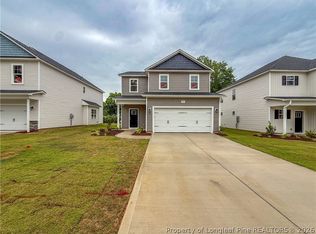
 - $269,9993 bd3 ba1.6k sqft205 4th St, Erwin, NC 28339New Construction
 MLS ID #762072, LAUREN FURR, COLDWELL BANKER ADVANTAGE - FAYETTEVILLE. LPRMLS
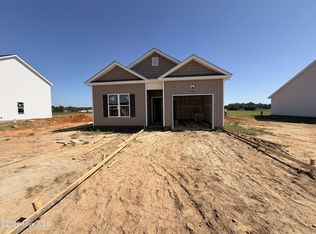
 - $274,9003 bd2 ba1.2k sqft121 Longfield Court, Dunn, NC 28334New Construction
 MLS ID #100596251, Jaclyn Smith, HomeTowne Realty. Hive MLS
 - $259,5003 bd3 ba1.4k sqft105 Stout Lndg, Dunn, NC 28334New ConstructionDoorify MLS
- $259,5003 bd3 ba1.4k sqft134 Stout Lndg, Dunn, NC 28334New ConstructionDoorify MLS
- $294,9953 bd2 ba1.7k sqft11 Baxley Drive, Dunn, NC 28334New ConstructionMLS ID #100581892, Tammy Register, EXP Realty LLC - C. Hive MLS
- $294,9953 bd2 ba1.7k sqftSunset A, Dunn, NC 28334New ConstructionMLS ID #10171980, Tammy Register. Doorify MLS
- $274,5004 bd3 ba1.9k sqft38 Stout Lndg, Dunn, NC 28334New ConstructionDoorify MLS
- $239,9003 bd2 ba1.2k sqft271 McNeil Cir, Dunn, NC 28334New ConstructionMLS ID #10192371, Hunter Cutright. Doorify MLS
- $304,9954 bd3 ba1.8k sqftBonnett A, Dunn, NC 28334New ConstructionMLS ID #10162101, Tammy Register. Doorify MLS
- $304,9954 bd3 ba1.8k sqft102 Baxley Drive, Dunn, NC 28234New ConstructionMLS ID #100565626, Tammy Register, EXP Realty LLC - C. Hive MLS
- $304,9954 bd3 ba1.8k sqftBonnett B, Dunn, NC 28334New ConstructionMLS ID #10158046, Tammy Register. Doorify MLS
- $304,9954 bd3 ba1.8k sqft172 Baxley Drive, Dunn, NC 28234New ConstructionMLS ID #100569108, Tammy Register, EXP Realty LLC - C. Hive MLS
- $324,9954 bd3 ba2.1k sqft207 Baxley Drive, Dunn, NC 28334New ConstructionMLS ID #100581952, Tammy Register, EXP Realty LLC - C. Hive MLS
