The Hallie by True Homes offers approximately 2,339 square feet with 3 bedrooms and 2.5 bathrooms in a flexible, open-concept design. The main level features a spacious Great Room, Kitchen with pantry and coffee bar, Dining Area, versatile Flex Room, Powder Room, covered rear porch, and attached 2-car garage. Upstairs includes a large Loft, convenient Laundry Room, private Primary Suite, and two secondary bedrooms. Available structural options include a Study, Sunroom, optional fourth bedroom, 3-car garage, and dual-bowl vanity. Located in Mason's Mill in Erwin, NC, enjoy scenic walking trails, nearby Cape Fear River Trail, and convenient access to Raleigh, Fayetteville, US-421, and I-95. Spaces by True Homes offers professionally curated design packages with structural options selected and pricing finalized at contract.
New construction
$274,900
67 Cypress Hollow Ln #116P, Erwin, NC 28339
3beds
2,339sqft
:
Get pre-qualified$1,686/mo
Single Family Residence, Residential
Built in 2026
4,791 Square Feet Lot
$274,500 Zestimate®
$118/sqft
$42/mo HOA
What's special
Large loftVersatile flex roomConvenient laundry roomPowder roomPrivate primary suiteSpacious great roomFlexible open-concept design
- 25 days |
- 83 |
- 5 |
Likely to sell faster than
Zillow last checked:
Listing updated:
Listed by:
Adam Michael Martin 704-908-6287,
TLS Realty LLC
Source: Doorify MLS,MLS#: 10177486
Facts & features
Interior
Bedrooms & bathrooms
- Bedrooms: 3
- Bathrooms: 3
- Full bathrooms: 2
- 1/2 bathrooms: 1
Heating
- Electric, Heat Pump, None
Cooling
- Central Air, Electric
Appliances
- Included: Dishwasher, Electric Range, Microwave, Plumbed For Ice Maker
- Laundry: Electric Dryer Hookup, Laundry Room, Upper Level, Washer Hookup
Features
- Entrance Foyer, High Ceilings, Smooth Ceilings, Walk-In Closet(s), Walk-In Shower
- Flooring: Carpet, Laminate, Vinyl
Interior area
- Total structure area: 2,339
- Total interior livable area: 2,339 sqft
- Finished area above ground: 2,339
- Finished area below ground: 0
Property
Parking
- Total spaces: 2
- Parking features: Attached, Driveway, Garage Faces Front
- Attached garage spaces: 2
Features
- Levels: Two
- Stories: 2
- Patio & porch: Front Porch
- Fencing: None
- Has view: Yes
- View description: Neighborhood
Lot
- Size: 4,791 Square Feet
Details
- Parcel number: 021507 0252 16
- Special conditions: Standard
Construction
Type & style
- Home type: SingleFamily
- Architectural style: Contemporary
- Property subtype: Single Family Residence, Residential
Materials
- Vinyl Siding
- Foundation: Slab
- Roof: Fiberglass, Shingle
Condition
- New construction: Yes
- Year built: 2026
- Major remodel year: 2026
Details
- Builder name: True Homes
Utilities & green energy
- Sewer: Public Sewer
- Water: Public
Community & HOA
Community
- Features: None
- Subdivision: Masons Mill
HOA
- Has HOA: Yes
- Amenities included: Trail(s)
- Services included: Unknown
- HOA fee: $500 annually
Location
- Region: Erwin
Financial & listing details
- Price per square foot: $118/sqft
- Date on market: 7/1/2026
- Road surface type: Asphalt, Paved
Estimated market value
$274,500
$261,000 - $288,000
$2,233/mo
Price history
| Date | Event | Price |
|---|---|---|
| 7/1/2026 | Listed for sale | $274,900$118/sqft |
Source:  Doorify MLS #10177486 Report a problem Doorify MLS #10177486 Report a problem | ||
Public tax history
Tax history is unavailable.
Monthly payment
Est. payment
Payment breakdown
Explore the cost of this home by adjusting the details. Changes won't be saved.Climate risks
Neighborhood: 28339
Nearby schools
GreatSchools rating
- 3/10Erwin ElementaryGrades: PK-5Distance: 1 mi
- 2/10Coats-Erwin MiddleGrades: 6-8Distance: 3.2 mi
- 4/10Triton HighGrades: 9-12Distance: 0.9 mi
Schools provided by the listing agent
- Elementary: Harnett - Erwin Elementary
- Middle: Harnett - Coats Erwin Middle
- High: Harnett - Triton High
Source: Doorify MLS. This data may not be complete. We recommend contacting the local school district to confirm school assignments for this home.
- $264,9004 bd3 ba2k sqft59 Cypress Hollow Ln #117P, Erwin, NC 28339New Construction

- $299,9005 bd3 ba2.7k sqft75 Cypress Hollow Ln #115P, Erwin, NC 28339New Construction
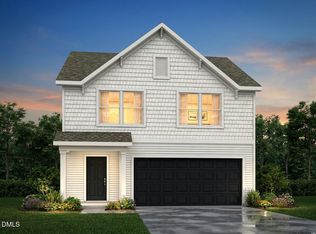
- $249,9003 bd3 ba1.5k sqft49 Cypress Hollow Ln #118P, Erwin, NC 28339New Construction

- $284,9003 bd3 ba1.7k sqft76 Cedarbranch Way #193, Erwin, NC 28339Pending
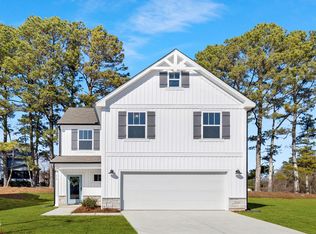
- $249,9003 bd2 ba1.1k sqft121 Cedarbranch Way #181P, Erwin, NC 28334New Construction
- $309,9003 bd3 ba2.9k sqft106 Cedarbranch Way #197P, Erwin, NC 28334New Construction
- $254,9003 bd2 ba1.1k sqft89 Cedarbranch Way #185, Erwin, NC 28339New Construction
- $259,9003 bd3 ba1.5k sqft90 Cedarbranch Way #195, Erwin, NC 28339New Construction
A local agent can set up tours, give advice and negotiate with sellers.
Similar homes
- from $274,9003 bd3 ba2.3k sqftHallie Plan, Masons Mill, Erwin, NC 28339New Construction
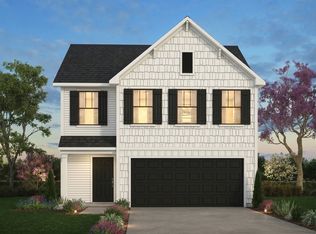 True Homes
 - $299,9005 bd3 ba2.7k sqft75 Cypress Hollow Ln #115P, Erwin, NC 28339New Construction
 MLS ID #10177481, Adam Michael Martin. Doorify MLS
 - $264,9004 bd3 ba2k sqft59 Cypress Hollow Ln #117P, Erwin, NC 28339New ConstructionMLS ID #10177496, Adam Michael Martin. Doorify MLS
- from $289,9004 bd3 ba2.7k sqftCora Plan, Masons Mill, Erwin, NC 28339New Construction
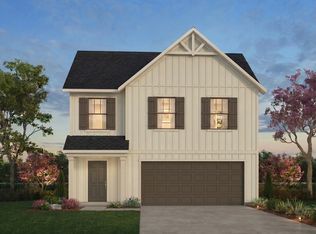 True Homes
 - from $264,9004 bd3 ba2k sqftBlair Plan, Masons Mill, Erwin, NC 28339New ConstructionTrue Homes
- from $299,9005 bd3 ba2.7k sqftElise Plan, Masons Mill, Erwin, NC 28339New ConstructionTrue Homes
- from $254,9003 bd3 ba1.7k sqftSienna Plan, Masons Mill, Erwin, NC 28339New ConstructionTrue Homes
- $249,9003 bd3 ba1.5k sqft49 Cypress Hollow Ln #118P, Erwin, NC 28339New ConstructionMLS ID #10177511, Adam Michael Martin. Doorify MLS
- from $249,9003 bd3 ba1.5k sqftAmelia Plan, Masons Mill, Erwin, NC 28339New ConstructionTrue Homes
- $274,8003 bd2 ba1.2k sqft156 Longfield Court, Dunn, NC 28334New Construction
 MLS ID #100566274, Jaclyn Smith, HomeTowne Realty. Hive MLS
 - $329,9903 bd3 ba1.8k sqft26 Stone Creek Dr, Coats, NC 27521New ConstructionMLS ID #766248, ISAAC HOLDER, DREAM FINDERS REALTY, LLC.. LPRMLS
- from $214,9003 bd3 ba1.2k sqftThe Kensington II Plan, Avery Chase, Dunn, NC 28334New ConstructionSmith Douglas Homes
- $305,0003 bd3 ba1.9k sqft16 Loganberry Ave, Bunnlevel, NC 28323New ConstructionMLS ID #10159645, Angie Cole. Doorify MLS
- $334,9904 bd3 ba1.9k sqft32 Stone Creek Dr, Coats, NC 27521New ConstructionMLS ID #766296, ISAAC HOLDER, DREAM FINDERS REALTY, LLC.. LPRMLS
- $299,9954 bd3 ba1.8k sqft127 Ambrosia Way, Bunnlevel, NC 28323New ConstructionMLS ID #10171467, Kate Murphy. Doorify MLS
- $297,4793 bd3 ba1.3k sqft60 Bainbridge Ct #87, Angier, NC 27501New ConstructionMLS ID #10176380, Clark Brantley. Doorify MLS
- $312,3623 bd2 ba1.3k sqft181 Bonair Ave #81, Angier, NC 27501New ConstructionMLS ID #10176720, Clark Brantley. Doorify MLS
- $309,7063 bd3 ba1.9k sqft128 Ambrosia Way Lot 21, Bunnlevel, NC 28323New ConstructionMLS ID #10157410, April Stephens. Doorify MLS
- $304,7064 bd3 ba1.9k sqft114 Ambrosia Way Lot 20, Bunnlevel, NC 28323New ConstructionMLS ID #10157162, April Stephens. Doorify MLS
- $406,9904 bd3 ba1.9k sqft230 Maverick Lane, Dunn, NC 28334New ConstructionMLS ID #100585847, Team Dream, Dream Finders Realty LLC. Hive MLS
