August Completion - Semi-Custom Quick Move-In Home in Masons Mill! Be among the first to own in our newest community with this thoughtfully designed Canterbury ranch offering approximately 1,140 square feet, 3 Bedrooms, 2 Baths, and upgraded finishes throughout. The open-concept layout features a spacious Great Room flowing into the Dining Area and designer Kitchen with quartz countertops, staggered white cabinetry, stainless steel appliances, matte black faucet, upgraded tile backsplash, pendant lighting, and beadboard island detail. The private Primary Suite includes a walk-in closet and upgraded bath featuring Calacatta-inspired tile flooring, tiled shower surround with glass enclosure, quartz vanity, and elevated finishes. Luxury vinyl plank flooring extends through the main living areas for added style and durability. Enjoy outdoor living on the expanded rear patio and the convenience of a 2-car garage. Discover one-level living with curated selections in Masons Mill.
Pending
Price cut: $10K (7/20)
$254,900
89 Cedarbranch Way #185, Erwin, NC 28339
3beds
1,140sqft
Single Family Residence
Built in 2026
4,791 Square Feet Lot
$242,800 Zestimate®
$224/sqft
$42/mo HOA
What's special
Elevated finishesExpanded rear patioDesigner kitchenUpgraded bathCalacatta-inspired tile flooringMatte black faucetBeadboard island detail
- 93 days
- 28
- 0
Zillow last checked:
Listing updated:
Listed by:
Kaylee J Wilson 704-908-6287,
TLS Realty LLC
Source: Doorify MLS,MLS#: 10175652
Facts & features
Interior
Bedrooms & bathrooms
- Bedrooms: 3
- Bathrooms: 2
- Full bathrooms: 2
Primary bedroom
- Level: Main
Bedroom 2
- Level: Main
Bedroom 3
- Level: Main
Primary bathroom
- Level: Main
Bathroom 2
- Level: Second
Dining room
- Level: Main
Great room
- Level: Main
Kitchen
- Level: Main
Laundry
- Level: Main
Heating
- Electric, Heat Pump
Cooling
- Central Air, Electric
Appliances
- Included: Disposal, Dishwasher, Electric Range, Microwave, Plumbed For Ice Maker
- Laundry: Electric Dryer Hookup, Laundry Room, Upper Level, Washer Hookup
Features
- Entrance Foyer, High Ceilings, Kitchen Island, Walk-In Closet(s), Walk-In Shower, Smooth Ceilings
- Flooring: Carpet, Ceramic Tile, Laminate, Vinyl
Interior area
- Total structure area: 1,140
- Total interior livable area: 1,140 sqft
- Finished area above ground: 1,140
- Finished area below ground: 0
Property
Parking
- Total spaces: 2
- Parking features: Attached, Driveway, Garage Faces Front, Garage Door Opener
- Garage spaces: 2
- Has uncovered spaces: Yes
Features
- Levels: Two
- Stories: 1
- Patio & porch: Front Porch, Patio
- Fencing: None
- Has view: Yes
- View description: Neighborhood
Lot
- Size: 4,791 Square Feet
Details
- Parcel number: 021507 0252 41
- Special conditions: Standard
Construction
Type & style
- Home type: SingleFamily
- Architectural style: Ranch
- Property subtype: Single Family Residence
Materials
- Vinyl Siding
- Foundation: Slab
- Roof: Fiberglass,Shingle
Condition
- New Construction
- New construction: Yes
- Year built: 2026
- Major remodel year: 2026
Details
- Builder model: Canterbury 1140
- Builder name: True Homes
Utilities & green energy
- Sewer: Public Sewer
- Water: Public
Community & HOA
Community
- Features: None
- Security: Carbon Monoxide Detector(s), Smoke Detector(s)
- Subdivision: Masons Mill
HOA
- Has HOA: Yes
- Amenities included: Trail(s)
- Services included: Unknown
- HOA fee: $500 annually
- HOA name: Braesael Mgmnt
Location
- Region: Erwin
Financial & listing details
- Price per square foot: $224/sqft
- Date on market: 6/22/2026
- Listing agreement: Exclusive Right To Sell
- Listing terms: Cash,Conventional,FHA,VA Loan
- Road surface type: Asphalt, Paved
Estimated market value
$242,800
$231,000 - $255,000
$1,767/mo
Price history
| Date | Event | Price |
|---|---|---|
| 8/11/2026 | Pending sale | $254,900$224/sqft |
Source:  Doorify MLS #10175652 Report a problem Doorify MLS #10175652 Report a problem | ||
| 7/20/2026 | Price change | $254,900-3.8%$224/sqft |
Source: Doorify MLS #10175652 Report a problem | ||
| 6/22/2026 | Listed for sale | $264,900$232/sqft |
Source: Doorify MLS #10175652 Report a problem | ||
Public tax history
Tax history is unavailable.
Monthly payment
Est. payment
Payment breakdown
Explore the cost of this home by adjusting the details. Changes won't be saved.Climate risks
Neighborhood: 28339
Nearby schools
Schools provided by the listing agent
- Elementary: Harnett - Erwin Elementary
- Middle: Harnett - Coats Erwin Middle
- High: Harnett - Triton High
Source: Doorify MLS. This data may not be complete. We recommend contacting the local school district to confirm school assignments for this home.
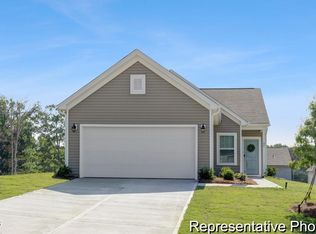
- $249,9003 bd2 ba1.1k sqft121 Cedarbranch Way #181P, Erwin, NC 28334New Construction
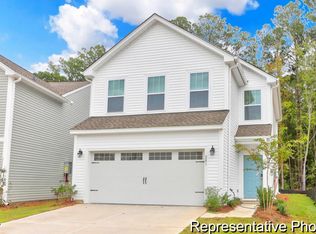
- $259,9003 bd3 ba1.5k sqft90 Cedarbranch Way #195, Erwin, NC 28339Pending
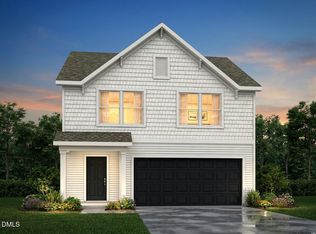
- $299,9005 bd3 ba2.7k sqft75 Cypress Hollow Ln #115P, Erwin, NC 28339New Construction
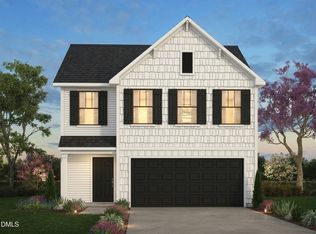
- $274,9003 bd3 ba2.3k sqft67 Cypress Hollow Ln #116P, Erwin, NC 28339New Construction
Similar homes
- from $250,9003 bd2 ba1.1k sqftCanterbury Plan, Masons Mill, Erwin, NC 28339New Construction
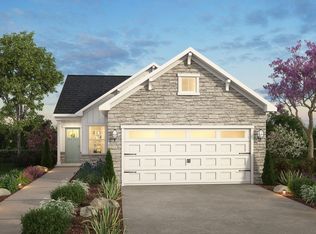 True Homes
 - from $259,9003 bd3 ba1.5k sqftLido Plan, Masons Mill, Erwin, NC 28339New Construction
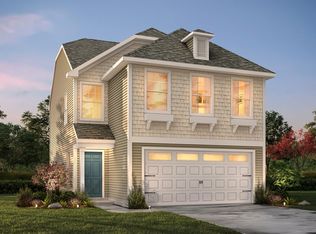 True Homes
 - $275,0003 bd3 ba1.5k sqft902 Butler Dr, Erwin, NC 28339New Construction
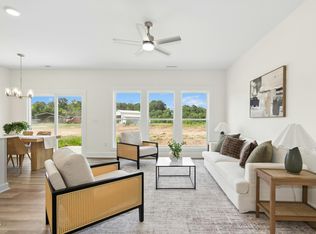
 MLS ID #10176629, Susan Doninger Greer. Doorify MLS
 - $280,0003 bd3 ba1.5k sqft912 Butler Dr, Erwin, NC 28339New Construction
 MLS ID #10178359, Susan Doninger Greer. Doorify MLS
 - $274,9003 bd2 ba1.2k sqft121 Longfield Court, Dunn, NC 28334New Construction
 MLS ID #100596251, Jaclyn Smith, HomeTowne Realty. Hive MLS
 - $269,9004 bd3 ba1.5k sqft117 Wilson Street, Erwin, NC 28339New ConstructionMLS ID #100601137, Marsha House, EXP Realty LLC - C. Hive MLS
- $239,9003 bd2 ba1.2k sqft271 McNeil Cir, Dunn, NC 28334New ConstructionMLS ID #10192371, Hunter Cutright. Doorify MLS
- $329,9004 bd3 ba1.5k sqft125 Wilson Street, Erwin, NC 28339New ConstructionMLS ID #100601174, Marsha House, EXP Realty LLC - C. Hive MLS
- $265,9903 bd3 ba1.4k sqft105 Stout Lndg, Dunn, NC 28334New ConstructionDoorify MLS
- $265,9903 bd3 ba1.4k sqft134 Stout Lndg, Dunn, NC 28334New ConstructionDoorify MLS
- $225,0003 bd2 ba1.1k sqft608 E Granville St, Dunn, NC 28334New ConstructionMLS ID #10172220, Steven Elliot. Doorify MLS
- $225,0003 bd2 ba1.1k sqft606 E Granville St, Dunn, NC 28334New ConstructionMLS ID #10172215, Steven Elliot. Doorify MLS
- $298,7003 bd2 ba1.4k sqft9380 Nc 27 W, Lillington, NC 27546New ConstructionMLS ID #100604658, Christopher Blackmon, West Maple Realty. Hive MLS
- $299,9993 bd2 ba1.3k sqft137 Old Head Way, Fuquay Varina, NC 27526For SaleMLS ID #10184371, Gerardo Silvestri. Doorify MLS
- $192,9003 bd2 ba1.4k sqft8540 Godwin Falcon Rd, Godwin, NC 28344For SaleMLS ID #10182919, Ann Milton. Doorify MLS
