Build your dream semi-custom home at Mason's Mill in Erwin, conveniently located near US-421 and Interstate 95 with access to regional destinations. This community offers scenic trails and a connected small-town setting. Build your semi-custom Gideon, a flexible floorplan offering approximately 2,983+ sq ft with 3 bedrooms and 2.5 bathrooms. Designed for functionality and flow, the first floor welcomes you with a foyer and built-in bench, leading to a formal Dining Room connected by a Butler's Pantry to a spacious Kitchen with grand island overlooking the Great Room. A private Study provides space for work, hobbies, or additional living needs. Upstairs features a bonus room, convenient Laundry Room, secondary bedrooms, and full bath options. The Primary Suite includes a large bath and dual walk-in closets for ample storage. With multiple structural choices and design selections available, the Gideon offers the opportunity to personalize your home to fit your lifestyle.
New construction
Price cut: $10K (4/30)
$309,900
106 Cedarbranch Way #197P, Erwin, NC 28334
3beds
2,983sqft
Single Family Residence, Residential
Built in 2026
5,662 Square Feet Lot
$309,600 Zestimate®
$104/sqft
$42/mo HOA
What's special
- 137 days |
- 135 |
- 16 |
Zillow last checked:
Listing updated:
Listed by:
Adam Michael Martin 704-908-6287,
TLS Realty LLC
Source: Doorify MLS,MLS#: 10148650
Loading...
Facts & features
Interior
Bedrooms & bathrooms
- Bedrooms: 3
- Bathrooms: 3
- Full bathrooms: 2
- 1/2 bathrooms: 1
Heating
- Electric, Heat Pump
Cooling
- Central Air, Electric
Appliances
- Included: Dishwasher, Disposal, Electric Range, Microwave, Plumbed For Ice Maker
- Laundry: Electric Dryer Hookup, Laundry Room, Upper Level, Washer Hookup
Features
- Entrance Foyer, High Ceilings, Kitchen Island, Smooth Ceilings, Walk-In Closet(s), Walk-In Shower
- Flooring: Carpet, Ceramic Tile, Laminate, Vinyl
Interior area
- Total structure area: 2,983
- Total interior livable area: 2,983 sqft
- Finished area above ground: 2,983
- Finished area below ground: 0
Property
Parking
- Total spaces: 2
- Parking features: Attached, Driveway, Garage Door Opener, Garage Faces Front
- Attached garage spaces: 2
Features
- Levels: Two
- Stories: 2
- Patio & porch: Front Porch, Patio
- Fencing: None
- Has view: Yes
- View description: Neighborhood
Lot
- Size: 5,662 Square Feet
Details
- Parcel number: 021507 0252 53
- Special conditions: Standard
Construction
Type & style
- Home type: SingleFamily
- Architectural style: Contemporary
- Property subtype: Single Family Residence, Residential
Materials
- Vinyl Siding
- Foundation: Slab
- Roof: Fiberglass, Shingle
Condition
- New construction: Yes
- Year built: 2026
- Major remodel year: 2026
Details
- Builder name: True Homes
Utilities & green energy
- Sewer: Public Sewer
- Water: Public
Community & HOA
Community
- Features: None
- Subdivision: Masons Mill
HOA
- Has HOA: Yes
- Amenities included: Trail(s)
- Services included: Unknown
- HOA fee: $500 annually
Location
- Region: Erwin
Financial & listing details
- Price per square foot: $104/sqft
- Date on market: 2/25/2026
- Road surface type: Asphalt, Paved
Estimated market value
$309,600
$294,000 - $325,000
$2,470/mo
Price history
| Date | Event | Price |
|---|---|---|
| 4/30/2026 | Price change | $309,900-3.1%$104/sqft |
Source:  Doorify MLS #10148650 Report a problem Doorify MLS #10148650 Report a problem | ||
| 4/16/2026 | Price change | $319,900-5.9%$107/sqft |
Source: Doorify MLS #10148650 Report a problem | ||
| 2/25/2026 | Listed for sale | $339,900$114/sqft |
Source: Doorify MLS #10148650 Report a problem | ||
Public tax history
Tax history is unavailable.
Monthly payment
Est. payment$--/mo
Payment breakdown
Explore the cost of this home by adjusting the details. Changes won't be saved.All calculations are estimates and provided by Zillow, Inc. for informational purposes only. Actual amounts may vary.
HOA fees may include property taxes on listings classified as Co-Ops. Contact the listing agent and/or owner for fee details.
Mortgage interest rates are dependent on a number of factors, including credit score, down payment, and repayment length. Interest rate data provided by Zillow Group Marketplace, Inc. as of 1/1/1970 from various mortgage lenders with which we have lead or other similar arrangements; the Estimated Payment is an average of those rates.
See how much you could borrow to make a competitive offer.
Climate risks
Neighborhood: 28334
Nearby schools
GreatSchools rating
- 3/10Erwin ElementaryGrades: PK-5Distance: 1.1 mi
- 2/10Coats-Erwin MiddleGrades: 6-8Distance: 3.1 mi
- 4/10Triton HighGrades: 9-12Distance: 0.9 mi
Schools provided by the listing agent
- Elementary: Harnett - Erwin Elementary
- Middle: Harnett - Coats Erwin Middle
- High: Harnett - Triton High
Source: Doorify MLS. This data may not be complete. We recommend contacting the local school district to confirm school assignments for this home.
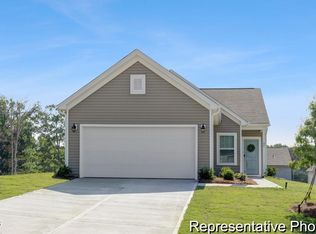
- $249,9003 bd2 ba1.1k sqft121 Cedarbranch Way #181P, Erwin, NC 28334New Construction
- $264,9003 bd2 ba1.1k sqft89 Cedarbranch Way #185, Erwin, NC 28339New Construction
- $269,9003 bd3 ba1.5k sqft90 Cedarbranch Way #195, Erwin, NC 28339New Construction
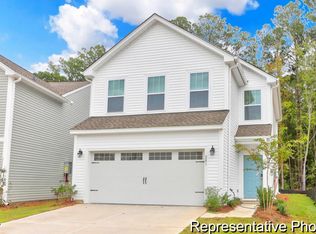
- $284,9003 bd3 ba1.7k sqft76 Cedarbranch Way #193, Erwin, NC 28339Pending
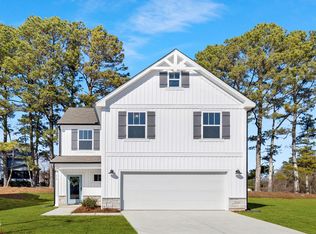
- $289,9004 bd3 ba2k sqft66 Cedarbranch Way #192, Erwin, NC 28339New Construction
- $299,9005 bd3 ba2.7k sqft75 Cypress Hollow Ln #115P, Erwin, NC 28339New Construction
- $274,9003 bd3 ba2.3k sqft67 Cypress Hollow Ln #116P, Erwin, NC 28339New Construction
- $264,9004 bd3 ba2k sqft59 Cypress Hollow Ln #117P, Erwin, NC 28339New Construction
A local agent can set up tours, give advice and negotiate with sellers.
Similar homes
- $314,7063 bd3 ba1.9k sqft202 Baxley Dr, Dunn, NC 28334New Construction
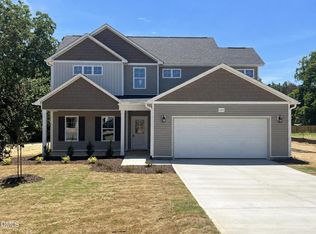
 MLS ID #10178179, April Stephens. Doorify MLS
 - $289,9003 bd3 ba1.5k sqft201 Bishop Ln, Dunn, NC 28334For Sale
 MLS ID #10179432, Mia Taylor Johnson. Doorify MLS
 - $319,9003 bd2 ba1.5k sqft79 Morrison Dr, Dunn, NC 28334For Sale
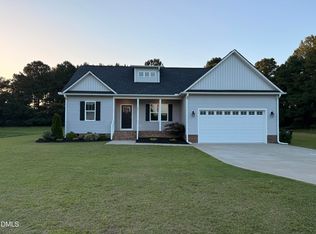 MLS ID #10177607, Kelly Thompson. Doorify MLS
 - $299,9005 bd3 ba2.7k sqft75 Cypress Hollow Ln #115P, Erwin, NC 28339New Construction
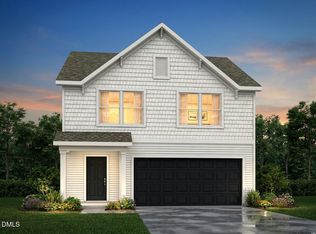 MLS ID #10177481, Adam Michael Martin. Doorify MLS
 - from $309,9003 bd3 ba2.9k sqftGideon Plan, Masons Mill, Erwin, NC 28339New ConstructionTrue Homes
- $292,8003 bd3 ba1.6k sqft145 Longfield Court, Dunn, NC 28334New Construction
 MLS ID #100566273, Jaclyn Smith, HomeTowne Realty. Hive MLS
 - $310,0003 bd2 ba1.6k sqft202 N 6th St, Erwin, NC 28339For SaleMLS ID #10133709, Randy P Gonzalez Pena. Doorify MLS
- $274,9003 bd3 ba2.3k sqft67 Cypress Hollow Ln #116P, Erwin, NC 28339New ConstructionMLS ID #10177486, Adam Michael Martin. Doorify MLS
- $309,7063 bd2 ba1.8k sqft97 Boston River Dr, Dunn, NC 28334New ConstructionMLS ID #10167797, April Stephens. Doorify MLS
- from $291,9003 bd3 ba2.4k sqftAbigale Plan, Masons Mill, Erwin, NC 28339New ConstructionTrue Homes
- $324,9954 bd3 ba2.1k sqft207 Baxley Drive, Dunn, NC 28334New ConstructionMLS ID #100581952, Tammy Register, EXP Realty LLC - C. Hive MLS
- $324,9954 bd3 ba2.1k sqft26 Baxley Drive, Dunn, NC 28334New ConstructionMLS ID #100581954, Tammy Register, EXP Realty LLC - C. Hive MLS
- $299,7063 bd3 ba1.8k sqft19 Baxley Dr, Dunn, NC 28334New ConstructionMLS ID #10167795, April Stephens. Doorify MLS
- $309,7064 bd3 ba1.9k sqft148 Baxley Dr, Dunn, NC 28334New ConstructionMLS ID #10144899, April Stephens. Doorify MLS
- $322,5003 bd2 ba1.9k sqft1118 Warren Rd, Erwin, NC 28339For SaleMLS ID #764558, REBEKAH EDENS, RBR REALTY LLC. LPRMLS
- from $299,9004 bd3 ba2.7k sqftElise Plan, Masons Mill, Erwin, NC 28339New ConstructionTrue Homes
- $324,9003 bd2 ba2k sqft1502 Wellons Ave, Dunn, NC 28334For SaleMLS ID #10176312, John Wayne Hudson. Doorify MLS
- $324,9954 bd3 ba2.1k sqftLongleaf B, Dunn, NC 28334New ConstructionMLS ID #10171997, Tammy Register. Doorify MLS
- $324,9954 bd3 ba2.1k sqftLongleaf A, Dunn, NC 28334New ConstructionMLS ID #10172002, Tammy Register. Doorify MLS
- $374,9994 bd2 ba2.2k sqft724 Iris Bryant Road, Dunn, NC 28334For SaleMLS ID #100587788, Susan Abshire, Coldwell Banker Howard Perry and Walston N Raleigh. Hive MLS
- North Carolina
- Harnett County
- Erwin
- 28334
- 106 Cedarbranch Way Unit 197P
Nearby cities
Nearby zip codes
Other Erwin Topics
