Photos are of actual current property - they are not AI generated. 90 Charles has been completely rebuilt from the inside while preserving and restoring the historic 1847 facade to landmark specifications. The property is delivered at clean gallery level finish, leaving the final cosmetics and rooms layout for the new homeowner to customize to their lifestyle. This property offers all the joy of completing a historic house redevelopment without the drudgery and waiting required by most historic properties.
This immaculate home offers four full floors plus basement with two private roof terraces, a patio, and a multilevel backyard. There is ample space to create four bedrooms and up to four bathrooms.
All of the heavy construction and mechanical work that takes years to complete has just been finished. Ancient wooden framing has been replaced with steel, and all new electrical, plumbing, and mechanical systems including multi-zone HVAC are newly installed. A new roof, all new windows, finished basement, new central staircase, high energy R30-rated insulation, recessed central sprinkler system, and 440A of new electric service is now ready for the new owner’s final touches.
The building is 19’5” wide by 54’6” deep on a 100’ lot.
The Garden Level offers entry from the street. An open plan reveals a TCO kitchen and dining room with two-story wall of tempered glass paned windows overlooking the 18’ x 15’ private patio and rear garden. There are new ¾” hardwood floors throughout this floor.
The Parlor Level features the main entrance from the stoop to an open layout with mezzanine overlooking a garden-level dining room and the floor-to-ceiling glass. A floating five-story under-lighted steel staircase with oak treads and a central cascading chandelier from roof to garden level provides a visual anchor, with new wood flooring and recessed lighting with focal spotlights along the perimeter.
The Second Floor is currently open-plan with new landmark specified sash windows on the front and rear and reclaimed hardwood flooring installed throughout. This floor is easily demisable for bedrooms and bathrooms.
The Third Floor is demisable for additional bedrooms and bathrooms, or it may be left as an open plan (19’ X 54’) primary suite. There is access to a large (19’ X 18’) roof terrace off this level which overlooks the rear gardens of Charles, Bleecker and West 10th Streets. There are also four skylights and reclaimed hardwood floors on this level.
The Roof Level is a glass enclosed studio or lounge area with a wall of floor-to-ceiling Portella windows opening onto another full-width (19’ x 11’) private roof deck overlooking the rooftops of Charles Street.
The finished Basement Level includes the new mechanical room with updated POE, 75-gallon On-Demand hot water system, new 400A electric panel. The open-plan area has recessed lighting and Porcelanosa floor tiles throughout.
Additional Photos Forthcoming. Ask about 3D Tour.
Contact us today for your preview, or bring your client and their designer or architect for an in-person tour!
Active
$20,000,000
90 Charles St, New York, NY 10014
4beds
5,254sqft
Single Family Residence
Built in 1899
-- sqft lot
$19,060,600 Zestimate®
$3,807/sqft
$-- HOA
What's special
Multilevel backyardNew roofFinished basementRecessed central sprinkler systemNew central staircaseTwo private roof terracesNew wood flooring
- 164 days
- 2,625
- 93
Zillow last checked:
Listing updated:
Listed by:
Bond New York 917-653-5257,
Kenneth Tiger Koehn,
Douglas Wagner
Source: StreetEasy,MLS#: S1828152
Facts & features
Interior
Bedrooms & bathrooms
- Bedrooms: 4
- Bathrooms: 3
- Full bathrooms: 3
Cooling
- Central Air
Appliances
- Included: Dishwasher
Features
- Flooring: Hardwood
- Has fireplace: No
Interior area
- Total structure area: 5,254
- Total interior livable area: 5,254 sqft
Property
Features
- Patio & porch: Other, Deck, Terrace
- Exterior features: Courtyard, Garden, Private Roof Deck, Terrace
- Has view: Yes
- View description: City, Garden, Skyline
Details
- Parcel number: 006200052
- Special conditions: Resale
Construction
Type & style
- Home type: SingleFamily
- Property subtype: Single Family Residence
Condition
- Year built: 1899
Community & HOA
Community
- Subdivision: West Village
HOA
- Has HOA: Yes
- Amenities included: Roof Deck
Location
- Region: New York
Financial & listing details
- Price per square foot: $3,807/sqft
- Tax assessed value: $7,453,000
- Annual tax amount: $38,388
- Date on market: 5/14/2026
Estimated market value
$19,060,600
$18.11M - $20.01M
Not available
Price history
| Date | Event | Price |
|---|---|---|
| 5/14/2026 | Listed for sale | $20,000,000$3,807/sqft |
Source: StreetEasy #S1828152 Report a problem | ||
| 6/20/2014 | Listing removed | $5,650$1/sqft |
Source: Peter Guirguess Report a problem | ||
| 5/17/2013 | Listed for rent | $5,650$1/sqft |
Source: Peter Guirguess Report a problem | ||
Public tax history
| Year | Property taxes | Tax assessment |
|---|---|---|
| 2025 | $38,383 | $447,180 +7% |
| 2024 | $38,383 +2.8% | $418,020 -6.6% |
| 2023 | $37,355 | $447,600 +3.2% |
| 2022 | -- | $433,560 +4.2% |
| 2021 | -- | $415,920 -3% |
| 2020 | -- | $429,000 -13.8% |
| 2019 | $33,709 +5.1% | $497,640 +224.7% |
| 2018 | $32,064 +5.5% | $153,278 +2.8% |
| 2017 | $30,396 +8.1% | $149,110 +6% |
| 2016 | $28,122 | $140,671 +6% |
| 2015 | $28,122 +65.8% | $132,710 |
| 2014 | $16,966 | $132,710 +3.9% |
| 2013 | -- | $127,732 +2.8% |
| 2012 | -- | $124,259 +6% |
| 2011 | -- | $117,226 +6% |
| 2010 | -- | $110,592 |
| 2009 | -- | $110,592 +3.9% |
| 2008 | -- | $106,444 +2.8% |
| 2007 | -- | $103,550 +6% |
| 2006 | -- | $97,689 +6% |
| 2005 | -- | $92,160 |
| 2004 | -- | $92,160 +3.9% |
| 2003 | -- | $88,704 +2.8% |
| 2002 | -- | $86,292 +6% |
| 2001 | -- | $81,408 +6% |
| 2000 | -- | $76,800 |
Find assessor info on the county website
Monthly payment
Climate risks
Neighborhood: West Village


Similar homes
- $17,950,0004 bd4 ba4.6k sqft55 W 9th St, New York, NY 10011Active
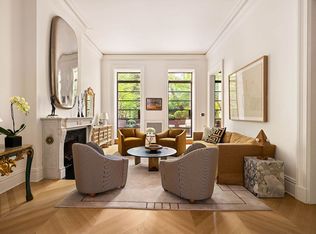 MLS ID #S1850021, Alexa Lambert, Listing by: Compass. StreetEasy
 - $19,975,0006 bd5 ba5.2k sqft16 Minetta Ln, New York, NY 10012Active
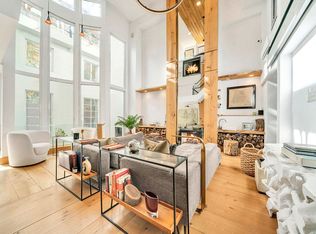 MLS ID #S1797617, Nicole Gary, Listing by: Keller Williams NYC. StreetEasy
 - $17,950,0004 bd5 ba5.2k sqft460 W 22nd St, New York, NY 10011Active
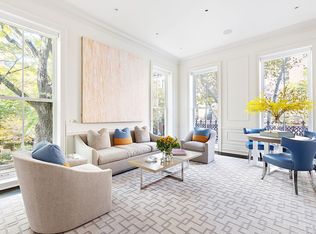 MLS ID #S1847979, Joshua Wesoky, Listing by: Compass. StreetEasy
 - $15,000,0006 bd6 ba5.3k sqft238 W 11th St, New York, NY 10014Active
 MLS ID #S1791231, Roberta Golubock, Listing by: Sotheby's International Realty. StreetEasy
