Incredible opportunity awaits in this spacious 3-bedroom Ranch featuring a fully finished lower level with a complete in-law setup! The main floor offers a classic single-level layout with tile flooring in the kitchen and bathroom, alongside three comfortable bedrooms. Best of all, original hardwood floors are waiting under the current carpets-ready for you to uncover and restore to their full glory! Downstairs, the expansive walk-out lower level serves as a self-contained living suite, complete with its own separate entrance, a full kitchen, and a full bathroom. Whether you use this flexible space for multi-generational living, long-term guests, or a summer kitchen the value is undeniable. Don't wait too long to make this home yours with a little fresh paint and it truly will shine again! Inspection revealed a new septic system is needed.
For sale
Price cut: $20K (10/15)
$339,900
90 Clark Street, Wolcott, CT 06716
3beds
1,092sqft
Single Family Residence
Built in 1948
0.26 Acres Lot
$-- Zestimate®
$311/sqft
$-- HOA
What's special
Separate entranceComplete in-law setupFully finished lower levelExpansive walk-out lower levelSelf-contained living suiteClassic single-level layout
- 44 days
- 703
- 42
Zillow last checked:
Listing updated:
Listed by:
Sherry Cosmos Proe (203)704-0777,
Regency Real Estate, LLC 860-945-9868
Source: Smart MLS,MLS#: 24208438
Facts & features
Interior
Bedrooms & bathrooms
- Bedrooms: 3
- Bathrooms: 2
- Full bathrooms: 2
Primary bedroom
- Features: Wall/Wall Carpet, Hardwood Floor
- Level: Main
Bedroom
- Features: Hardwood Floor
- Level: Main
Bedroom
- Features: Wall/Wall Carpet, Hardwood Floor
- Level: Main
Dining room
- Features: Tile Floor
- Level: Main
Family room
- Level: Lower
Kitchen
- Level: Lower
Living room
- Features: Bay/Bow Window, Wall/Wall Carpet, Hardwood Floor
- Level: Main
Heating
- Hot Water, Oil
Cooling
- Window Unit(s)
Appliances
- Included: Oven/Range, Refrigerator, Washer, Dryer, Water Heater
- Laundry: Lower Level
Features
- Basement: Full,Finished
- Attic: Pull Down Stairs
- Has fireplace: No
Interior area
- Total structure area: 1,092
- Total interior livable area: 1,092 sqft
- Finished area above ground: 1,092
Property
Lot
- Size: 0.26 Acres
- Features: Corner Lot, Few Trees, Sloped
Details
- Parcel number: 1440657
- Zoning: R-30
Construction
Type & style
- Home type: SingleFamily
- Architectural style: Ranch
- Property subtype: Single Family Residence
Materials
- Vinyl Siding
- Foundation: Concrete Perimeter
- Roof: Asphalt
Condition
- New construction: No
- Year built: 1948
Utilities & green energy
- Sewer: Septic Tank
- Water: Well
Community & HOA
HOA
- Has HOA: No
Location
- Region: Wolcott
Financial & listing details
- Price per square foot: $311/sqft
- Tax assessed value: $202,960
- Annual tax amount: $5,866
- Date on market: 9/23/2026
Estimated market value
Not available
Estimated sales range
Not available
Not available
Price history
| Date | Event | Price |
|---|---|---|
| 10/15/2026 | Price change | $339,900-5.6%$311/sqft |
Source:  Smart MLS #24208438 Report a problem | ||
| 9/23/2026 | Listed for sale | $359,900$330/sqft |
Source: Smart MLS #24208438 Report a problem | ||
Public tax history
| Year | Property taxes | Tax assessment |
|---|---|---|
| 2025 | $5,430 +8.6% | $151,120 |
| 2024 | $4,998 +3.8% | $151,120 |
| 2023 | $4,816 +3.5% | $151,120 |
| 2022 | $4,654 +7.5% | $151,120 +15.7% |
| 2021 | $4,328 +2.3% | $130,610 |
| 2020 | $4,229 -2.3% | $130,610 |
| 2019 | $4,328 +2.9% | $130,610 |
| 2018 | $4,206 +3% | $130,610 |
| 2017 | $4,084 +5.3% | $130,610 -2.7% |
| 2016 | $3,880 | $134,220 |
Find assessor info on the county website
Monthly payment
Est. payment
Payment breakdown
Explore the cost of this home by adjusting the details. Changes won't be saved.Climate risks
Neighborhood: 06716
Nearby schools
Schools provided by the listing agent
- High: Wolcott
Source: Smart MLS. This data may not be complete. We recommend contacting the local school district to confirm school assignments for this home.
Similar homes
- $309,9003 bd1 ba1k sqft1557 Wolcott Road, Wolcott, CT 06716For Sale

 MLS ID #24211692, Flamur Canaj, Coldwell Banker Realty. Smart MLS
- $389,0003 bd2 ba1.6k sqft19 Rocco Drive, Wolcott, CT 06716For Sale
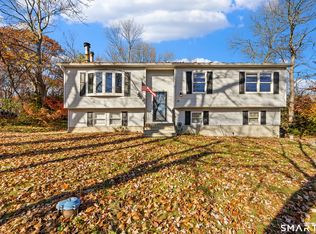 MLS ID #24219673, Robert Raad, Better Living Realty, LLC. Smart MLS
- $370,0003 bd1 ba1.4k sqft18 Chicory Drive, Wolcott, CT 06716For Sale
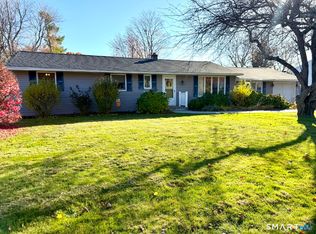 MLS ID #24218704, Gail Malena, Showcase Realty, Inc.. Smart MLS
- $--3 bd2 ba1.1k sqft23 Maywood Ln, Bristol, CT 06010AuctionServiceLink Auction
- $339,9994 bd2 ba1.3k sqft12 Birch Street, Plymouth, CT 06786For SaleMLS ID #24219738, Alex King, Lock and Key Realty, Inc. Smart MLS
- $325,0003 bd2 ba1.1k sqft91 Page Avenue, Bristol, CT 06010For SaleMLS ID #24219501, Steve J. Vastola, KW Legacy Partners. Smart MLS
- $349,9003 bd3 ba1k sqft31 Marilyn Drive, Bristol, CT 06010For SaleMLS ID #24218067, Tyler DeVecchis, Century 21 AllPoints Realty. Smart MLS
- $449,9003 bd1 ba1.2k sqft158 Chicory Drive, Wolcott, CT 06716For SaleMLS ID #24218835, Michael Vitale, Vitale Realty. Smart MLS
- $305,0002 bd1 ba1.4k sqft10 Sheraton Drive, Wolcott, CT 06716For SaleMLS ID #24217687, J.R. Donorfio JR, Fercodini Properties, Inc.. Smart MLS
- $299,9003 bd2 ba1.5k sqft45 Fieldstone Road, Waterbury, CT 06704For SaleMLS ID #24219705, Mela Veltri Case, KW Legacy Partners. Smart MLS
- $320,0003 bd2 ba1.5k sqft26 Beacon Street, Bristol, CT 06010For SaleMLS ID #24218541, Kate B. Gervais, William Raveis Real Estate. Smart MLS
- $329,9003 bd2 ba1.1k sqft30 Old Wolcott Road, Bristol, CT 06010For SaleMLS ID #24212956, Christina Pimentel, Realty ONE Group Connect. Smart MLS
- $329,0003 bd1 ba1.1k sqft(Undisclosed Address), Bristol, CT 06010For SaleMLS ID #24211171, Kristin A Davis, Berkshire Hathaway NE Prop.. Smart MLS
- $407,9003 bd2 ba1.5k sqft48 Manor Lane, Wolcott, CT 06716For SaleMLS ID #24198749, Fernando Barreiro, Lamacchia Realty. Smart MLS
- $339,9003 bd2 ba1.2k sqft49 Holiday Hill, Waterbury, CT 06704For SaleMLS ID #24212089, Annie Valentin, Great Estates, CT. Smart MLS
- $350,0003 bd2 ba1.5k sqft70 Leslie Court, Bristol, CT 06010For SaleMLS ID #24188089, Maxwell Castrogiovanni, eXp Realty. Smart MLS
- $339,9994 bd2 ba1.4k sqft327 West Street, Bristol, CT 06010For SaleMLS ID #24215517, Rashida Forrester, KW Legacy Partners. Smart MLS
- $350,0003 bd1 ba1k sqft6 Hepworth Street, Bristol, CT 06010For SaleMLS ID #24211371, Jessica Boswell, LPT Realty. Smart MLS
- $360,0004 bd2 ba1.4k sqft134 East Road, Bristol, CT 06010For SaleMLS ID #24203138, Lori Holcomb, eXp Realty. Smart MLS
