Set on an impressive ONE-acre lot, this inviting ranch offers a rare combination of privacy, space, convenience, and future potential. Surrounded by mature trees and greenery, the property provides plenty of room for outdoor living, gardening, recreation, or simply enjoying the peaceful setting. Inside, you’ll find comfortable one-level living, hardwood floors, a bright living room, a functional kitchen with backyard access, and a full bathroom updated with Bath Fitter in March 2025. Additional improvements include a new boiler installed in February 2025 and a roof replaced in January 2020.
A long driveway provides ample parking and leads to the spacious two-car garage, offering additional room for vehicles, storage, a workshop, or hobbies. The full basement provides valuable additional space and the potential to be finished with the proper permits and municipal approvals.
Conveniently located approximately 5 minutes from the Northern State Parkway, 7–8 minutes from the LIE/I-495, and under 10 minutes from the Sagtikos/Sunken Meadow Parkway. Jericho Turnpike, Trader Joe’s, and Home Depot are only about 4–5 minutes away, while the Northport LIRR station is approximately 10 minutes away, making shopping, commuting, and everyday errands easily accessible.
Whether you’re a first-time buyer looking to build equity, an investor searching for your next opportunity, or someone seeking easier one-level living without giving up outdoor space, this property offers tremendous flexibility and potential. Bring your ideas and make this property your own!
Pending
$509,000
90 Daly Road, East Northport, NY 11731
2beds
900sqft
Single Family Residence, Residential
Built in 1954
1 Acres Lot
$-- Zestimate®
$566/sqft
$-- HOA
What's special
One-acre lotSpacious two-car garageComfortable one-level livingHardwood floors
- 14 days
- 286
- 7
Likely to sell faster than
Zillow last checked:
Listing updated:
Listed by:
Real Broker NY LLC 518-730-4228,
Phuong Pham 516-641-4829
Source: OneKey® MLS as distributed by MLS GRID,MLS#: 1051381
Facts & features
Interior
Bedrooms & bathrooms
- Bedrooms: 2
- Bathrooms: 2
- Full bathrooms: 1
- 1/2 bathrooms: 1
Bedroom 1
- Description: Bedroom 1
- Level: First
Bedroom 2
- Description: Bedroom 2
- Level: First
Bathroom 1
- Description: Full bath with new tub and vanity
- Level: First
Bathroom 2
- Level: Basement
Dining room
- Description: Dining room with hardwood floors
- Level: First
Kitchen
- Description: Galley kitchen with gas cooking and exterior access.
- Level: First
Living room
- Description: Spacious living room with hardwood floors, abundant natural light, and flexible space for a home office
- Level: First
Heating
- Baseboard
Cooling
- Wall/Window Unit(s)
Appliances
- Included: Gas Oven
Features
- First Floor Bedroom, First Floor Full Bath, Master Downstairs
- Basement: Partially Finished
- Attic: Storage
Interior area
- Total structure area: 900
- Total interior livable area: 900 sqft
Property
Parking
- Total spaces: 2
- Parking features: Driveway, Garage
- Garage spaces: 2
- Has uncovered spaces: Yes
Lot
- Size: 1 Acres
Details
- Parcel number: 0400215000100038000
- Special conditions: None
Construction
Type & style
- Home type: SingleFamily
- Architectural style: Ranch
- Property subtype: Single Family Residence, Residential
Materials
- Frame, Vinyl Siding
Condition
- Year built: 1954
Utilities & green energy
- Sewer: Cesspool
- Water: Public
- Utilities for property: Cable Available, Electricity Connected
Community & HOA
HOA
- Has HOA: No
Location
- Region: East Northport
Financial & listing details
- Price per square foot: $566/sqft
- Tax assessed value: $2,200
- Annual tax amount: $9,143
- Date on market: 9/16/2026
- Cumulative days on market: 22 days
- Listing agreement: Exclusive Right To Sell
- Electric utility on property: Yes
Estimated market value
Not available
Estimated sales range
Not available
Not available
Price history
| Date | Event | Price |
|---|---|---|
| 10/2/2026 | Pending sale | $509,000$566/sqft |
Source:  OneKey® MLS as distributed by MLS GRID #1051381 Report a problem OneKey® MLS as distributed by MLS GRID #1051381 Report a problem | ||
| 9/23/2026 | Listing removed | $509,000$566/sqft |
Source: OneKey® MLS as distributed by MLS GRID #1051381 Report a problem | ||
| 9/16/2026 | Listed for sale | $509,000$566/sqft |
Source: OneKey® MLS as distributed by MLS GRID #1051381 Report a problem | ||
Public tax history
| Year | Property taxes | Tax assessment |
|---|---|---|
| 2025 | -- | $2,200 |
| 2024 | -- | $2,200 |
| 2023 | -- | $2,200 |
| 2022 | -- | $2,200 |
| 2021 | -- | $2,200 |
| 2020 | -- | $2,200 |
| 2019 | -- | $2,200 |
| 2018 | -- | $2,200 |
| 2017 | $3,384 | $2,200 |
| 2016 | -- | $2,200 |
| 2015 | -- | $2,200 |
| 2014 | -- | $2,200 |
| 2013 | -- | $2,200 |
| 2012 | -- | $2,200 |
| 2011 | -- | $2,200 |
| 2010 | -- | $2,200 |
| 2009 | -- | $2,200 |
| 2008 | -- | $2,200 |
| 2007 | $3,851 +83.7% | $2,200 |
| 2005 | $2,096 -35.8% | $2,200 |
| 2004 | $3,267 +7.1% | $2,200 |
| 2003 | $3,050 +5.8% | $2,200 |
| 2002 | $2,881 +8.4% | $2,200 |
| 2001 | $2,659 +6.6% | $2,200 |
| 2000 | $2,495 | $2,200 |
Find assessor info on the county website
Monthly payment
Climate risks
Neighborhood: 11731
Nearby schools
Schools provided by the listing agent
- Elementary: Vanderbilt Elementary School
- Middle: Candlewood Middle School
- High: Half Hollow Hills High School West
Source: OneKey® MLS as distributed by MLS GRID. This data may not be complete. We recommend contacting the local school district to confirm school assignments for this home.
Similar homes
- $499,0003 bd1 ba1k sqft20 Buchanan Avenue, Wheatley Heights, NY 11798For Sale
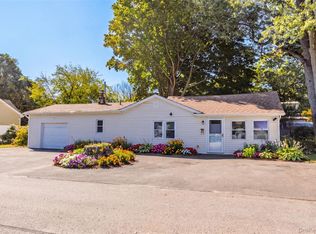
 MLS ID #1060366, Shahzad S. Qureshi, Listing by: Pinnacle R E Consulting Inc. OneKey® MLS as distributed by MLS GRID
 - $499,0003 bd1 ba1.1k sqft125 1st Street, Brentwood, NY 11717For Sale
 MLS ID #1056927, Ismenia De Los Santos, Listing by: RE/MAX City Square. OneKey® MLS as distributed by MLS GRID
 - $549,0003 bd1 ba959 sqft629 East Drive, Lindenhurst, NY 11757For Sale
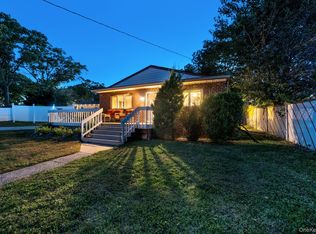 MLS ID #1060790, Francis Jurs II, Listing by: Signature Premier Properties. OneKey® MLS as distributed by MLS GRID
 - $549,0003 bd1 ba1.3k sqft3 Alamo Drive, Farmingville, NY 11738For Sale
 MLS ID #1058567, Kelly A. Cafiso, Listing by: Coldwell Banker American Homes. OneKey® MLS as distributed by MLS GRID
 - $599,0003 bd1 ba1k sqft5 Pebble Lane, South Huntington, NY 11746For SaleMLS ID #1057257, Eliot R. Lonardo CBR, Listing by: Signature Premier Properties. OneKey® MLS as distributed by MLS GRID
- $499,9991 bd1 ba864 sqft8 South Avenue, Smithtown, NY 11787For SaleMLS ID #1052134, Raymond Macygin, Listing by: Serhant East End LLC. OneKey® MLS as distributed by MLS GRID
- $499,9003 bd1 ba1.1k sqft279 Hawkins Road, Selden, NY 11784For SaleMLS ID #1059444, Margaret Tsoukaris, Listing by: BH&G R E Realty Connect. OneKey® MLS as distributed by MLS GRID
- $525,0003 bd1 ba800 sqft70 E Lakeland Street, Bay Shore, NY 11706For SaleMLS ID #1007871, Susan Cavanagh, Listing by: Exit Family Realty. OneKey® MLS as distributed by MLS GRID
- $625,0004 bd2 ba1.1k sqft23 Hren Avenue, Huntington, NY 11743For SaleMLS ID #1047170, Justin Braithwaite, Listing by: Braithwaite Realty LLC. OneKey® MLS as distributed by MLS GRID
- $564,9993 bd2 ba852 sqft99 Cherubina Lane, North Babylon, NY 11703For SaleMLS ID #1057889, Jose M. Acosta CBR, Listing by: True Homes Inc. OneKey® MLS as distributed by MLS GRID
- $529,0002 bd1 ba678 sqft15 Saint Johns Place, West Babylon, NY 11704For SaleMLS ID #1016115, Naline Persaud-Bacchus, Listing by: Douglas Elliman Real Estate. OneKey® MLS as distributed by MLS GRID
- $650,0002 bd1 ba738 sqft6 Dunwoodie Avenue, West Islip, NY 11795For SaleMLS ID #1063725, Jenny Luca, Listing by: Noble Haven Realty Inc. OneKey® MLS as distributed by MLS GRID
- $644,9003 bd2 ba1.1k sqft57 Middle Island Avenue, Medford, NY 11763For SaleMLS ID #1058763, Robert J. Bianco, Listing by: Island Advantage Realty LLC. OneKey® MLS as distributed by MLS GRID
- $569,9993 bd1 ba846 sqft42 Walton Street, Brentwood, NY 11717For SaleMLS ID #1043239, Juan C. Valdiviezo, Listing by: BH&G R E Realty Connect. OneKey® MLS as distributed by MLS GRID
- $474,9993 bd2 ba1k sqft36 Lakeview Court, Ronkonkoma, NY 11779For SaleMLS ID #1010620, Joseph Donofrio, Listing by: Douglas Elliman Real Estate. OneKey® MLS as distributed by MLS GRID
- $699,0003 bd1 ba980 sqft12 Marie Crescent, Commack, NY 11725For SaleMLS ID #1056060, John Esturo SRES, Listing by: Coldwell Banker American Homes. OneKey® MLS as distributed by MLS GRID
- $669,9993 bd1 ba1.1k sqft78 Little Plains Road, Huntington, NY 11743For SaleMLS ID #1048733, Vincent Worgul, Listing by: Mint Homes LI LLC. OneKey® MLS as distributed by MLS GRID
- $450,0003 bd1 ba864 sqft34 Midday Drive, Centereach, NY 11720For SaleMLS ID #1058385, Natalie A. Carey SRES, Listing by: Exit Realty Achieve. OneKey® MLS as distributed by MLS GRID
- $595,0003 bd1 ba800 sqft1016 Howells Road, Bay Shore, NY 11706For SaleMLS ID #979652, Oscar M. Salazar Sorto, Listing by: ARVY Realty. OneKey® MLS as distributed by MLS GRID
