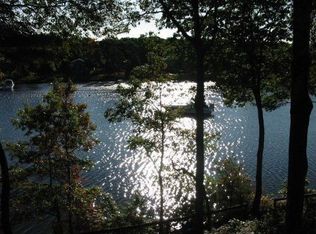
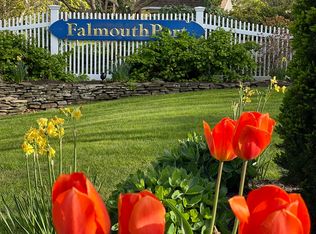
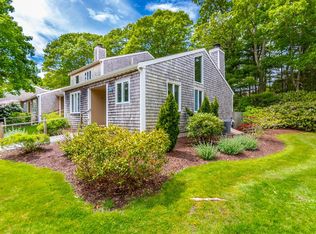
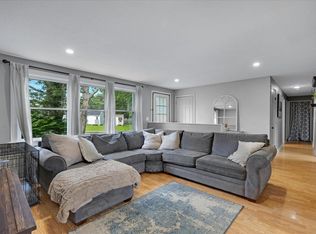
Welcome to FalmouthPort, where resort style living meets everyday comfort. This two-story condominium offers 1,693 square feet of living space in a peaceful setting with a private patio - perfect for enjoying your morning coffee while taking in the natural surroundings. The first floor features a well-appointed kitchen and open concept living area with a gas fireplace that adds warmth and ambiance to the space. The second floor features a renovated primary suite, including redesigned closet space and a beautifully updated bathroom with walk-in tiled shower and a second bedroom with shared full bath. Completing the home is the finished lower-level offering a family room, home office and bonus room, perfect for overflow guests. Ideally located near the community pool, dock, and recently renovated clubhouse, this home provides convenient access to many of FalmouthPort's outstanding amenities. Begin your mornings with a walk along the association's 2.5 miles of scenic nature trails, spend summer afternoons relaxing by the pool, or launch a kayak from the dock on Great Pond to explore the surrounding shoreline. Tennis and pickleball enthusiasts will appreciate the community courts just moments away. This home is ready for its next owners to enjoy the exceptional lifestyle and natural beauty that make FalmouthPort one of Falmouth's most desirable communities.
Pending
$575,000
90 Forest Glade UNIT 90, Teaticket, MA 02536
2beds
1,692sqft
:
Get pre-qualified$4,100/mo
Townhouse
Built in 1974
-- sqft lot
$571,200 Zestimate®
$340/sqft
$680/mo HOA
What's special
- 33 days |
- 994 |
- 61 |
Zillow last checked:
Listing updated:
Listed by:
Burton & Burton 508-951-5400,
Sotheby's International Realty
Source: CCIMLS,MLS#: 22603333
Facts & features
Interior
Bedrooms & bathrooms
- Bedrooms: 2
- Bathrooms: 3
- Full bathrooms: 2
- 1/2 bathrooms: 1
- Main level bathrooms: 1
Primary bedroom
- Description: Flooring: Carpet
- Features: Closet, Ceiling Fan(s)
- Level: Second
Bedroom 2
- Description: Flooring: Carpet
- Features: Bedroom 2, Ceiling Fan(s), Closet
- Level: Second
Primary bathroom
- Features: Private Full Bath
Dining room
- Description: Flooring: Wood
- Features: Dining Room
- Level: First
Kitchen
- Description: Countertop(s): Granite,Flooring: Tile,Stove(s): Electric
- Features: Kitchen
- Level: First
Living room
- Description: Fireplace(s): Gas
- Features: Ceiling Fan(s), Living Room
- Level: First
Heating
- Other
Cooling
- Central Air
Appliances
- Included: Dishwasher, Washer, Refrigerator, Electric Range, Microwave, Electric Dryer, Gas Water Heater
- Laundry: Laundry Room, In Basement
Features
- Flooring: Hardwood, Carpet, Tile
- Basement: Finished,Interior Entry,Full
- Number of fireplaces: 1
- Fireplace features: Gas
- Common walls with other units/homes: 2+ Common Walls
Interior area
- Total structure area: 1,692
- Total interior livable area: 1,692 sqft
Property
Parking
- Total spaces: 2
Features
- Stories: 2
- Entry location: First Floor,Street Level
- Patio & porch: Patio
- Pool features: Community
Lot
- Features: Marina, Medical Facility, Shopping, South of Route 28
Details
- Additional structures: Other
- Parcel number: FALM 33 S:01 P:005 L:132
- Zoning: RC
- Special conditions: None
Construction
Type & style
- Home type: Townhouse
- Property subtype: Townhouse
- Attached to another structure: Yes
Materials
- Shingle Siding
- Foundation: Concrete Perimeter, Poured
- Roof: Asphalt, Shingle, Pitched
Condition
- Updated/Remodeled, Actual
- New construction: No
- Year built: 1974
- Major remodel year: 2012
Utilities & green energy
- Sewer: Septic Tank, Septic Tank
Community & HOA
Community
- Features: Clubhouse, Snow Removal, Common Area
HOA
- Has HOA: Yes
- Amenities included: Clubhouse, Snow Removal, Road Maintenance, Pool, Landscaping, Common Area
- HOA fee: $680 monthly
Location
- Region: East Falmouth
Financial & listing details
- Price per square foot: $340/sqft
- Tax assessed value: $417,700
- Annual tax amount: $2,393
- Date on market: 7/9/2026
- Cumulative days on market: 15 days
- Ownership: Condo
- Road surface type: Paved
Estimated market value
$571,200
$543,000 - $600,000
$3,529/mo
Price history
| Date | Event | Price |
|---|---|---|
| 8/1/2026 | Pending sale | $575,000$340/sqft |
Source:  CCIMLS #22603333 Report a problem CCIMLS #22603333 Report a problem | ||
| 7/17/2026 | Listed for sale | $575,000$340/sqft |
Source: CCIMLS #22603333 Report a problem | ||
Public tax history
Tax history is unavailable.
Monthly payment
Est. payment
Payment breakdown
Explore the cost of this home by adjusting the details. Changes won't be saved.Climate risks
Neighborhood: East Falmouth
Nearby schools
GreatSchools rating
- 7/10Teaticket Elementary SchoolGrades: K-4Distance: 0.9 mi
- 5/10Lawrence SchoolGrades: 7-8Distance: 2.5 mi
- 6/10Falmouth High SchoolGrades: 9-12Distance: 1.6 mi
Schools provided by the listing agent
- District: Falmouth
Source: CCIMLS. This data may not be complete. We recommend contacting the local school district to confirm school assignments for this home.
- $561,2003 bd2 ba1.6k sqft91 Forest Glade, East Falmouth, MA 02536Off Market
- $511,8002 bd2 ba1.3k sqft90 Forest Glade, East Falmouth, MA 02536Off Market
- $511,0003 bd3 ba1k sqft89 Forest Glade, East Falmouth, MA 02536Off Market
- $450,0002 bd3 ba1.3k sqft93 Forest Glade UNIT 93, East Falmouth, MA 02536Sold
- $538,5002 bd2 ba1.3k sqft95 Woodland Trl, East Falmouth, MA 02536Off Market
- $585,5003 bd2 ba1.6k sqft94 Forest Glade, East Falmouth, MA 02536Off Market
- $488,0002 bd2 ba1.3k sqft93 Forest Glade, East Falmouth, MA 02536Off Market
- $493,7002 bd2 ba1k sqft92 Forest Glade, East Falmouth, MA 02536Off Market
A local agent can set up tours, give advice and negotiate with sellers.
Similar homes
- $569,0002 bd2 ba1k sqftFalmouthport, East Falmouth, MA 02536For Sale
 MLS ID #73525960, Joy Cifuni, Keller Williams Realty. MLS PIN
 - $699,0004 bd3 ba2.1k sqft119 Hayway Rd, East Falmouth, MA 02536For Sale
 MLS ID #73554014, The Rosen Team, Real Broker MA, LLC. MLS PIN
 - $499,0003 bd1 ba1k sqft579 E Falmouth Highway, East Falmouth, MA 02536For Sale
 MLS ID #22603490, James Andrea, Lamacchia Realty, Inc.. CCIMLS
 - $450,0002 bd2 ba1.5k sqftFalmouth East, East Falmouth, MA 02536For Sale
 MLS ID #22602270, Stacie L Kapulka, Sotheby's International Realty. CCIMLS
 - $705,0003 bd3 ba1.9k sqft620 Boxberry Hill Road, Hatchville, MA 02536For SaleMLS ID #22603488, Kenny - Heisler Team, Kinlin Grover Compass. CCIMLS
- $699,5004 bd2 ba1.5k sqft835 Old Barnstable Road, Waquoit, MA 02536For SaleMLS ID #22603730, Dennis Reardon, Cape & Islands Realty Advisors. CCIMLS
- $779,0003 bd3 ba1.6k sqft23 Penny Royal Lane, Teaticket, MA 02536For SaleMLS ID #22601576, Timothy Skelly, Cape & Islands Realty Advisors. CCIMLS
- $625,0004 bd1 ba942 sqft119 Seacoast Shores Boulevard, East Falmouth, MA 02536For SaleMLS ID #22602703, Donna Sawyer, Sotheby's International Realty. CCIMLS
- $750,0004 bd3 ba2.4k sqft35 Braeburn Ct, East Falmouth, MA 02536For SaleMLS ID #73540035, Lisa Barry, Barry Realty. MLS PIN
- $449,0002 bd2 ba1.2k sqftBriarwood, Falmouth, MA 02540For SaleMLS ID #22602852, Andrea L Lousararian, William Raveis Real Estate & Home Services. CCIMLS
- $627,0002 bd3 ba2k sqftThe Villages at Brookside, Bourne, MA 02532For SaleMLS ID #22601450, Joe Lento, Keller Williams Realty. CCIMLS
- $549,0002 bd3 ba1.7k sqftThe Villages at Brookside, Bourne, MA 02532For SaleMLS ID #22602106, Sandra Milano, RE/MAX Executive Realty. CCIMLS
- $569,0002 bd3 ba1.6k sqftSouthport, Mashpee, MA 02649For SaleMLS ID #22603727, Carli Taylor, Kinlin Grover Compass. CCIMLS
- $450,0002 bd2 ba1.2k sqftFalmouth East Condominiums, Falmouth, MA 02540For SaleMLS ID #73520734, Stacie Kapulka, Sotheby's International Realty. MLS PIN
- $739,0002 bd3 ba1.4k sqftOn Nye's Pond, Falmouth, MA 02540For SaleMLS ID #22603307, Jackie Weaver, Coastal Homes Realty Group LLC. CCIMLS
- $569,0002 bd3 ba1.6k sqftSouthport, Mashpee, MA 02649For SaleMLS ID #73558675, Carli Taylor, Kinlin Grover Compass. MLS PIN
- $675,0002 bd2 ba1.1k sqft203 Monomoscoy Road, Mashpee, MA 02649For SaleMLS ID #22603819, Pamela Heylin, Berkshire Hathaway HomeServices Robert Paul Properties. CCIMLS
- $579,0002 bd3 ba2.1k sqftCranberry Point, West Yarmouth, MA 02673For SaleMLS ID #22603825, Meghan Taylor, Kinlin Grover Compass. CCIMLS
- $495,0003 bd3 ba1.4k sqftCanal Crossing, Buzzards Bay, MA 02532For SaleMLS ID #22601208, Maria T Romero Vagnini, Mathieu Newton Sotheby's Int'l Realty. CCIMLS
- $559,0002 bd3 ba1.6k sqftSouthport, Mashpee, MA 02649For SaleMLS ID #73560006, Carli Taylor, Kinlin Grover Compass. MLS PIN
