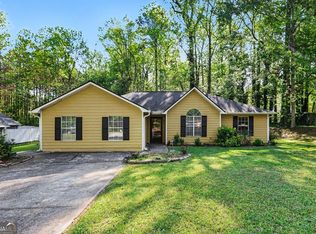
New Price Alert - An Incredible Opportunity for Buyers! Welcome to this beautifully updated and move-in ready home, perfectly positioned on a desirable corner lot just moments from a quiet cul-de-sac in Austell! From the moment you step inside, you'll be greeted by a bright, open floor plan designed for both comfortable everyday living and effortless entertaining. The home features stylish LVP flooring throughout, offering durability with a clean, modern feel. The heart of the home-the kitchen-features quartz countertops, a spacious island with a granite surface, and stainless steel appliances, creating an inviting space to gather and enjoy. Both bathrooms are thoughtfully updated with granite countertops, adding a subtle touch of elegance to your daily routine. Natural light fills the home, complemented by brand-new blinds that provide both style and privacy. Step outside to your brand-new deck, offering a private outdoor space-ideal for morning coffee, relaxing evenings, or hosting family and friends. A convenient exterior storage room adds valuable extra space for tools, hobbies, or seasonal items. Ideally located for both convenience and lifestyle, this home offers quick access to everyday essentials and top local attractions. You're just minutes from shopping, grocery stores, and a wide variety of restaurants along Austell Road and the East-West Connector, with even more retail and dining options nearby in surrounding West Cobb and Vinings areas. Commuters will appreciate being approximately 15 minutes from downtown Atlanta, while entertainment is right around the corner with only about 2 minutes to Six Flags Over Georgia. Situated in a low-traffic area while still offering easy access to everything Austell has to offer, this home blends comfort, style, and functionality. Don't miss your opportunity to see it in person!
Active
Price cut: $7K (6/19)
$312,000
90 Kerwood Ct, Austell, GA 30168
3beds
--sqft
:
Get pre-qualified$2,033/mo
Single Family Residence
Built in 2007
0.28 Acres Lot
$310,100 Zestimate®
$--/sqft
$-- HOA
What's special
Desirable corner lotBright open floor planStainless steel appliancesQuiet cul-de-sacStylish lvp flooring throughoutConvenient exterior storage room
- 99 days |
- 306 |
- 28 |
Zillow last checked:
Listing updated:
Listed by:
Lara Tabidze 7703101414,
Atlanta Communities
Source: GAMLS,MLS#: 10730632
Facts & features
Interior
Bedrooms & bathrooms
- Bedrooms: 3
- Bathrooms: 2
- Full bathrooms: 2
- Main level bathrooms: 2
- Main level bedrooms: 3
Rooms
- Room types: Great Room, Laundry, Other
Dining room
- Features: Dining Rm/Living Rm Combo
Kitchen
- Features: Breakfast Area, Kitchen Island, Solid Surface Counters
Heating
- Central, Forced Air, Natural Gas
Cooling
- Ceiling Fan(s), Central Air, Electric
Appliances
- Included: Dishwasher, Disposal, Gas Water Heater, Microwave, Refrigerator
- Laundry: Other
Features
- Flooring: Other
- Windows: Double Pane Windows, Window Treatments
- Basement: None
- Attic: Pull Down Stairs
- Has fireplace: No
- Common walls with other units/homes: No Common Walls
Interior area
- Total structure area: 0
- Finished area above ground: 0
- Finished area below ground: 0
Property
Parking
- Parking features: Off Street
Features
- Levels: One
- Stories: 1
- Patio & porch: Deck
- Exterior features: Other
- Waterfront features: No Dock Or Boathouse
- Body of water: None
Lot
- Size: 0.28 Acres
- Features: Corner Lot, Level
- Residential vegetation: Partially Wooded
Details
- Additional structures: Other
- Parcel number: 18049500620
Construction
Type & style
- Home type: SingleFamily
- Architectural style: Ranch
- Property subtype: Single Family Residence
Materials
- Other
- Foundation: Slab
- Roof: Composition
Condition
- Resale
- New construction: No
- Year built: 2007
Utilities & green energy
- Sewer: Public Sewer
- Water: Public
- Utilities for property: Cable Available, Electricity Available, Natural Gas Available, Other, Sewer Available, Water Available
Community & HOA
Community
- Features: None
- Security: Key Card Entry, Smoke Detector(s)
- Subdivision: Hillcrest East
HOA
- Has HOA: No
- Services included: None
Location
- Region: Austell
Financial & listing details
- Tax assessed value: $297,580
- Annual tax amount: $2,813
- Date on market: 4/22/2026
- Cumulative days on market: 99 days
- Listing agreement: Exclusive Right To Sell
- Listing terms: Cash,Conventional,FHA,VA Loan
- Electric utility on property: Yes
Estimated market value
$310,100
$295,000 - $326,000
$2,185/mo
Price history
| Date | Event | Price |
|---|---|---|
| 6/19/2026 | Price change | $312,000-2.2% |
Source:  GAMLS #10730632 Report a problem GAMLS #10730632 Report a problem | ||
| 4/22/2026 | Listed for sale | $319,000+286.7% |
Source: GAMLS #10730632 Report a problem | ||
| 6/28/2012 | Sold | $82,500 |
Source: Public Record Report a problem | ||
Public tax history
| Year | Property taxes | Tax assessment |
|---|---|---|
| 2024 | $2,733 +24.8% | $119,032 |
| 2023 | $2,190 +41.6% | $119,032 +86.5% |
| 2022 | $1,546 0% | $63,824 |
| 2021 | $1,546 | $63,824 |
| 2020 | $1,546 +6.6% | $63,824 +7.4% |
| 2019 | $1,450 +12.4% | $59,420 +14% |
| 2018 | $1,290 | $52,116 |
| 2017 | $1,290 +5% | $52,116 |
| 2016 | $1,228 +73.6% | $52,116 +58.6% |
| 2015 | $708 -0.9% | $32,852 |
| 2014 | $714 -0.8% | $32,852 |
| 2013 | $720 -42.1% | $32,852 -34.3% |
| 2012 | $1,243 -0.2% | $49,976 |
| 2011 | $1,246 +5.6% | $49,976 |
| 2010 | $1,179 | $49,976 |
| 2009 | $1,179 | $49,976 |
Find assessor info on the county website
Monthly payment
Est. payment
Payment breakdown
Explore the cost of this home by adjusting the details. Changes won't be saved.Climate risks
Neighborhood: 30168
Nearby schools
GreatSchools rating
- 6/10City View Elementary SchoolGrades: PK-5Distance: 0.7 mi
- 5/10Betty Gray Middle SchoolGrades: 6-8Distance: 3.4 mi
- 3/10Pebblebrook High SchoolGrades: 9-12Distance: 2.3 mi
Schools provided by the listing agent
- Elementary: City View
- Middle: Lindley
- High: Pebblebrook
Source: GAMLS. This data may not be complete. We recommend contacting the local school district to confirm school assignments for this home.
- $276,0003 bd2 ba1.3k sqft96 Kerwood Ct, Austell, GA 30168Off Market
- $293,1003 bd2 ba1.6k sqft102 Kerwood Ct, Austell, GA 30168Off Market
- $280,1003 bd2 ba1.3k sqft6996 Satterlee Woods Ln, Austell, GA 30168Off Market
- $276,0003 bd2 ba1.4k sqft7000 Satterlee Woods Ln, Austell, GA 30168Off Market
- $283,6003 bd2 ba1.4k sqft95 Kerwood Ct, Austell, GA 30168Off Market
- $271,8003 bd2 ba1.4k sqft6992 Satterlee Woods Ln, Austell, GA 30168Off Market
- $286,3003 bd2 ba1.3k sqft6987 Satterlee Woods Ln, Austell, GA 30168Off Market
- $282,0003 bd2 ba1.4k sqft103 Kerwood Ct, Austell, GA 30168Off Market
A local agent can set up tours, give advice and negotiate with sellers.
Similar homes
- $314,9003 bd2 ba1.8k sqft6615 Crossing Creek Point, Austell, GA 30168Active
 MLS ID #10728220, Wes Page, Keller Williams Atlanta Perimeter. GAMLS
 - $325,0004 bd3 ba1.6k sqft6355 Sweetbriar Dr SW, Mableton, GA 30126Active
 MLS ID #10682389, Rhonda Smith, HomeSmart. GAMLS
 - $340,0003 bd2 ba2k sqft1835 Killarney Dr SW, Marietta, GA 30008Active
 MLS ID #10803657, Anthony Walker, Coldwell Banker Realty. GAMLS
 - $319,9003 bd2 ba1.6k sqft815 Dunleith Ct, Stone Mountain, GA 30083Active
 MLS ID #10810875, Guru Chhetri, Chapman Hall Premier, Realtors. GAMLS
 - $299,9005 bd2 ba2.1k sqft3199 Delmar Ln NW, Atlanta, GA 30311ActiveMLS ID #10693415, Jacques W Hall Jr, Watch Realty Co. GAMLS
- $308,9003 bd2 ba1.6k sqft5160 W Chapel Hill Rd, Douglasville, GA 30135ActiveMLS ID #10763899, Yashika Johnson, Greenhouse International Real Estate. GAMLS
- $309,9903 bd2 ba1.7k sqft6350 Beethoven Cir, Riverdale, GA 30296ActiveMLS ID #10804531, William Grant, eXp Realty. GAMLS
- $315,0003 bd2 ba1.1k sqft1025 James St NW, Marietta, GA 30060ActiveMLS ID #10788553, Raegan Thorp, Bolst, Inc.. GAMLS
- $325,0004 bd3 ba2.3k sqft4160 Alveston Dr, Atlanta, GA 30349ActiveMLS ID #10807417, Robert L Anthony, Homesmart Realty Partners. GAMLS
- $296,0003 bd3 ba1.4k sqft1670 Harvest Hl, Douglasville, GA 30134For Sale
 MLS ID #7774473, MARK SPAIN, Mark Spain Real Estate. FMLS GA
 - $335,0003 bd2 ba1.5k sqft3210 Leprechaun Ln, Powder Springs, GA 30127ActiveMLS ID #10802143, Mark Spain, Mark Spain Real Estate. GAMLS
- $320,0004 bd3 ba2k sqft9675 Bark Chip Way, Douglasville, GA 30135ActiveMLS ID #10762108, Valerie M Lowery, Redfin Corporation. GAMLS
- $319,9003 bd2 ba1.5k sqft2657 John Petree Rd, Powder Springs, GA 30127ActiveMLS ID #10531922, Jenna Matheny, Realistry Brokerage, LLC. GAMLS
- $287,9903 bd2 ba1.2k sqft85 Settlers Mill Run, Hiram, GA 30141ActiveMLS ID #10798987, Hamlet Reyes, HomeSmart. GAMLS
- $299,9003 bd3 ba2.2k sqft7770 Fabled Point, Union City, GA 30291ActiveMLS ID #10803431, Robert E Salmons Jr., Entera Realty. GAMLS
- $328,9004 bd3 ba2.8k sqft8931 Crestview Cir, Union City, GA 30291ActiveMLS ID #10791440, Arthur Chung, EveryState. GAMLS
- $334,9003 bd3 ba1.2k sqft3364 Hollyridge Trl SW, Marietta, GA 30008ActiveMLS ID #10789902, Ben Herring, eXp Realty. GAMLS
- $280,4003 bd3 ba2.5k sqft21 Willow Bend Dr, Hiram, GA 30141ActiveMLS ID #10757178, Arthur Chung, EveryState. GAMLS
- $325,0003 bd2 ba1.6k sqft195 Ashbury Ct, Dallas, GA 30157ActiveMLS ID #10806300, James Tenerovich, Vylla Home. GAMLS
- $259,9993 bd1 ba1.1k sqft660 Cedar Ave NW, Atlanta, GA 30318ActiveMLS ID #10725190, Courtney Jones, Fathom Realty GA, LLC. GAMLS
