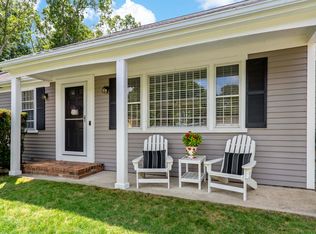
A true Cape Cod CREAM PUFF! 90 Lady Slipper Drive is the bright, beautifully renovated, move-in-ready home everyone hopes to find. Thoughtfully transformed within the past two years as the sellers’ intended forever home, it features an open kitchen, dining and living area with warm wood floors, generous island, timeless cabinetry and new stainless appliances. The stunning sunroom, with vaulted shiplap ceiling and new windows, opens to a beautiful paver patio perfect for morning coffee, summer gatherings and easy outdoor living. Extensive updates include windows, roof, gutters, central air, kitchen, bath, doors, moldings, front door and porch, washer/dryer, oil tank, irrigation, landscaping, shed and chimney. A cobblestone driveway apron, new sod and freshly mulched beds complete the polished exterior. A large dry basement offers abundant storage, and the one-car garage adds convenience. Furnishings may also be available. Fresh, stylish and truly turnkey, 90 Lady Slipper Drive offers the rare opportunity to simply unpack and enjoy Cape Cod living—with virtually nothing left to do. A genuine cream puff!
Pending
Price cut: $20K (9/6)
$849,000
90 Lady Slipper Dr, Dennis, MA 02638
3beds
1,412sqft
Single Family Residence
Built in 1982
0.46 Acres Lot
$839,800 Zestimate®
$601/sqft
$-- HOA
What's special
- 45 days
- 351
- 2
Likely to sell faster than
Zillow last checked:
Listing updated:
Listed by:
Lisa Griffin 774-212-1525,
Gibson Sotheby's International Realty 508-385-4944
Source: MLS PIN,MLS#: 73570286
Facts & features
Interior
Bedrooms & bathrooms
- Bedrooms: 3
- Bathrooms: 2
- Full bathrooms: 2
Heating
- Baseboard, Oil
Cooling
- Central Air
Appliances
- Included: Water Heater, Range, Dishwasher, Microwave, Refrigerator, Washer, Dryer
Features
- Windows: Screens
- Basement: Interior Entry,Bulkhead
- Number of fireplaces: 1
Interior area
- Total structure area: 1,412
- Total interior livable area: 1,412 sqft
- Finished area above ground: 1,412
Video & virtual tour
Property
Parking
- Total spaces: 5
- Parking features: Attached, Garage Door Opener, Garage Faces Side, Paved Drive
- Attached garage spaces: 1
- Uncovered spaces: 4
Features
- Patio & porch: Patio
- Exterior features: Patio, Sprinkler System, Screens, Outdoor Shower
- Has view: Yes
- View description: Scenic View(s)
- Waterfront features: Beach Access, Harbor, Ocean, 1 to 2 Mile To Beach, Beach Ownership(Public)
Lot
- Size: 0.46 Acres
- Features: Cleared, Gentle Sloping, Level, Sloped
Details
- Parcel number: 2279777
- Zoning: R
Construction
Type & style
- Home type: SingleFamily
- Architectural style: Ranch
- Property subtype: Single Family Residence
Materials
- Foundation: Concrete Perimeter
- Roof: Shingle
Condition
- Year built: 1982
Utilities & green energy
- Sewer: Private Sewer
- Water: Public
Community & HOA
Community
- Features: Park, Walk/Jog Trails, Golf, Bike Path, Conservation Area, Highway Access, Marina
HOA
- Has HOA: No
Location
- Region: Dennis
Financial & listing details
- Price per square foot: $601/sqft
- Tax assessed value: $560,700
- Annual tax amount: $2,405
- Date on market: 9/5/2026
- Road surface type: Paved
Estimated market value
$839,800
$798,000 - $882,000
$3,093/mo
Price history
| Date | Event | Price |
|---|---|---|
| 9/24/2026 | Pending sale | $849,000$601/sqft |
Source: MLS PIN #73570286 Report a problem | ||
| 9/11/2026 | Contingent | $849,000$601/sqft |
Source: MLS PIN #73570286 Report a problem | ||
| 9/10/2026 | Pending sale | $849,000$601/sqft |
Source:  CCIMLS #22604300 Report a problem CCIMLS #22604300 Report a problem | ||
| 9/6/2026 | Price change | $849,000-2.3%$601/sqft |
Source: MLS PIN #73570286 Report a problem | ||
| 8/31/2026 | Listed for sale | $869,000+193.6%$615/sqft |
Source: CCIMLS #22604300 Report a problem | ||
| 8/14/2015 | Sold | $296,000-1%$210/sqft |
Source: CCIMLS #21505992 Report a problem | ||
| 6/19/2015 | Pending sale | $299,000$212/sqft |
Source: McDevitt REALTORS #21505992 Report a problem | ||
| 6/18/2015 | Listed for sale | $299,000$212/sqft |
Source: McDevitt REALTORS #21505992 Report a problem | ||
Public tax history
| Year | Property taxes | Tax assessment |
|---|---|---|
| 2025 | $2,268 +4.5% | $523,900 +6% |
| 2024 | $2,170 +3.4% | $494,400 +10% |
| 2023 | $2,099 +0.3% | $449,400 +20.3% |
| 2022 | $2,092 +4.4% | $373,600 +12.4% |
| 2021 | $2,004 +3.5% | $332,400 +4.8% |
| 2020 | $1,936 +6.4% | $317,300 +7.6% |
| 2019 | $1,820 +9.8% | $294,900 +12.9% |
| 2018 | $1,657 +4.9% | $261,300 +1.8% |
| 2017 | $1,579 -2.7% | $256,700 +3.3% |
| 2016 | $1,623 -4.8% | $248,500 -6.6% |
| 2015 | $1,704 +0.8% | $266,200 |
| 2014 | $1,690 +6.8% | $266,200 +2.5% |
| 2013 | $1,582 +0.4% | $259,700 -3.1% |
| 2012 | $1,576 +0.4% | $268,000 -4.6% |
| 2011 | $1,570 +1.9% | $280,900 -4% |
| 2010 | $1,541 -0.2% | $292,500 -3.9% |
| 2009 | $1,544 +5.9% | $304,500 -9.1% |
| 2008 | $1,458 +3.6% | $335,100 |
| 2007 | $1,407 +0.9% | $335,100 +2.3% |
| 2006 | $1,395 +2.9% | $327,500 +10.3% |
| 2005 | $1,356 +2.4% | $296,800 +9.2% |
| 2004 | $1,324 +11.8% | $271,900 +31.1% |
| 2003 | $1,184 +9.5% | $207,400 +44.6% |
| 2001 | $1,081 | $143,400 |
Find assessor info on the county website
Monthly payment
Est. payment
Payment breakdown
Explore the cost of this home by adjusting the details. Changes won't be saved.Climate risks
Neighborhood: East Dennis
Similar homes
- $893,0003 bd2 ba1.1k sqft65 Kings Row Dr, South Dennis, MA 02660For Sale
 MLS ID #73558294, Sandy Clarke, William Raveis Real Estate & Homes Services. MLS PIN
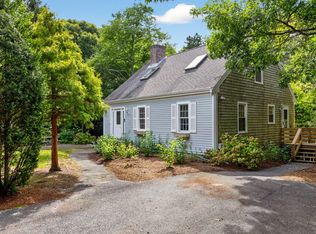
 - $893,0003 bd2 ba1.1k sqft65 Kings Row Drive, East Dennis, MA 02641For Sale
 MLS ID #22603722, Sandra Clarke, William Raveis Real Estate & Home Services. CCIMLS
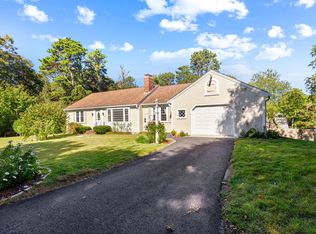
 - $879,9993 bd2 ba1.9k sqft27 Walker Road, Brewster, MA 02631For Sale
 MLS ID #22604488, David Anderson, Access Real Estate. CCIMLS
 - $799,0003 bd2 ba1.6k sqft106 Pompano Road, Yarmouth Port, MA 02675For Sale
 MLS ID #22605128, Dara Harris, RE/MAX Executive Realty. CCIMLS
 - $899,0003 bd2 ba1.7k sqft2 Par 3 Drive, South Yarmouth, MA 02664For SaleMLS ID #22604751, Melissa Uhlman, Sotheby's International Realty. CCIMLS
- $875,0003 bd2 ba2k sqft1016 Stony Brook Road, Brewster, MA 02631For SaleMLS ID #22603572, Tina M Davis, Lamacchia Realty, Inc.. CCIMLS
- $749,0002 bd3 ba1k sqft215 Route 6A, Dennis, MA 02638For SaleMLS ID #22603071, Ronald Nelson, Gibson Sotheby's International Realty. CCIMLS
- $759,0003 bd2 ba1.8k sqft52 Greenland Circle, Yarmouth Port, MA 02675For SaleMLS ID #22603485, Paul J Rooney, Berkshire Hathaway HomeServices Robert Paul Properties. CCIMLS
- $679,0003 bd3 ba1.1k sqft38 Captain Small Road, South Yarmouth, MA 02664For SaleMLS ID #22605280, Tori Harrison Farr, Sotheby's International Realty, Inc.. CCIMLS
- $739,9004 bd2 ba1.8k sqft2 Pheasant Lane, South Dennis, MA 02660For SaleMLS ID #22604253, Lisa Jacobs, Keller Williams Realty Boston-MetroWest. CCIMLS
- $1,250,0004 bd2 ba2.1k sqft48 Black Flats Road, Dennis, MA 02638For SaleMLS ID #22604295, Lisa A Griffin, Gibson Sotheby's International Realty. CCIMLS
- $829,0003 bd2 ba1.1k sqft33 Duck Marsh Lane, Chatham, MA 02633For SaleMLS ID #22505803, Darci A Sequin, Gibson Sotheby's International Realty. CCIMLS
- $875,0002 bd2 ba1.5k sqft130 Cathedral Road, Brewster, MA 02631For SaleMLS ID #22604023, Tracey E Oringer, Kinlin Grover Compass. CCIMLS
- $735,0003 bd2 ba1.6k sqft141 Timberlane Drive, Brewster, MA 02631For SaleMLS ID #22605113, Sydney Wacht, Greer Real Estate, LLC. CCIMLS
- $699,9002 bd2 ba1.7k sqft13 Nightingale Drive, South Yarmouth, MA 02664For SaleMLS ID #22605302, Michael P Lotane, Today Real Estate. CCIMLS
- $879,0002 bd2 ba1.3k sqft401 Main Street UNIT 101, West Dennis, MA 02670For SaleMLS ID #22603546, Deborah Collins, Serhant, New England, LLC. CCIMLS
- $679,0002 bd2 ba1.1k sqft7 Spinning Brook Road, South Yarmouth, MA 02664For SaleMLS ID #22605311, Galya Mihaylova - Assaker, Today Real Estate. CCIMLS
- $895,0004 bd2 ba1.9k sqft9 Wesquansett Road, Orleans, MA 02653For SaleMLS ID #22604675, Sharon Mabile, Berkshire Hathaway HomeServices Robert Paul Properties. CCIMLS
