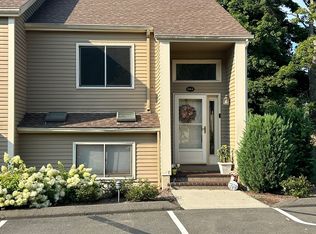
Desirable Greystone Manor - Spacious End-Unit Condo with Garage! Welcome to desirable Greystone Manor! This spacious 1,171-square-foot end-unit condominium offers an abundance of natural light, privacy, and comfortable living space. The well-maintained interior features an inviting open floor plan, newer appliances, and central air conditioning. The main level offers a bright and welcoming living area flowing into a formal dining room with attractive built-in cabinetry, providing both functionality and character. As an end unit, the property benefits from additional windows, creating a light-filled and airy atmosphere both on the main level as well as the bedroom level. Upstairs are two generously sized bedrooms, a full bathroom, and convenient laundry facilities. Outdoor living is equally appealing, with a choice of relaxing on the open front porch or entertaining and enjoying the tranquil wooded setting from the large rear deck. A major bonus is the oversized detached garage, offering excellent space for parking, storage, or hobbies. Ideally located in central Branford, Greystone Manor provides convenient access to I-95, the Branford train station, public beaches, shopping, dining, and the Branford Town Green. The combination of location, size, outdoor space, and garage makes this an exceptional opportunity. Don't miss your chance to see this special end unit! Schedule your private showing today.
Under contract
$324,900
90 Manorwood Drive #90, Branford, CT 06405
2beds
1,171sqft
Condominium, Townhouse
Built in 1995
-- sqft lot
$328,500 Zestimate®
$277/sqft
$345/mo HOA
What's special
Open front porchCentral air conditioningLarge rear deckOversized detached garageConvenient laundry facilitiesFormal dining roomAdditional windows
- 7 days |
- 799 |
- 50 |
Likely to sell faster than
Zillow last checked:
Listing updated:
Listed by:
Kurt C. Bauknecht (203)640-5300,
Sette Real Estate LLC 203-248-2143
Source: Smart MLS,MLS#: 24199730
Facts & features
Interior
Bedrooms & bathrooms
- Bedrooms: 2
- Bathrooms: 2
- Full bathrooms: 1
- 1/2 bathrooms: 1
Primary bedroom
- Level: Upper
Bedroom
- Level: Upper
Bathroom
- Level: Upper
Bathroom
- Level: Main
Dining room
- Level: Main
Living room
- Level: Main
Heating
- Forced Air, Natural Gas
Cooling
- Central Air
Appliances
- Included: Electric Range, Microwave, Refrigerator, Dishwasher, Gas Water Heater, Water Heater
Features
- Basement: None
- Attic: Pull Down Stairs
- Has fireplace: No
- Common walls with other units/homes: End Unit
Interior area
- Total structure area: 1,171
- Total interior livable area: 1,171 sqft
- Finished area above ground: 1,171
Property
Parking
- Total spaces: 3
- Parking features: Detached, Assigned
- Garage spaces: 1
Features
- Stories: 2
- Patio & porch: Porch, Deck
Lot
- Features: Wooded
Details
- Parcel number: 1067732
- Zoning: MF
Construction
Type & style
- Home type: Condo
- Architectural style: Townhouse
- Property subtype: Condominium, Townhouse
- Attached to another structure: Yes
Materials
- Wood Siding
Condition
- New construction: No
- Year built: 1995
Utilities & green energy
- Sewer: Public Sewer
- Water: Public
Community & HOA
Community
- Features: Health Club, Library, Medical Facilities, Shopping/Mall
HOA
- Has HOA: Yes
- Amenities included: Guest Parking, Tennis Court(s), Management
- Services included: Maintenance Grounds, Trash, Snow Removal, Road Maintenance
- HOA fee: $345 monthly
Location
- Region: Branford
Financial & listing details
- Price per square foot: $277/sqft
- Tax assessed value: $214,600
- Annual tax amount: $4,756
- Date on market: 8/17/2026
Estimated market value
$328,500
$312,000 - $345,000
$3,055/mo
Price history
| Date | Event | Price |
|---|---|---|
| 8/20/2026 | Pending sale | $324,900$277/sqft |
Source:  Smart MLS #24199730 Report a problem Smart MLS #24199730 Report a problem | ||
| 8/17/2026 | Listed for sale | $324,900+1.5%$277/sqft |
Source: Smart MLS #24199730 Report a problem | ||
| 10/25/2024 | Sold | $320,000-7.2%$273/sqft |
Source: Smart MLS #24037368 Report a problem | ||
| 8/5/2024 | Listed for sale | $345,000+76.9%$295/sqft |
Source: Smart MLS #24037368 Report a problem | ||
| 4/1/2014 | Sold | $195,000$167/sqft |
Source: Smart MLS #M9145138 Report a problem | ||
Public tax history
Tax history is unavailable.
Monthly payment
Est. payment
Payment breakdown
Explore the cost of this home by adjusting the details. Changes won't be saved.Climate risks
Neighborhood: Branford Center
Nearby schools
GreatSchools rating
- 7/10John B. Sliney SchoolGrades: PK-4Distance: 1 mi
- 6/10Francis Walsh Intermediate SchoolGrades: 5-8Distance: 1 mi
- 5/10Branford High SchoolGrades: 9-12Distance: 0.2 mi
- $320,0002 bd1 ba1.1k sqft90 Manorwood Dr, Branford, CT 06405Sold

- $341,0002 bd1 ba1.1k sqft89 Manorwood Dr, Branford, CT 06405Off Market
- $337,3002 bd1 ba1.1k sqft88 Manorwood Dr, Branford, CT 06405Off Market
- $332,5002 bd2 ba1.1k sqft87 Manorwood Dr, Branford, CT 06405Off Market
- $337,4002 bd1 ba1.1k sqft86 Manorwood Dr, Branford, CT 06405Off Market
- $340,2002 bd1 ba1.1k sqft85 Manorwood Dr, Branford, CT 06405Off Market
- $--2 bd1 ba800 sqft288 E Main St APT 20, Branford, CT 06405Off Market
- $--2 bd1 ba900 sqft288 E Main St APT 29, Branford, CT 06405Off Market
A local agent can set up tours, give advice and negotiate with sellers.
Similar homes
- $327,0002 bd2 ba1.1k sqftThe Greens, Branford, CT 06405For Sale

 MLS ID #24176726, Maria Gallicchio, American First Realty LLC. Smart MLS
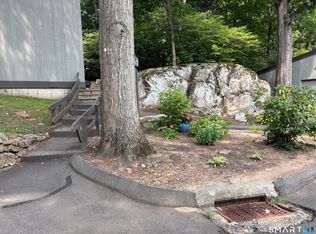
 - $319,9002 bd2 ba1.7k sqftTwin Lakes Golfing Village, North Branford, CT 06471For Sale
 MLS ID #24199097, Dawn M. Sullivan, Stevens Real Estate Group LLC. Smart MLS
 - $294,9001 bd1 ba920 sqftHarbour Village, Branford, CT 06405For Sale
 MLS ID #24194841, Maria Gallicchio, American First Realty LLC. Smart MLS
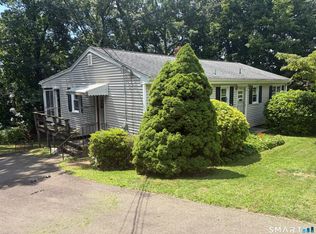
 - $399,0003 bd2 ba1.1k sqft49 Rock Pasture Road, Branford, CT 06405For Sale
 MLS ID #24192405, Mark Lubeski, Century 21 AllPoints Realty. Smart MLS
 - $259,9002 bd1 ba755 sqftNorth Farms, North Branford, CT 06471For SaleMLS ID #24199660, Diana L. Nastri, GRL & Realtors, LLC. Smart MLS
- $479,9003 bd2 ba1.3k sqft51 Foxwood Road South, Guilford, CT 06437For SaleMLS ID #24201183, Dale Bethune, Dreamview Properties, LLC. Smart MLS
- $288,0002 bd2 ba1.4k sqftColeman Court, East Haven, CT 06512For SaleMLS ID #24198256, Joseph L. Giordano, RE/MAX Alliance. Smart MLS
- $299,9002 bd2 ba1k sqftPond Hollow, Wallingford, CT 06492For SaleMLS ID #24195839, Nick Saraceni, Charter Oak Real Estate & Mgmt. Smart MLS
- $359,0003 bd2 ba1.3k sqft71 Lenox Street, New Haven, CT 06511For SaleMLS ID #24185354, Rick Bassett, Coldwell Banker Realty. Smart MLS
- $320,0003 bd1 ba1.1k sqft51 Overlook Street, West Haven, CT 06516For SaleMLS ID #24185571, Adrienne S. Debarros, Sette Real Estate LLC. Smart MLS
- $349,9003 bd1 ba1.1k sqft44 Huntington Avenue, New Haven, CT 06512For SaleMLS ID #24191498, Phyllis Martino, mygoodagent. Smart MLS
- $280,0002 bd2 ba1k sqftCenter Place, Wallingford, CT 06492For SaleMLS ID #24194635, Allen Guzman-Vazquez, Better Homes and Gardens Real Estate Executive Real Estate. Smart MLS
- $309,0002 bd2 ba1.2k sqftFounders Village, Clinton, CT 06413For SaleMLS ID #24185912, Al Melotto, Total Realty Services LLC. Smart MLS
- $355,0003 bd3 ba1.7k sqft125 Florence Street, East Haven, CT 06512For SaleMLS ID #24195323, William Johnston, Coldwell Banker Realty. Smart MLS
- $399,0002 bd2 ba1.1k sqftLongmeadow, Milford, CT 06460For SaleMLS ID #24198091, Wendy Weir, RE/MAX Right Choice. Smart MLS
- $409,0002 bd3 ba1.5k sqftHarbour Landing, New Haven, CT 06519For SaleMLS ID #24196808, Lavinia Luo, Coldwell Banker Realty. Smart MLS
- $320,0003 bd2 ba1.3k sqft406 Newhall Street, Hamden, CT 06514For SaleMLS ID #24187006, Angel Torres, Century 21 Scala Group. Smart MLS
- $329,0004 bd2 ba1.1k sqft63 Thompson Street, Hamden, CT 06518For SaleMLS ID #24194006, James M. Sette, Sette Real Estate LLC. Smart MLS
- $329,0003 bd2 ba1.1k sqft40 Woodland Ave, Hamden, CT 06514For Sale By Owner
- $330,0003 bd1 ba1.1k sqft38 Francis Avenue, Hamden, CT 06517For SaleMLS ID #24197121, Debbie Schlegel, Coldwell Banker Realty. Smart MLS
