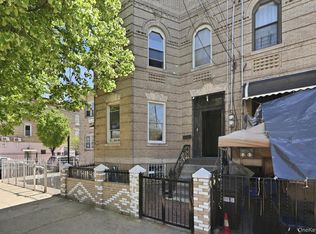
Introducing 90 Milford Street—a beautifully maintained and spacious 2-family brick residence offering 2,880 sq ft of versatile living space in one of Brooklyn’s rapidly growing residential neighborhoods. Whether you’re an end-user or investor, this property blends functionality with elegance, offering substantial space, income potential, and high-end finishes.
This legal two-family home features a 3-bedroom, 2-bath apartment on the ground floor and a luxurious 4-bedroom, 3-bath duplex across the second and third levels.
Property Features:
• 2,880 sq ft of total living space
• 7 generously sized bedrooms & 5 full bathrooms
• Spacious duplex owner’s unit with 4 bedrooms and 3 bathrooms
• Separate ground-level 3-bed, 2-bath unit entry level entrance
• Gourmet kitchen with top-of-the-line Viking appliances
• Sun-filled living and dining spaces with oversized arched windows
• Sleek hardwood floors and high ceilings throughout
• Charming balcony
• Garage/Driveway parking and secured fencing
• Turnkey and move-in ready
Located on a beautiful, tree-lined block in Brooklyn, 90 Milford Street is minutes from local parks, shops, schools, and multiple public transit options—putting Manhattan and other boroughs within easy reach.
Live comfortably in the spacious duplex while generating passive income below—or rent out both units for a high-yield investment.
This is not just a home; it’s a smart lifestyle and financial opportunity wrapped in classic Brooklyn charm.
Pending
$1,298,000
90 Milford Street, Brooklyn, NY 11208
7beds
2,880sqft
Duplex, Multi Family
Built in 2012
-- sqft lot
$1,272,600 Zestimate®
$451/sqft
$-- HOA
What's special
High-end finishesSleek hardwood floorsCharming balconyOversized arched windowsSecured fencing
- 460 days
- 49
- 1
Zillow last checked:
Listing updated:
Listed by:
Douglas Elliman Real Estate 516-627-2800,
Joanne Hantzopoulos 646-210-8881
Source: OneKey® MLS as distributed by MLS GRID,MLS#: 871914
Facts & features
Interior
Bedrooms & bathrooms
- Bedrooms: 7
- Bathrooms: 5
- Full bathrooms: 5
Heating
- Baseboard, Natural Gas
Cooling
- Ductless
Appliances
- Laundry: Washer/Dryer Hookup, Gas Dryer Hookup, Washer Hookup
Features
- First Floor Bedroom, First Floor Full Bath, Ceiling Fan(s), Chefs Kitchen, Granite Counters, High Ceilings, Kitchen Island, Primary Bathroom, Pantry, Recessed Lighting
- Flooring: Hardwood
- Has fireplace: No
Interior area
- Total structure area: 2,880
- Total interior livable area: 2,880 sqft
Video & virtual tour
Property
Parking
- Total spaces: 1
- Parking features: Driveway, Garage
- Garage spaces: 1
- Has uncovered spaces: Yes
Features
- Patio & porch: Terrace
- Exterior features: Balcony
- Fencing: Fenced
Lot
- Size: 2,500 Square Feet
Details
- Parcel number: 039760067
- Special conditions: None
Construction
Type & style
- Home type: MultiFamily
- Architectural style: Contemporary
- Property subtype: Duplex, Multi Family
- Attached to another structure: Yes
Materials
- Brick
- Foundation: Concrete Perimeter
Condition
- Year built: 2012
Utilities & green energy
- Gas: Separate Gas Meters: 2
- Sewer: Public Sewer
- Water: Public
- Utilities for property: Electricity Connected, Natural Gas Connected, Sewer Connected, Trash Collection Public, Water Connected
Community & HOA
Location
- Region: Brooklyn
Financial & listing details
- Price per square foot: $451/sqft
- Tax assessed value: $1,022,000
- Annual tax amount: $7,696
- Date on market: 6/2/2025
- Cumulative days on market: 194 days
- Listing agreement: Exclusive Right To Sell
- Electric utility on property: Yes
Estimated market value
$1,272,600
$1.17M - $1.39M
$4,047/mo
Price history
| Date | Event | Price |
|---|---|---|
| 9/3/2025 | Pending sale | $1,298,000$451/sqft |
Source:  OneKey® MLS as distributed by MLS GRID #871914 Report a problem OneKey® MLS as distributed by MLS GRID #871914 Report a problem | ||
| 6/2/2025 | Listed for sale | $1,298,000$451/sqft |
Source: OneKey® MLS as distributed by MLS GRID #871914 Report a problem | ||
Public tax history
| Year | Property taxes | Tax assessment |
|---|---|---|
| 2025 | $8,060 +4.7% | $61,320 +9% |
| 2024 | $7,697 | $56,280 -18.5% |
| 2023 | -- | $69,060 +11.5% |
| 2022 | -- | $61,920 -8.8% |
| 2021 | -- | $67,920 +15.3% |
| 2020 | $7,165 +6% | $58,920 +25.4% |
| 2019 | $6,759 +1.2% | $46,980 +47.1% |
| 2018 | $6,680 +3.4% | $31,933 +0.8% |
| 2017 | $6,460 +10.5% | $31,692 +6% |
| 2016 | $5,846 | $29,899 +6% |
| 2015 | $5,846 +1740.9% | $28,207 +6% |
| 2014 | $318 | $26,611 |
Find assessor info on the county website
Monthly payment
Climate risks
Neighborhood: East New York
Nearby schools
Schools provided by the listing agent
- Elementary: Ps 345 Patrolman Robert Bolden
- Middle: Liberty Avenue Middle School
- High: Transit Tech Career And Tech Edu
Source: OneKey® MLS as distributed by MLS GRID. This data may not be complete. We recommend contacting the local school district to confirm school assignments for this home.


Similar homes
- $1,290,0006 bd4 ba2.2k sqft568 Autumn Avenue, Brooklyn, NY 11208For Sale

 MLS ID #1029252, Kevindra Tejiram PSA SFR, Listing by: Homes For Everyone Realty Inc. OneKey® MLS as distributed by MLS GRID
 - $999,9995 bd2 ba2k sqft80 Van Siclen Avenue, Brooklyn, NY 11207For Sale
 MLS ID #993105, Angelo Merchan GRI CBR CIREC SRS, Listing by: Winzone Realty Inc. OneKey® MLS as distributed by MLS GRID
 - $999,9994 bd3 ba2.1k sqft1086 Blake Avenue, Brooklyn, NY 11208For Sale
 MLS ID #1044086, Marc Dori, Listing by: 1st American One NYC LTD. OneKey® MLS as distributed by MLS GRID
 - $1,299,0005 bd2 ba2k sqft76-04 68th Avenue, Middle Village, NY 11379For Sale
 MLS ID #1031172, Joseph V. Crifasi, Listing by: Crifasi Real Estate Inc. OneKey® MLS as distributed by MLS GRID
 - $1,498,8885 bd5 ba2.9k sqft61-49 Grand Avenue, Maspeth, NY 11378For SaleMLS ID #1037493, Po Wei Tair, Listing by: RE/MAX 1st Choice. OneKey® MLS as distributed by MLS GRID
- $1,298,8884 bd2 ba2k sqft4311 56th Street, Woodside, NY 11377For SaleMLS ID #1016901, Ricardo D. Mendez, Listing by: Douglas Elliman Real Estate. OneKey® MLS as distributed by MLS GRID
- $1,049,0005 bd3 ba1.6k sqft1739 Decatur Street, Ridgewood, NY 11385For SaleMLS ID #1043570, Ana Puello ABR HFR, Listing by: Exit Realty Prime. OneKey® MLS as distributed by MLS GRID
- $1,100,0005 bd3 ba2.3k sqft17841 Anderson Road, Rochdale, NY 11434For SaleMLS ID #1042578, Ariel C. Rahmanov, Listing by: Keller Williams Realty Greater. OneKey® MLS as distributed by MLS GRID
- $950,0004 bd3 ba2k sqft709 Ashford Street, Brooklyn, NY 11207For SaleMLS ID #1038999, Felix Gutierrez, Listing by: ERealty Advisors Inc. OneKey® MLS as distributed by MLS GRID
- $1,349,0005 bd3 ba2.6k sqft87-17 157th Avenue, Howard Beach, NY 11414For SaleMLS ID #1029234, Brina Ciaramella, Listing by: Esquire Realty Ciaramella & Co. OneKey® MLS as distributed by MLS GRID
- $979,0005 bd2 ba1.4k sqft10530 Van Wyck Expressway, Richmond Hill S., NY 11419For SaleMLS ID #1045521, Jaswinder Singh, Listing by: BH&G R E Realty Connect. OneKey® MLS as distributed by MLS GRID
- $1,499,0006 bd3 ba3.4k sqft5222 Van Loon Street, Elmhurst, NY 11373For SaleMLS ID #989874, Imran Khan, Listing by: Realty Executives Today. OneKey® MLS as distributed by MLS GRID
- $1,089,0007 bd2 ba2.1k sqft1557 Glover Street, Bronx, NY 10462For SaleMLS ID #1045181, Mir S. Ali, Listing by: Progress Realty Inc.. OneKey® MLS as distributed by MLS GRID
- $1,298,0004 bd2 ba1.9k sqft921 127th Street, College Point, NY 11356For SaleMLS ID #1009728, Ling Ling Wu, Listing by: H N L Realty Inc. OneKey® MLS as distributed by MLS GRID
- $1,025,0005 bd3 ba1.9k sqft138-60 234th Street, Rosedale, NY 11422For SaleMLS ID #1045588, Ronald Germain, Listing by: BERKSHIRE HATHAWAY. OneKey® MLS as distributed by MLS GRID
- $1,450,0006 bd2 ba2.1k sqft15424 12th Road, Whitestone, NY 11357For SaleMLS ID #1039705, Nikolaos Katehis, Listing by: Douglas Elliman Real Estate. OneKey® MLS as distributed by MLS GRID
- $1,500,0004 bd4 ba1.9k sqft15026 122nd Street, South Ozone Park, NY 11420For SaleMLS ID #1032017, Steve Chatarpal, Listing by: Maxim Premier Realty. OneKey® MLS as distributed by MLS GRID
- $1,150,0004 bd3 ba2.8k sqft1176 Lydig Avenue, Bronx, NY 10461For SaleMLS ID #1043706, Shpresa Camaj, Listing by: Real Broker NY LLC. OneKey® MLS as distributed by MLS GRID
- $999,0005 bd2 ba2.1k sqft65-34 Jay Avenue, Maspeth, NY 11378For SaleMLS ID #1011677, John O Kane, Listing by: O Kane Realty. OneKey® MLS as distributed by MLS GRID
