Check out this move-in-ready 3-bedroom, 1.5-bath home features freshly painted interiors, refinished oak hardwood floors, a functional kitchen with appliances included, and spacious living and dining areas. The cozy family room offers a wood-burning fireplace and wet bar, while the enclosed sunroom provides additional living space for year-round enjoyment. Outside, enjoy a large backyard with two storage sheds, an underground sprinkler system, and plenty of space for entertaining, gardening, or recreation. Additional highlights include a new roof and a convenient location close to shopping, dining, and the Jersey Shore. Conveniently located just minutes from shopping, dining, parks, major transportation routes, and the beautiful Jersey Shore beaches, this home presents an exceptional opportunity to enjoy the best of coastal living.
Under contract
Price cut: $19K (7/22)
$529,999
90 Oak Hill Dr, Toms River, NJ 08753
3beds
1,590sqft
Single Family Residence
Built in 1969
10,672 Square Feet Lot
$526,900 Zestimate®
$333/sqft
$-- HOA
What's special
Wood-burning fireplaceRefinished oak hardwood floorsLarge backyardWet barCozy family roomNew roofFreshly painted interiors
- 65 days
- 1,295
- 46
Zillow last checked:
Listing updated:
Listed by:
ALFRED J. LOMBARDO,
COLDWELL BANKER REALTY
Source: All Jersey MLS,MLS#: 2617535R
Facts & features
Interior
Bedrooms & bathrooms
- Bedrooms: 3
- Bathrooms: 2
- Full bathrooms: 1
- 1/2 bathrooms: 1
Primary bedroom
- Features: 1st Floor
- Level: First
- Area: 159.5
- Dimensions: 14.5 x 11
Bedroom 2
- Area: 99
- Dimensions: 9 x 11
Bedroom 3
- Area: 147
- Dimensions: 10.5 x 14
Bathroom
- Features: Jacuzzi-Type
Dining room
- Features: Formal Dining Room
- Area: 121
- Dimensions: 11 x 11
Family room
- Area: 182
- Length: 13
Kitchen
- Features: Kitchen Island
- Area: 100
- Dimensions: 10 x 10
Living room
- Area: 231
- Dimensions: 16.5 x 14
Basement
- Area: 0
Heating
- Central, Forced Air
Cooling
- Central Air, Ceiling Fan(s), Attic Fan
Appliances
- Included: Dishwasher, Dryer, Gas Range/Oven, Refrigerator, Washer, Gas Water Heater
Features
- Blinds, High Ceilings, Wet Bar, Great Room, 3 Bedrooms, Kitchen, Bath Half, Living Room, Bath Main, Dining Room, Family Room, Utility Room, Florida Room, None
- Flooring: Ceramic Tile, Wood
- Windows: Blinds
- Basement: Crawl Only, None
- Has fireplace: Yes
- Fireplace features: Wood Burning
Interior area
- Total structure area: 1,590
- Total interior livable area: 1,590 sqft
Video & virtual tour
Property
Parking
- Parking features: 2 Car Width, Asphalt, See Remarks, Driveway
- Has uncovered spaces: Yes
Features
- Levels: One
- Stories: 1
- Patio & porch: Deck, Enclosed
- Exterior features: Lawn Sprinklers, Deck, Enclosed Porch(es), Storage Shed, Yard
- Pool features: None
- Has spa: Yes
- Spa features: Bath
Lot
- Size: 10,672 Square Feet
- Dimensions: 131.00 x 81.00
- Features: Near Shopping, Interior Lot, Level
Details
- Additional structures: Shed(s)
- Parcel number: 08002330600025
- Zoning: R90
Construction
Type & style
- Home type: SingleFamily
- Architectural style: Ranch
- Property subtype: Single Family Residence
Materials
- Roof: Asphalt
Condition
- Year built: 1969
Utilities & green energy
- Gas: Natural Gas
- Sewer: Public Sewer
- Water: Public
- Utilities for property: Cable Connected, Electricity Connected, Natural Gas Connected
Community & HOA
Location
- Region: Toms River
Financial & listing details
- Price per square foot: $333/sqft
- Tax assessed value: $295,500
- Annual tax amount: $5,777
- Date on market: 6/25/2026
- Ownership: Fee Simple
- Electric utility on property: Yes
Estimated market value
$526,900
$501,000 - $553,000
$3,226/mo
Price history
| Date | Event | Price |
|---|---|---|
| 8/27/2026 | Contingent | $529,999$333/sqft |
Source:  All Jersey MLS #2617535R Report a problem All Jersey MLS #2617535R Report a problem | ||
| 8/27/2026 | Pending sale | $529,999$333/sqft |
Source:  MoreMLS #22615612 Report a problem MoreMLS #22615612 Report a problem | ||
| 7/22/2026 | Price change | $529,999-3.5%$333/sqft |
Source: MoreMLS #22615612 Report a problem | ||
| 6/25/2026 | Price change | $549,000-2%$345/sqft |
Source: MoreMLS #22615612 Report a problem | ||
| 5/27/2026 | Listed for sale | $559,999+111.3%$352/sqft |
Source: MoreMLS #22615612 Report a problem | ||
| 3/30/2004 | Sold | $265,000+113.7%$167/sqft |
Source: Public Record Report a problem | ||
| 10/24/1997 | Sold | $124,000$78/sqft |
Source: Public Record Report a problem | ||
Public tax history
| Year | Property taxes | Tax assessment |
|---|---|---|
| 2023 | $4,679 -1.6% | $295,500 |
| 2022 | $4,754 | $295,500 |
| 2021 | $4,754 +5.3% | $295,500 +47.5% |
| 2020 | $4,515 +1.1% | $200,300 |
| 2019 | $4,467 +0.7% | $200,300 |
| 2018 | $4,435 +2.5% | $200,300 |
| 2017 | $4,325 +3.9% | $200,300 |
| 2016 | $4,161 +5.5% | $200,300 |
| 2015 | $3,942 -4.5% | $200,300 |
| 2014 | $4,127 +2% | $200,300 -7% |
| 2013 | $4,045 +6.2% | $215,300 -20.3% |
| 2012 | $3,807 +6.3% | $270,300 |
| 2011 | $3,580 +3.6% | $270,300 |
| 2010 | $3,457 +148.7% | $270,300 |
| 2009 | $1,390 +5% | $270,300 +161.7% |
| 2008 | $1,324 +1.4% | $103,300 |
| 2007 | $1,306 +11.8% | $103,300 |
| 2006 | $1,168 | $103,300 |
| 2004 | -- | $103,300 |
| 2003 | -- | $103,300 |
| 2002 | -- | $103,300 |
| 2001 | -- | $103,300 |
Find assessor info on the county website
Monthly payment
Est. payment
Payment breakdown
Explore the cost of this home by adjusting the details. Changes won't be saved.Climate risks
Neighborhood: Silverton

Similar homes
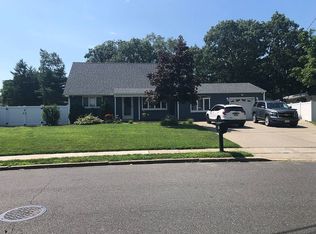
- $500,0004 bd2 ba1.5k sqft165 Walnut Creek Lane, Toms River, NJ 08753For Sale

 MLS ID #22626418, Todd Goldfarb, Homesmart Nexus Realty Group. MoreMLS
 - $575,0003 bd3 ba1.8k sqft89 Bark Street, Toms River, NJ 08753For Sale
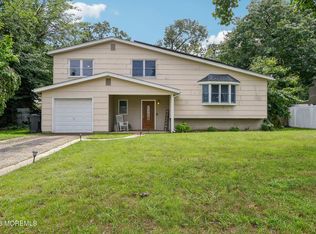 MLS ID #22624327, Veronica Fernandez, Berkshire Hathaway HomeServices Fox & Roach - Holmdel. MoreMLS
 - $499,9994 bd1 ba1.5k sqft65 Longman Street, Toms River, NJ 08753For Sale
 MLS ID #22618490, Thomas Aballo, Real Broker, LLC- Red Bank. MoreMLS
 - $650,0004 bd3 ba2.2k sqft1005 Eastwind Ave, Toms River, NJ 08753For Sale
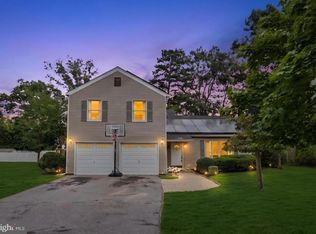
 MLS ID #NJOC2044540, Sharif Hatab, EXP Realty, LLC. Bright MLS
 - $580,0003 bd3 ba2.1k sqft769 Congress St, Toms River, NJ 08753For SaleMLS ID #NJOC2044370, Charlene Brown, RE/MAX at Barnegat Bay - Forked River. Bright MLS
- $549,9002 bd2 ba1.3k sqft14 Thames Place, Brick, NJ 08723For SaleMLS ID #22627073, Pasquale Mennella, C21/ Lawrence Realty. MoreMLS
- $449,9993 bd1 ba1.4k sqft3 Quiver Court, Toms River, NJ 08753For SaleMLS ID #22624725, Michael Sclafani, RE/MAX Central. MoreMLS
- $518,5004 bd2 ba1.5k sqft608 Preston Street, Brick, NJ 08723For SaleMLS ID #22626403, Halley Fitzsimmons, EXP Realty. MoreMLS
- $590,0003 bd2 ba1.2k sqft48 Bay Shore Drive, Toms River, NJ 08753For SaleMLS ID #22625277, Carly Ringer, Keller Williams Realty Spring Lake. MoreMLS
- $635,0004 bd2 ba1.8k sqft293 Timberline Pl, Brick, NJ 08723For SaleMLS ID #NJOC2044706, Mary Bueti, BHHS Fox & Roach Toms River. Bright MLS
- $575,0003 bd2 ba2k sqft512 Gladstone Street, Toms River, NJ 08757For SaleMLS ID #22625125, Diana Morgan, Keller Williams Shore Properties. MoreMLS
- $599,9004 bd2 ba1.9k sqft280 Dogwood Drive, Brick, NJ 08723For SaleMLS ID #22626425, Alexander Guarino, Daunno Realty Services. MoreMLS
- $499,0004 bd2 ba1.8k sqft17 Darye Court, Toms River, NJ 08755For SaleMLS ID #22621008, Rosemarie McGeehan, EXIT Realty Jersey Shore. MoreMLS
- $599,9003 bd2 ba1.4k sqft120 Algonquin trl., Brick, NJ 08724For SaleMLS ID #22626589, Louise Giovinazzo, C21/ Solid Gold Realty. MoreMLS
- $549,9004 bd2 ba1.6k sqft23 W Ridge Road, Toms River, NJ 08755For SaleMLS ID #22622409, Robert Skinner, C21/ Action Plus Realty. MoreMLS
- $619,9003 bd2 ba2.2k sqft95 Bay Harbor Boulevard, Brick, NJ 08723For SaleMLS ID #22623289, Justin Bosak, RE/MAX Revolution. MoreMLS
- $600,0003 bd3 ba1.8k sqft857 Stapleton Avenue, Brick, NJ 08723For SaleMLS ID #22624731, Sondra Hurley Iannuzzi, Crossroads Realty, Inc.. MoreMLS
- $519,9993 bd2 ba1.7k sqft414 Springfield Ave, Pine Beach, NJ 08741For SaleMLS ID #NJOC2043802, Ginamarie Pizzola, Keller Williams Realty Central Monmouth. Bright MLS
- $475,0003 bd2 ba1.1k sqft328 Georgia Drive, Brick, NJ 08723For SaleMLS ID #22622594, Vincent Zappulla, Weichert Realtors-Forked River. MoreMLS
- $585,9004 bd2 ba2.2k sqft43 Railroad Avenue, Beachwood, NJ 08722For SaleMLS ID #22626486, Shannon Taynor, RE/MAX Revolution. MoreMLS
