A rare opportunity in the booming Blue Mountain Beach area of 30A, for the family looking to live at the beach or for anyone looking to leverage the rental potential of a large home, 90 Oak Hill Lane is no-brainer to buy. A recently built and beautifully decorated home, it is elegant in its ability to please the crowds, as well as give guests a quiet respite among its many living spaces.
A compound in the true sense, 7 bedrooms are spread across two floors and an oversized carriage house. Central to the property is an ample-sized pool with excellent sun exposure and a travertine pool deck. Guests enjoying an evening after a day on the course can settle a 19th hole bet, putting barefoot at the poolside green.
Entertaining is easy, with a great room that accesses the pool by way of large sliding doors, and a gourmet kitchen featuring a 48'' gas stove and range. Smart entertainment is available throughout the main living area with surround sound. An upstairs game room greets you at the top of the stairs.
The first floor primary suite boasts a spa style owner's bathroom, which leads to an enormous walk-in closet. 5 of the guest rooms enjoy an en suite or dedicated bathroom, while a downstairs guest room makes the most of its space with 4 custom carpentry bunks.
This is a like-new build with countless features that needs to be seen to be fully appreciated.
For sale
$3,200,000
90 Oak Hill Ln, Santa Rosa Beach, FL 32459
7beds
4,425sqft
Single Family Residence
Built in 2025
10,018 Square Feet Lot
$3,038,400 Zestimate®
$723/sqft
$-- HOA
What's special
Travertine pool deckUpstairs game roomMany living spacesFirst floor primary suitePoolside greenEnormous walk-in closet
- 18 days
- 278
- 27
Likely to sell faster than
Zillow last checked:
Listing updated:
Listed by:
Robert S Weil 850-714-1935,
Engel & Voelkers 30A Beaches
Source: ECAOR,MLS#: 1012369
Facts & features
Interior
Bedrooms & bathrooms
- Bedrooms: 7
- Bathrooms: 7
- Full bathrooms: 7
Primary bedroom
- Level: First
- Area: 198951 Square Feet
- Dimensions: 1,411 x 141
Bedroom
- Level: Second
- Area: 16206 Square Feet
- Dimensions: 146 x 111
Bedroom
- Level: Second
- Area: 20590 Square Feet
- Dimensions: 142 x 145
Bedroom
- Level: Second
- Area: 2928 Square Feet
- Dimensions: 16 x 183
Bedroom
- Level: Second
- Area: 20976 Square Feet
- Dimensions: 16 x 1,311
Primary bathroom
- Level: First
- Area: 18432 Square Feet
- Dimensions: 192 x 96
Dining area
- Level: First
- Area: 14996 Square Feet
- Dimensions: 163 x 92
Family room
- Level: Second
- Area: 49469 Square Feet
- Dimensions: 259 x 191
Kitchen
- Level: First
- Area: 19740 Square Feet
- Dimensions: 188 x 105
Living room
- Level: First
- Area: 34854 Square Feet
- Dimensions: 222 x 157
Other
- Level: Second
- Area: 6727321 Square Feet
- Dimensions: 2,911 x 2,311
Heating
- Natural Gas
Cooling
- Central Air, Ceiling Fan(s)
Appliances
- Included: Dishwasher, Dryer, Microwave, Refrigerator, Tankless Water Heater
Features
- In-Law Floorplan, Recessed Lighting, Newly Painted, Owner's Closet
- Flooring: Hardwood, Marble, Tile
- Windows: Window Treatments
- Common walls with other units/homes: No Common Walls
Interior area
- Total structure area: 4,425
- Total interior livable area: 4,425 sqft
Property
Parking
- Total spaces: 6
- Parking features: Detached, Oversized
- Attached garage spaces: 3
Features
- Stories: 2
- Patio & porch: Deck, Covered, Porch
- Exterior features: Private Yard, Outdoor Shower
- Pool features: Heated, In Ground
Lot
- Size: 10,018 Square Feet
- Dimensions: 88 x 115
Details
- Parcel number: 013S203420000D0060
- Zoning description: Resid Single Family
Construction
Type & style
- Home type: SingleFamily
- Architectural style: Contemporary
- Property subtype: Single Family Residence
Materials
- Siding CmntFbrHrdBrd
- Roof: Metal
Condition
- Construction Complete
- New construction: No
- Year built: 2025
Utilities & green energy
- Water: Public
Community & HOA
Community
- Subdivision: GULF HILLS ESTATES UNREC
Location
- Region: Santa Rosa Beach
Financial & listing details
- Price per square foot: $723/sqft
- Tax assessed value: $460,000
- Annual tax amount: $4,156
- Date on market: 9/20/2026
Estimated market value
$3,038,400
$2.89M - $3.19M
Not available
Price history
| Date | Event | Price |
|---|---|---|
| 9/20/2026 | Listed for sale | $3,200,000+456.5%$723/sqft |
Source:  ECAOR #1012369 Report a problem ECAOR #1012369 Report a problem | ||
| 10/9/2023 | Sold | $575,000+27.8%$130/sqft |
Source: Public Record Report a problem | ||
| 2/23/2022 | Sold | $450,000+1132.9%$102/sqft |
Source: Public Record Report a problem | ||
| 6/14/2002 | Sold | $36,500$8/sqft |
Source: Public Record Report a problem | ||
Public tax history
| Year | Property taxes | Tax assessment |
|---|---|---|
| 2025 | $4,156 -1.1% | $460,000 |
| 2024 | $4,202 +24.5% | $460,000 +23.8% |
| 2023 | $3,376 +51.3% | $371,535 +329.6% |
| 2022 | $2,231 +141% | $86,489 +10% |
| 2021 | $925 +5.7% | $78,626 +10% |
| 2020 | $875 +6.4% | $71,478 +10% |
| 2019 | $823 | $64,980 -33.3% |
| 2018 | $823 +5.1% | $97,425 +3% |
| 2017 | $783 +5.7% | $94,588 +4% |
| 2016 | $741 +4.7% | $90,950 +7% |
| 2015 | $707 +5.8% | $85,000 +34.4% |
| 2014 | $668 | $63,250 +64.9% |
| 2013 | -- | $38,346 +15% |
| 2012 | -- | $33,345 -5% |
| 2011 | -- | $35,100 -10% |
| 2010 | -- | $39,000 -40% |
| 2009 | -- | $65,000 -46.1% |
| 2008 | -- | $120,515 -10% |
| 2007 | -- | $133,906 +91.7% |
| 2005 | -- | $69,850 +125.1% |
| 2004 | -- | $31,025 |
| 2003 | -- | $31,025 +26.6% |
| 2002 | -- | $24,500 +44.1% |
| 2001 | -- | $17,000 |
Find assessor info on the county website
Monthly payment
Est. payment
Payment breakdown
Explore the cost of this home by adjusting the details. Changes won't be saved.Climate risks
Neighborhood: 32459
Nearby schools
Schools provided by the listing agent
- Elementary: Van R Butler
- Middle: Bay
- High: South Walton
Source: ECAOR. This data may not be complete. We recommend contacting the local school district to confirm school assignments for this home.
Similar homes
- $3,300,0008 bd6 ba5k sqftMultiple 4 Properties Country Club Drive 13 14 30 #40, Santa Rosa Beach, FL 32459For Sale
 MLS ID #1010989, Janette A Klein, Scenic Real Estate. ECAOR
 - $3,250,0005 bd4 ba3.4k sqft99 Magnolia St, Santa Rosa Beach, FL 32459For Sale
 MLS ID #1013316, Blankenship Watkins Advisory Group, Christies International Real Estate Emerald Coast. ECAOR
 - $2,650,0005 bd5 ba3.1k sqft54 Vicki St, Santa Rosa Beach, FL 32459For Sale
 MLS ID #1013206, Svetlana Panciuc, World Impact Real Estate. ECAOR
 - $3,500,0004 bd3 ba2.4k sqft70 Gulf Ridge Dr, Santa Rosa Beach, FL 32459For Sale
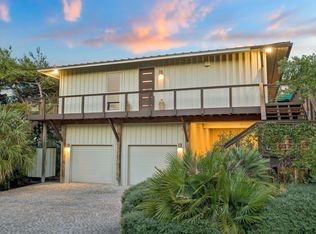 MLS ID #1013253, Grant and Cooper Group, Watersound Real Estate. ECAOR
 - $3,200,0005 bd4 ba4.1k sqftLOT 3 Grande Ave, Santa Rosa Beach, FL 32459For SaleMLS ID #1005340, Taylor H Simpson, Berkshire Hathaway Home Services PenFed Realty. ECAOR
- $2,750,0006 bd5 ba2.7k sqft76 Gulfview Heights St, Santa Rosa Beach, FL 32459For SaleMLS ID #1012293, Jennifer A Dodge, Silver Sands Real Estate. ECAOR
- $2,875,0005 bd7 ba3.5k sqft2174 W County Hwy, Santa Rosa Beach, FL 32459For SaleMLS ID #1012129, Spears Group, Compass. ECAOR
- $3,150,0005 bd6 ba3.3k sqft30 N Seahorse Cir, Santa Rosa Beach, FL 32459For SaleMLS ID #1011315, Lindsay E Aydelotte, Flamptons Realty and Property Management. ECAOR
- $2,650,0005 bd6 ba3.1k sqft17 Sand Dunes Rd, Santa Rosa Beach, FL 32459For SaleMLS ID #1013127, Brittney Sullins, Christies International Real Estate Emerald Coast. ECAOR
- $2,550,0006 bd5 ba5.1k sqft94 Sky High Dune Dr, Santa Rosa Beach, FL 32459For SaleMLS ID #1005641, Erin Oden Team, Coastal Luxury. ECAOR
- $2,880,0004 bd5 ba3.7k sqft555 Sea Winds Dr, Santa Rosa Beach, FL 32459For SaleMLS ID #1006955, Jennifer R Hatcher, Christies International Real Estate Emerald Coast. ECAOR
- $2,995,0004 bd4 ba2.3k sqft505 Defuniak St, Santa Rosa Beach, FL 32459For SaleMLS ID #1013212, Abbott Martin Group, EXP Realty LLC. ECAOR
- $2,765,0005 bd6 ba3.5k sqft2228 W County Highway 30a, Santa Rosa Beach, FL 32459For SaleMLS ID #1010496, Hilary K Farnum-Fasth, Corcoran Reverie SRB. ECAOR
- $3,500,0005 bd5 ba3.8k sqft45 White Cliffs Crst, Santa Rosa Beach, FL 32459For SaleMLS ID #1000790, Joseph P Glending, Lokation. ECAOR
- $2,999,0004 bd6 ba3.3k sqft3232 W County Highway 30a, Santa Rosa Beach, FL 32459For SaleMLS ID #993405, Spears Group, Compass. ECAOR
- $2,985,0004 bd4 ba2.8k sqft108 Woodward Dr, Santa Rosa Beach, FL 32459For SaleMLS ID #1012359, The Beasley Group, Compass. ECAOR
- $2,800,0005 bd6 ba3.5k sqft279 E Seahorse Cir, Santa Rosa Beach, FL 32459For SaleMLS ID #1013163, Austin C Norwood, Pinnacle Beach Properties. ECAOR
- $3,550,0006 bd6 ba3.4k sqft5732 W County Highway 30a, Santa Rosa Beach, FL 32459For SaleMLS ID #973081, Crystal A Ball, Anchor Realty Florida. ECAOR
