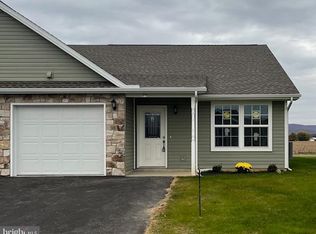
Welcome to beautiful Shalamar Gardens! This brand new construction would be awesome with a very short commute to State College or an investment property or for PSU events. Fabulous neutral decorating and fantastic views. The fresh air and beauty of the mountains abounds in this spectacular neighborhood just a short drive to State College. This 1/2 duplex features 3 bedrooms and 2 baths as well as a laundry. First-floor living at it's best with a spacious kitchen/dining/great rooms leading onto a nice private rear patio and yard. Pave parking is also included. Don't miss the opportunity to own one of the units--call for a tour today. Open concept great for entertaining with luxury vinyl tile, stainless steel appliances and granite countertops. Very easy finance because you own your own land.
New construction
$235,000
90 Pacific Ave, Milroy, PA 17063
3beds
1,200sqft
Single Family Residence
Built in 2025
0 Square Feet Lot
$233,500 Zestimate®
$196/sqft
$-- HOA
What's special
Private rear patioFantastic viewsPave parkingOpen conceptLuxury vinyl tileSpacious kitchenGranite countertops
- 508 days
- 72
- 2
Zillow last checked:
Listing updated:
Listed by:
Rick Swanger 814-574-3325,
RE/MAX Centre Realty 8142318200,
Listing Team: Rick And Ginger Swanger, Co-Listing Agent: Ginger Swanger 814-574-3325,
RE/MAX Centre Realty
Source: Bright MLS,MLS#: PAMF2052192
Facts & features
Interior
Bedrooms & bathrooms
- Bedrooms: 3
- Bathrooms: 2
- Full bathrooms: 2
- Main level bathrooms: 2
- Main level bedrooms: 3
Rooms
- Room types: Living Room, Kitchen, Laundry, Primary Bathroom, Full Bath, Additional Bedroom
Other
- Level: Main
- Area: 110 Square Feet
- Dimensions: 10 X 11
Other
- Level: Main
- Area: 110 Square Feet
- Dimensions: 10 X 11
Primary bathroom
- Level: Main
- Area: 192 Square Feet
- Dimensions: 12 X 16
Other
- Level: Main
Other
- Level: Main
Kitchen
- Level: Main
- Area: 156 Square Feet
- Dimensions: 12 X 13
Laundry
- Level: Main
Living room
- Level: Main
- Area: 156 Square Feet
- Dimensions: 12 X 13
Heating
- Heat Pump, Electric
Cooling
- Central Air, Electric
Appliances
- Included: Electric Water Heater
- Laundry: Laundry Room
Features
- Dry Wall
- Flooring: Luxury Vinyl
- Has basement: No
- Has fireplace: No
Interior area
- Total structure area: 1,200
- Total interior livable area: 1,200 sqft
- Finished area above ground: 1,200
Property
Parking
- Parking features: Parking Lot
Accessibility
- Accessibility features: Accessible Entrance, No Stairs
Features
- Levels: One
- Stories: 1
- Pool features: None
Lot
- Size: 0 Square Feet
Details
- Additional structures: Above Grade
- Parcel number: 12050103
- Zoning: R
- Special conditions: Standard
Construction
Type & style
- Home type: SingleFamily
- Architectural style: Ranch/Rambler
- Property subtype: Single Family Residence
- Attached to another structure: Yes
Materials
- Stone, Vinyl Siding
- Foundation: Passive Radon Mitigation, Slab
- Roof: Architectural Shingle
Condition
- Excellent
- New construction: Yes
- Year built: 2025
Utilities & green energy
- Sewer: Public Sewer
- Water: Public
Community & HOA
Community
- Subdivision: Shalamar Gardens
HOA
- Has HOA: No
Location
- Region: Milroy
- Municipality: ARMAGH TWP
Financial & listing details
- Price per square foot: $196/sqft
- Date on market: 6/3/2025
- Listing agreement: Exclusive Right To Sell
- Listing terms: Cash,Conventional,FHA,VA Loan
- Inclusions: Range, Diswasher, Microwave
- Ownership: Fee Simple
Estimated market value
$233,500
$222,000 - $245,000
$1,713/mo
Price history
| Date | Event | Price |
|---|---|---|
| 6/3/2025 | Listed for sale | $235,000$196/sqft |
Source:  Bright MLS #PAMF2052192 Report a problem Bright MLS #PAMF2052192 Report a problem | ||
Public tax history
Tax history is unavailable.
Monthly payment
Est. payment
Payment breakdown
Explore the cost of this home by adjusting the details. Changes won't be saved.Climate risks
Neighborhood: 17063
Nearby schools
Schools provided by the listing agent
- District: Mifflin County
Source: Bright MLS. This data may not be complete. We recommend contacting the local school district to confirm school assignments for this home.
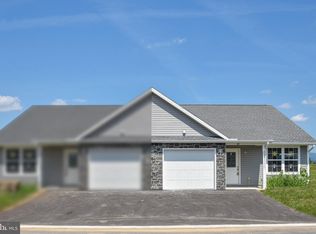
Similar homes
- $235,0003 bd2 ba1.2k sqft96 Pacific Ave, Milroy, PA 17063New Construction
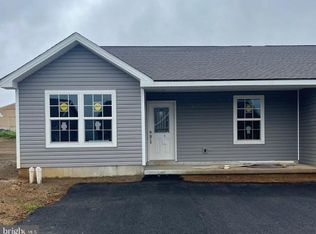
 MLS ID #PAMF2052194, Rick Swanger, RE/MAX Centre Realty. Bright MLS
 - $235,0003 bd2 ba1.2k sqft98 Pacific Ave, Milroy, PA 17063New Construction
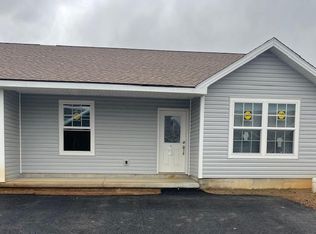 MLS ID #PAMF2052196, Rick Swanger, RE/MAX Centre Realty. Bright MLS
 - $235,0003 bd2 ba1.2k sqft104 Pacific Ave, Milroy, PA 17063New Construction
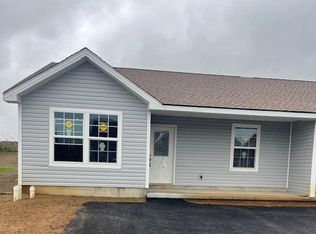 MLS ID #PAMF2052198, Rick Swanger, RE/MAX Centre Realty. Bright MLS
 - $259,9003 bd2 ba1.3k sqft19 Pacific Ave, Milroy, PA 17063New Construction
 MLS ID #PAMF2028470, Rick Swanger, RE/MAX Centre Realty. Bright MLS
 - $269,9003 bd2 ba1.4k sqft55 Mountain View Dr, Reedsville, PA 17084For SaleMLS ID #PAMF2053676, Stacie Miller, Kish Creek Realty. Bright MLS
- $199,9002 bd1 ba864 sqft40 Forest Hill Rd, Milroy, PA 17063For SaleMLS ID #PAMF2053694, Richard A Smeltz, Smeltz and Aumiller Real Estate, LLC.. Bright MLS
- $239,0003 bd1 ba1.1k sqft18 Bonnie Ln, Reedsville, PA 17084For SaleMLS ID #PAMF2053260, Jo Ann Smith, Keller Williams Advantage Realty. Bright MLS
- $225,0002 bd1 ba1k sqft145 N Derry Ave, Yeagertown, PA 17099For SaleMLS ID #PAMF2053626, Richard A Smeltz, Smeltz and Aumiller Real Estate, LLC.. Bright MLS
- $224,9002 bd1 ba1.2k sqft715 Honey Creek Rd, Reedsville, PA 17084For SaleMLS ID #PAMF2053340, Jo Ann Smith, Keller Williams Advantage Realty. Bright MLS
- $224,9993 bd2 ba1.7k sqft115 Shaw Ave, Lewistown, PA 17044For SaleMLS ID #PAMF2053702, Tami Slick, Perry Wellington Realty Lewistown. Bright MLS
- $220,0002 bd2 ba1.5k sqft1614 Alfarata Rd, Mc Clure, PA 17841For SaleMLS ID #PAMF2053084, Kelly Unger, Keller Williams of Central PA. Bright MLS
- $270,0003 bd2 ba1.5k sqft2150 Back Maitland Rd, Lewistown, PA 17044For SaleMLS ID #PAMF2053534, Nathan Copenhaver, Rhodes Team Inc.. Bright MLS
- $229,9003 bd1 ba1.7k sqft71 Lewland Cir, Lewistown, PA 17044For SaleMLS ID #PAMF2053240, Devin Bowersox, Realty One Group Landmark. Bright MLS
- $299,9004 bd3 ba1.5k sqft304 6th Ave, Burnham, PA 17009For SaleMLS ID #PAMF2053684, Lukas Rhodes, Rhodes Team Inc.. Bright MLS
- $118,0002 bd1 ba1.7k sqft30 New Lancaster Valley Rd, Milroy, PA 17063For SaleMLS ID #PAMF2053490, Timothy Rogers, Better Homes & Gardens Real Estate - GSA Realty. Bright MLS
- $225,0004 bd2 ba1.6k sqft104 W Firehall Rd, Spring Mills, PA 16875For SaleMLS ID #PACE2519894, Cathi Noll, Fish Real Estate, Inc.. Bright MLS
