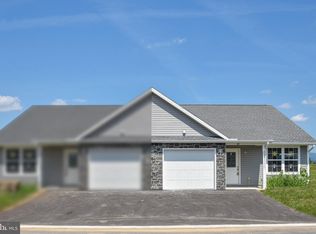
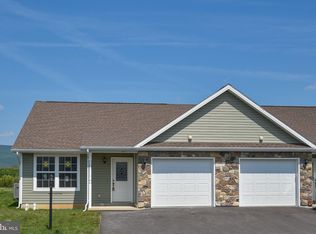
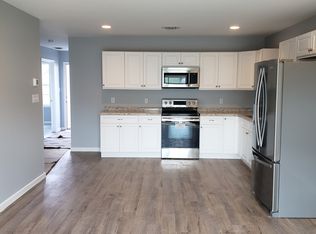
Experience the ease and convenience of single-floor living in this well-maintained, 4-year-old home featuring 3 bedrooms and 2 full baths. The open and spacious main living area seamlessly combines the living room, dining area, and kitchen, creating an inviting space for everyday living and entertaining. The kitchen features stainless steel appliances, while durable vinyl plank flooring throughout the main living areas offers both style and easy maintenance. The private primary suite provides a comfortable retreat with an en suite bathroom featuring a double vanity and a walk-in closet. Two additional bedrooms offer plenty of room for family, guests, or flexible spaces such as a home office, den, or hobby room. Step outside to the patio and take in the beautiful, relaxing mountain views— the perfect backdrop for your morning coffee or evening downtime. Storage is plentiful, with generous closet space throughout the home plus additional storage above the attached 1-car garage. Located in a quiet town with plenty to explore, this home puts outdoor recreation, local shopping, and dining within easy reach. Enjoy hiking, fishing, and the natural beauty of nearby Reeds Gap State Park and Bald Eagle State Forest, or spend the day browsing local antique shops in search of your next treasure. When it’s time to unwind and grab a bite, you’ll find a variety of nearby restaurants to enjoy. If you’re looking for a newer, low-maintenance home with beautiful mountain views and easy access to recreation and small-town amenities, this one is worth a look!
Pending
Price cut: $10K (9/18)
$240,000
73 Pacific Ave, Milroy, PA 17063
3beds
1,305sqft
Single Family Residence
Built in 2022
3,920 Square Feet Lot
$238,900 Zestimate®
$184/sqft
$-- HOA
What's special
Single-floor livingWalk-in closetPrivate primary suite
- 51 days
- 182
- 6
Zillow last checked:
Listing updated:
Listed by:
TRACY KLINGER 717-991-7623,
RE/MAX Delta Group, Inc. 7176528200
Source: Bright MLS,MLS#: PAMF2053492
Facts & features
Interior
Bedrooms & bathrooms
- Bedrooms: 3
- Bathrooms: 2
- Full bathrooms: 2
- Main level bathrooms: 2
- Main level bedrooms: 3
Rooms
- Room types: Living Room, Primary Bedroom, Bedroom 2, Bedroom 3, Kitchen, Laundry, Bathroom 2, Primary Bathroom
Primary bedroom
- Features: Attached Bathroom, Flooring - Carpet, Recessed Lighting, Walk-In Closet(s)
- Level: Main
- Area: 210 Square Feet
- Dimensions: 14 X 15
Bedroom 2
- Features: Flooring - Carpet, Lighting - Ceiling
- Level: Main
- Area: 120 Square Feet
- Dimensions: 10 X 12
Bedroom 3
- Features: Flooring - Carpet, Lighting - Ceiling
- Level: Main
- Area: 120 Square Feet
- Dimensions: 10 X 12
Primary bathroom
- Level: Main
Bathroom 2
- Level: Main
Kitchen
- Features: Dining Area, Flooring - Luxury Vinyl Plank, Eat-in Kitchen, Recessed Lighting
- Level: Main
- Area: 153 Square Feet
- Dimensions: 17 X 9
Laundry
- Level: Main
- Area: 72 Square Feet
- Dimensions: 6 X 12
Living room
- Features: Flooring - Luxury Vinyl Plank, Recessed Lighting
- Level: Main
- Area: 221 Square Feet
- Dimensions: 17 X 13
Heating
- Heat Pump, Forced Air, Electric
Cooling
- Central Air, Electric
Appliances
- Included: Electric Water Heater
- Laundry: Main Level, Laundry Room
Features
- Bathroom - Tub Shower, Combination Dining/Living, Combination Kitchen/Dining, Combination Kitchen/Living, Dining Area, Entry Level Bedroom, Open Floorplan, Primary Bath(s), Recessed Lighting, Walk-In Closet(s)
- Flooring: Luxury Vinyl, Vinyl, Carpet
- Windows: Double Pane Windows
- Has basement: No
- Has fireplace: No
Interior area
- Total structure area: 1,305
- Total interior livable area: 1,305 sqft
- Finished area above ground: 1,305
- Finished area below ground: 0
Property
Parking
- Total spaces: 1
- Parking features: Garage Faces Front, Garage Door Opener, Driveway, Attached
- Attached garage spaces: 1
- Has uncovered spaces: Yes
Accessibility
- Accessibility features: None
Features
- Levels: One
- Stories: 1
- Patio & porch: Patio
- Pool features: None
- Has view: Yes
- View description: Mountain(s)
Lot
- Size: 3,920 Square Feet
Details
- Additional structures: Above Grade, Below Grade
- Parcel number: 12 ,051040,000
- Zoning: UNKNOWN
- Special conditions: Standard
Construction
Type & style
- Home type: SingleFamily
- Architectural style: Ranch/Rambler
- Property subtype: Single Family Residence
- Attached to another structure: Yes
Materials
- Vinyl Siding, Other
- Foundation: Slab
Condition
- New construction: No
- Year built: 2022
Utilities & green energy
- Electric: 200+ Amp Service, Circuit Breakers
- Sewer: Public Sewer
- Water: Public
Community & HOA
Community
- Subdivision: Shalamar Gardens
HOA
- Has HOA: No
Location
- Region: Milroy
- Municipality: ARMAGH TWP
Financial & listing details
- Price per square foot: $184/sqft
- Tax assessed value: $46,500
- Annual tax amount: $2,559
- Date on market: 9/3/2026
- Listing agreement: Exclusive Right To Sell
- Listing terms: Cash,Conventional,FHA,VA Loan,USDA Loan
- Exclusions: Refrigerator, Washer, Dryer, Wall Shelves / Display Cabinets
- Ownership: Fee Simple
- Road surface type: Paved
Estimated market value
$238,900
$227,000 - $251,000
$1,639/mo
Price history
| Date | Event | Price |
|---|---|---|
| 10/1/2026 | Pending sale | $240,000$184/sqft |
Source:  Bright MLS #PAMF2053492 Report a problem Bright MLS #PAMF2053492 Report a problem | ||
| 9/18/2026 | Price change | $240,000-4%$184/sqft |
Source: Bright MLS #PAMF2053492 Report a problem | ||
| 9/3/2026 | Listed for sale | $250,000+13.7%$192/sqft |
Source: Bright MLS #PAMF2053492 Report a problem | ||
| 9/22/2023 | Sold | $219,900$169/sqft |
Source: Bright MLS #PAMF2021028 Report a problem | ||
| 7/31/2023 | Pending sale | $219,900$169/sqft |
Source: Bright MLS #PAMF2021028 Report a problem | ||
| 6/20/2023 | Listed for sale | $219,900$169/sqft |
Source: Bright MLS #PAMF2021028 Report a problem | ||
| 6/19/2023 | Pending sale | $219,900$169/sqft |
Source: Bright MLS #PAMF2021028 Report a problem | ||
| 2/1/2023 | Price change | $219,900+2.3%$169/sqft |
Source:  Centre County Association of Realtors #74236 Report a problem Centre County Association of Realtors #74236 Report a problem | ||
| 11/3/2022 | Listed for sale | $214,900+1.9%$165/sqft |
Source: Centre County Association of Realtors #74236 Report a problem | ||
| 3/23/2022 | Listed for sale | $210,900$162/sqft |
Source: Centre County Association of Realtors #74236 Report a problem | ||
Public tax history
| Year | Property taxes | Tax assessment |
|---|---|---|
| 2025 | $2,535 | $46,500 |
| 2024 | $2,535 | $46,500 |
Find assessor info on the county website
Monthly payment
Est. payment
Payment breakdown
Explore the cost of this home by adjusting the details. Changes won't be saved.Climate risks
Neighborhood: 17063
Nearby schools
Schools provided by the listing agent
- District: Mifflin County
Source: Bright MLS. This data may not be complete. We recommend contacting the local school district to confirm school assignments for this home.

Similar homes
- $259,9003 bd2 ba1.3k sqft19 Pacific Ave, Milroy, PA 17063New Construction
 MLS ID #PAMF2028470, Rick Swanger, RE/MAX Centre Realty. Bright MLS
 - $269,9003 bd2 ba1.4k sqft55 Mountain View Dr, Reedsville, PA 17084For Sale
 MLS ID #PAMF2053676, Stacie Miller, Kish Creek Realty. Bright MLS
 - $235,0003 bd2 ba1.2k sqft104 Pacific Ave, Milroy, PA 17063New Construction
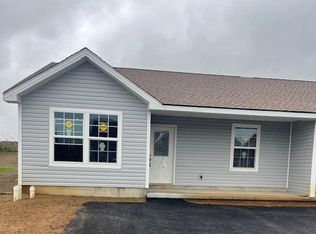 MLS ID #PAMF2052198, Rick Swanger, RE/MAX Centre Realty. Bright MLS
 - $235,0003 bd2 ba1.2k sqft96 Pacific Ave, Milroy, PA 17063New Construction
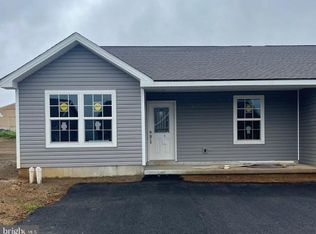 MLS ID #PAMF2052194, Rick Swanger, RE/MAX Centre Realty. Bright MLS
 - $235,0003 bd2 ba1.2k sqft98 Pacific Ave, Milroy, PA 17063New ConstructionMLS ID #PAMF2052196, Rick Swanger, RE/MAX Centre Realty. Bright MLS
- $239,0003 bd1 ba1.1k sqft18 Bonnie Ln, Reedsville, PA 17084For SaleMLS ID #PAMF2053260, Jo Ann Smith, Keller Williams Advantage Realty. Bright MLS
- $224,9002 bd1 ba1.2k sqft715 Honey Creek Rd, Reedsville, PA 17084For SaleMLS ID #PAMF2053340, Jo Ann Smith, Keller Williams Advantage Realty. Bright MLS
- $225,0002 bd1 ba1k sqft145 N Derry Ave, Yeagertown, PA 17099For SaleMLS ID #PAMF2053626, Richard A Smeltz, Smeltz and Aumiller Real Estate, LLC.. Bright MLS
- $270,0003 bd2 ba1.5k sqft2150 Back Maitland Rd, Lewistown, PA 17044For SaleMLS ID #PAMF2053534, Nathan Copenhaver, Rhodes Team Inc.. Bright MLS
- $220,0002 bd2 ba1.5k sqft1614 Alfarata Rd, Mc Clure, PA 17841For SaleMLS ID #PAMF2053084, Kelly Unger, Keller Williams of Central PA. Bright MLS
- $229,9003 bd1 ba1.7k sqft71 Lewland Cir, Lewistown, PA 17044For SaleMLS ID #PAMF2053240, Devin Bowersox, Realty One Group Landmark. Bright MLS
- $299,9004 bd3 ba1.5k sqft304 6th Ave, Burnham, PA 17009For SaleMLS ID #PAMF2053684, Lukas Rhodes, Rhodes Team Inc.. Bright MLS
- $315,0004 bd2 ba1.6k sqft20 Rodeo Dr, Lewistown, PA 17044For SaleMLS ID #PAMF2053494, Richard Yohn, Gold Key Real Estate & Appraising. Bright MLS
- $239,0004 bd2 ba1.4k sqft121 Spruce St, Pleasant Gap, PA 16823For SaleMLS ID #PACE2520500, Karla Musser, Keller Williams Advantage Realty. Bright MLS
- $249,0003 bd2 ba1.7k sqft135 N Pennsylvania Ave, Centre Hall, PA 16828For SaleMLS ID #PACE2520454, Heather Hall, RE/MAX Together. Bright MLS
- $299,0003 bd2 ba1.7k sqft21 Cambridge Ln, Lewistown, PA 17044For SaleMLS ID #PAMF2053600, Richard A Smeltz, Smeltz and Aumiller Real Estate, LLC.. Bright MLS
- $215,0003 bd1 ba1.3k sqft369 W 5th St, Lewistown, PA 17044For SaleMLS ID #PAMF2053474, Heather Hall, RE/MAX Together. Bright MLS
