Premium corner lot. NO SIDEWALK! Inground pool. Rare find extra deep lot in the heart of Holland Landing. This stanning 4+1 bedroom, 4 bathroom home offers tons of modern upgrades. Inviting main entrance welcomes you to open concept, combined, living & family room that presents large window that allows tons of natural light, Top of the line engineering hardwood flooring and high baseboards. Dining room boasts cozy wood fireplace, custom built-in bar/ servery and overlooks inground pool and greenery of the backyard through the floor to ceiling glass door. Spacious kitchen offers central island, quartz counters, stainless steel appliances and access to the beautiful backyard. Main floor powder room and mudroom with access to 2 car garage with garage door openers. Second level boasts Red Oak hardwood flooring all throughout. Spacious primary bedroom offers walk-in custom-built closet with organizers and 4 pc ensuite with glass shower. 2nd and 3rd bedrooms have double closet. Basement offers huge recreational room, a spacious bedroom, den and 3 pc bathroom. Backyard is an oasis bordered by mature trees, creating a private and picturesque setting, offers inground pool, hot tub, landscaped gazebo area and open field for entertainment. Six parking spots: the driveway can fit four+ vehicles plus 2 parking inside the garage. Ideal location is moments away from both Newmarket and Bradford. Convenient access to highways 404, 400, future Highway 425 and all amenities you could need. Multiple upgrades: driveway paved - 2023, pool liner & pump 2022, pool heater - June 2025, roof - 2020, evestroughs - 2020, gutter guards - 2021, garage pad - 2021, new flooring & baseboards all throughout - 2025, Furnace - December 2025; HWT - May 2024; water softener - Sep.2024, A/C unit - May 2026;
For sale
C$1,629,000
90 Samuel Lount Rd, East Gwillimbury, ON L9N 1G5
5beds
4baths
Single Family Residence
Built in ----
0.43 Acres Lot
$-- Zestimate®
C$--/sqft
C$-- HOA
What's special
Premium corner lotInground poolExtra deep lotInviting main entranceHigh baseboardsQuartz countersStainless steel appliances
- 3 days
- 4
- 1
Zillow last checked:
Listing updated:
Listed by:
REMAX YOUR COMMUNITY REALTY
Source: TRREB,MLS®#: N14137884 Originating MLS®#: Toronto Regional Real Estate Board
Facts & features
Interior
Bedrooms & bathrooms
- Bedrooms: 5
- Bathrooms: 4
Heating
- Forced Air, Gas
Cooling
- Central Air
Appliances
- Included: Bar Fridge, Water Heater Owned, Water Softener
Features
- Flooring: Carpet Free
- Basement: Apartment,Finished
- Has fireplace: Yes
- Fireplace features: Wood Burning
Interior area
- Living area range: 2000-2500 null
Video & virtual tour
Property
Parking
- Total spaces: 6
- Parking features: Private Double
- Has garage: Yes
Features
- Stories: 2
- Has private pool: Yes
- Pool features: In Ground
Lot
- Size: 0.43 Acres
- Features: Park, Fenced Yard, Public Transit, School, School Bus Route, Irregular Lot
Details
- Additional structures: Gazebo, Shed
- Parcel number: 034250046
Construction
Type & style
- Home type: SingleFamily
- Property subtype: Single Family Residence
Materials
- Brick
- Foundation: Poured Concrete
- Roof: Asphalt Shingle
Utilities & green energy
- Sewer: Septic
Community & HOA
Community
- Security: Carbon Monoxide Detector(s), Smoke Detector(s)
Location
- Region: East Gwillimbury
Financial & listing details
- Annual tax amount: C$6,308
- Date on market: 11/2/2026
Price history
Price history is unavailable.
Public tax history
Tax history is unavailable.
Climate risks
Neighborhood: Holland
Nearby schools
GreatSchools rating
No schools nearby
We couldn't find any schools near this home.
- C$1,299,0006 bd5 ba-- sqft32 Cyprus Gln, East Gwillimbury, ON L9N0S8For Sale
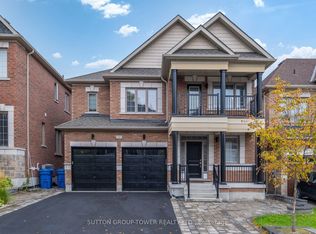
- C$1,175,0005 bd5 ba-- sqft23 Cyprus Gln, East Gwillimbury, ON L9N0S8For Sale

- C$1,199,0004 bd3 ba-- sqft13 Toby Ct, East Gwillimbury, ON L9N1K3For Sale
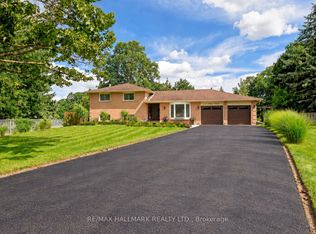
- C$--2 bd1 ba750 sqft12 Prairie Grass Cres #2, East Gwillimbury, ON L9N0S8Off Market
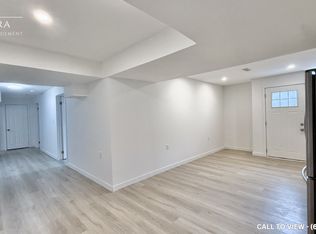
Similar homes
- C$1,249,0004 bd3 ba-- sqft31 Anchor Ct, East Gwillimbury, ON L9N 1G1For Sale
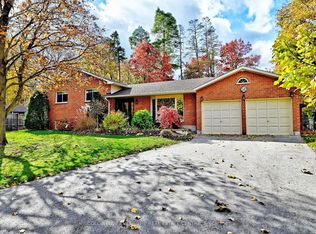 MLS ID #N14137474, COLDWELL BANKER THE REAL ESTATE CENTRE. TRREB
- C$1,438,0004 bd4 ba-- sqft26 Goldeneye Dr, East Gwillimbury, ON L9N 0S6For Sale
 MLS ID #N14148778, RE/MAX HALLMARK YORK GROUP REALTY LTD.. TRREB
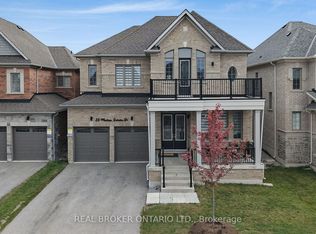
- C$1,599,0005 bd4 ba-- sqft23 Marlene Johnston Dr, East Gwillimbury, ON L9N 0W7For Sale
 MLS ID #N13843064, REAL BROKER ONTARIO LTD.. TRREB
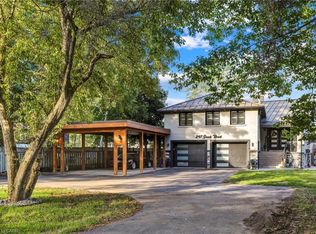
- C$1,579,9005 bd5 ba3.4k sqft247 Sand Rd, East Gwillimbury, ON L9N 1K1For Sale
 MLS ID #40856475, Prabhjot Pj Arora, Salesperson, Re/Max Realty Services Inc. ITSO
