Spectacular New Construction! Exceptional 4,000+ square feet of living area luxury, amazing design & upgraded materials throughout. Large kitchen has upgraded built in appliances, center island & walk in pantry that seamless integrates into an open-plan layout. Coffered ceiling front to back living room has corner propane gas fireplace. Dining room has lighted tray ceiling, millwork wainscoting. No-stair/level mud room entry from garage has 2nd stairway to finished room above. First & Second floor primary suites both have ensuite bath with contemporary features-double vanity, tile walk-in shower, providing both comfort and modern convenience. First and Second floor laundry. Second floor study. 9 foot ceilings & crown molding throughout first floor. Hardwood floors throughout, tile floor baths. Front porch, oversize rear deck. 3-car garage has no columns to hit the car door on! Walk out basement. 400 amp electric service. Future EV car charger & solar ready. Stone walls galore, level yard has room for a pool.
Pending
$1,330,000
90 Windstone Dr, Northbridge, MA 01534
4beds
4,000sqft
Single Family Residence
Built in 2026
6.94 Acres Lot
$-- Zestimate®
$333/sqft
$-- HOA
What's special
Tile walk-in showerFront porchOversize rear deckWalk out basementTile floor bathsHardwood floors throughoutSecond floor study
- 209 days
- 19
- 0
Zillow last checked:
Listing updated:
Listed by:
Valerie Leonardo 774-279-4666,
Coldwell Banker Realty - Worcester 508-795-7500
Source: MLS PIN,MLS#: 73478047
Facts & features
Interior
Bedrooms & bathrooms
- Bedrooms: 4
- Bathrooms: 4
- Full bathrooms: 3
- 1/2 bathrooms: 1
Primary bedroom
- Features: Bathroom - Full, Walk-In Closet(s), Flooring - Hardwood
- Level: First
Bedroom 2
- Features: Bathroom - Full, Walk-In Closet(s), Flooring - Hardwood
- Level: Second
Bedroom 3
- Features: Closet, Flooring - Hardwood
- Level: Second
Bedroom 4
- Features: Closet, Flooring - Hardwood
- Level: Second
Primary bathroom
- Features: Yes
Bathroom 1
- Features: Bathroom - Full, Closet
- Level: First
Bathroom 2
- Features: Bathroom - Half
- Level: First
Bathroom 3
- Features: Bathroom - Full, Closet
- Level: Second
Dining room
- Features: Flooring - Hardwood, Crown Molding
- Level: First
Kitchen
- Features: Crown Molding
- Level: First
Living room
- Features: Flooring - Hardwood, Crown Molding
- Level: First
Heating
- Forced Air, Propane
Cooling
- Central Air
Appliances
- Included: Water Heater, Plumbed For Ice Maker
- Laundry: Second Floor, Electric Dryer Hookup, Washer Hookup
Features
- Bathroom - Full, Closet, Bathroom, Study, Great Room, Mud Room
- Flooring: Wood, Tile, Flooring - Hardwood
- Doors: Insulated Doors
- Windows: Insulated Windows, Screens
- Basement: Full,Walk-Out Access,Radon Remediation System
- Number of fireplaces: 1
Interior area
- Total structure area: 4,000
- Total interior livable area: 4,000 sqft
- Finished area above ground: 4,000
Property
Parking
- Total spaces: 9
- Parking features: Attached, Garage Door Opener, Paved Drive, Off Street, Paved
- Attached garage spaces: 3
- Uncovered spaces: 6
Features
- Patio & porch: Porch, Deck
- Exterior features: Porch, Deck, Rain Gutters, Sprinkler System, Screens, Stone Wall
- Frontage length: 546.00
Lot
- Size: 6.94 Acres
- Features: Cul-De-Sac
Details
- Foundation area: 1260
- Parcel number: 17161
- Zoning: Res
Construction
Type & style
- Home type: SingleFamily
- Architectural style: Colonial
- Property subtype: Single Family Residence
Materials
- Frame
- Foundation: Concrete Perimeter
- Roof: Shingle
Condition
- Year built: 2026
Utilities & green energy
- Electric: 220 Volts
- Sewer: Public Sewer
- Water: Public
- Utilities for property: for Electric Range, for Electric Oven, for Electric Dryer, Washer Hookup, Icemaker Connection
Community & HOA
Community
- Features: Public Transportation, Shopping, Park, Walk/Jog Trails, Golf, Medical Facility, Laundromat, Conservation Area, Highway Access, House of Worship, Private School, Public School
- Subdivision: Windstone Drive
HOA
- Has HOA: No
Location
- Region: Northbridge
Financial & listing details
- Price per square foot: $333/sqft
- Tax assessed value: $274,000
- Annual tax amount: $3,186
- Date on market: 3/11/2026
Estimated market value
Not available
Estimated sales range
Not available
Not available
Price history
| Date | Event | Price |
|---|---|---|
| 9/8/2026 | Pending sale | $1,330,000$333/sqft |
Source: MLS PIN #73478047 Report a problem | ||
| 8/25/2026 | Contingent | $1,330,000$333/sqft |
Source: MLS PIN #73478047 Report a problem | ||
| 2/18/2026 | Listed for sale | $1,330,000$333/sqft |
Source: MLS PIN #73478047 Report a problem | ||
Public tax history
Tax history is unavailable.
Monthly payment
Est. payment
Payment breakdown
Explore the cost of this home by adjusting the details. Changes won't be saved.Climate risks
Neighborhood: 01534

Similar homes
- $1,399,0004 bd4 ba3.8k sqft32 Bayliss Way, Uxbridge, MA 01569For Sale
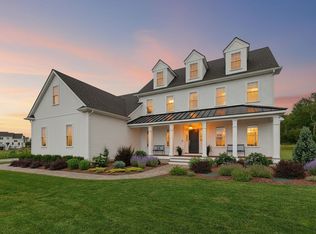 MLS ID #73551408, Ritucci & Swift - Your Home Team, Realty Executives Boston West. MLS PIN
 - $1,299,0004 bd4 ba4.5k sqft603 South St, Shrewsbury, MA 01545For Sale
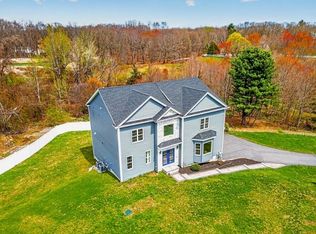 MLS ID #73575757, Andrea Beth Castinetti, Castinetti Realty Group. MLS PIN
 - $1,325,0004 bd4 ba3.7k sqft5 Merriam Ave, Shrewsbury, MA 01545For Sale
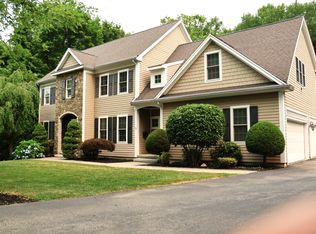 MLS ID #73586005, Stephen Laska, RE/MAX Vision. MLS PIN
 - $1,299,9004 bd4 ba4.9k sqft8 Sterling Ct, Northborough, MA 01532For Sale
 MLS ID #73565933, Christopher Chadzynski, Northeast Realty + Co.. MLS PIN
