Welcome Home! This charming Cape offers the perfect blend of privacy, comfort, and functionality. Set back from the road on nearly an acre of land, the property provides a peaceful setting with plenty of room to enjoy both indoor and outdoor living. Step onto the inviting farmer’s porch and take in the tranquil surroundings. Inside, the first floor features a comfortable bedroom, full bathroom with granite countertop, spacious kitchen with a center island, dining room, and welcoming living room. The layout provides plenty of space for everyday living as well as entertaining family and friends. Upstairs, you’ll find two generously sized bedrooms, a dedicated home office, and a second full bathroom. Whether you need space for family, guests, or working from home, this flexible floor plan offers plenty of possibilities. Outside, the large backyard provides room to relax, entertain, garden, or simply enjoy the privacy of your nearly one-acre lot. A spacious deck offers the ideal spot for summer gatherings, while the storage shed provides convenient space for tools and outdoor equipment. A kennel is also included for your four-legged companions.Additional features include mini-split heating and cooling installed in June 2019 and wiring for a generator. Title V has passed. With its private setting, versatile floor plan, generous outdoor space, and convenient features, this Cape is ready for its next owner to make it home. Don’t miss your opportunity to see all this property has to offer!
Pending
$440,000
900 Clark St, Gardner, MA 01440
3beds
1,469sqft
Single Family Residence
Built in 1988
0.98 Acres Lot
$443,500 Zestimate®
$300/sqft
$-- HOA
What's special
Spacious deckStorage shedDining roomTwo generously sized bedroomsDedicated home officeComfortable bedroomLarge backyard
- 32 days
- 230
- 6
Zillow last checked:
Listing updated:
Listed by:
Kelly LaGrassa 978-502-0345,
LAER Realty Partners 978-249-8800
Source: MLS PIN,MLS#: 73583640
Facts & features
Interior
Bedrooms & bathrooms
- Bedrooms: 3
- Bathrooms: 2
- Full bathrooms: 2
Primary bedroom
- Features: Ceiling Fan(s), Closet, Flooring - Hardwood
- Level: Second
- Area: 216
- Dimensions: 12 x 18
Bedroom 2
- Features: Ceiling Fan(s), Closet, Flooring - Wall to Wall Carpet
- Level: Second
- Area: 198
- Dimensions: 11 x 18
Bedroom 3
- Features: Ceiling Fan(s), Closet, Flooring - Hardwood
- Level: First
- Area: 132
- Dimensions: 12 x 11
Bathroom 1
- Features: Flooring - Laminate
- Level: First
- Area: 35
- Dimensions: 5 x 7
Bathroom 2
- Features: Flooring - Laminate
- Level: Second
- Area: 49
- Dimensions: 7 x 7
Dining room
- Features: Flooring - Hardwood
- Level: First
- Area: 121
- Dimensions: 11 x 11
Kitchen
- Features: Flooring - Wood, Kitchen Island, Remodeled
- Level: First
- Area: 165
- Dimensions: 15 x 11
Living room
- Features: Flooring - Hardwood, Exterior Access
- Level: Main,First
- Area: 242
- Dimensions: 22 x 11
Heating
- Baseboard, Oil, Ductless
Cooling
- Ductless
Appliances
- Included: Water Heater, Range, Dishwasher, Microwave, Refrigerator, Washer, Dryer
- Laundry: Electric Dryer Hookup, Washer Hookup
Features
- Flooring: Wood, Tile, Carpet
- Doors: Insulated Doors
- Windows: Insulated Windows
- Basement: Full
- Has fireplace: No
Interior area
- Total structure area: 1,469
- Total interior livable area: 1,469 sqft
- Finished area above ground: 1,469
Property
Parking
- Total spaces: 10
- Parking features: Shared Driveway, Off Street
- Uncovered spaces: 10
Features
- Patio & porch: Porch, Deck - Wood
- Exterior features: Porch, Deck - Wood, Storage
Lot
- Size: 0.98 Acres
- Features: Wooded
Details
- Parcel number: M:0H42 B:0021 L:0068,3533296
- Zoning: R2
Construction
Type & style
- Home type: SingleFamily
- Architectural style: Cape
- Property subtype: Single Family Residence
Materials
- Frame
- Foundation: Concrete Perimeter
- Roof: Shingle
Condition
- Year built: 1988
Utilities & green energy
- Electric: 200+ Amp Service, Generator Connection
- Sewer: Private Sewer
- Water: Private
- Utilities for property: for Electric Range, for Electric Oven, for Electric Dryer, Washer Hookup, Generator Connection
Community & HOA
Community
- Features: Public Transportation, Shopping, Walk/Jog Trails, Golf, Medical Facility, Bike Path, Public School
HOA
- Has HOA: No
Location
- Region: Gardner
Financial & listing details
- Price per square foot: $300/sqft
- Tax assessed value: $433,400
- Annual tax amount: $5,968
- Date on market: 9/29/2026
- Listing terms: Other (See Remarks)
- Exclusions: Electric Fireplace And Personal Belongings.
Estimated market value
$443,500
$421,000 - $466,000
$2,692/mo
Price history
| Date | Event | Price |
|---|---|---|
| 10/14/2026 | Pending sale | $440,000$300/sqft |
Source: MLS PIN #73583640 Report a problem | ||
| 10/3/2026 | Contingent | $440,000$300/sqft |
Source: MLS PIN #73583640 Report a problem | ||
| 9/29/2026 | Listed for sale | $440,000+25.9%$300/sqft |
Source: MLS PIN #73583640 Report a problem | ||
| 8/4/2021 | Sold | $349,500+11%$238/sqft |
Source: EXIT Realty solds #-5998936720660128308 Report a problem | ||
| 6/24/2021 | Pending sale | $315,000$214/sqft |
Source:  Exit Realty #72851286 Report a problem | ||
| 6/20/2021 | Contingent | $315,000$214/sqft |
Source: MLS PIN #72851286 Report a problem | ||
| 6/16/2021 | Listed for sale | $315,000+76.5%$214/sqft |
Source: MLS PIN #72851286 Report a problem | ||
| 3/7/2014 | Sold | $178,500-5%$122/sqft |
Source: Public Record Report a problem | ||
| 11/17/2013 | Price change | $187,900-1.1%$128/sqft |
Source: Exit New Options Real Estate #71587113 Report a problem | ||
| 10/21/2013 | Price change | $189,900-1.6%$129/sqft |
Source: Exit New Options Real Estate #71587113 Report a problem | ||
| 10/7/2013 | Price change | $192,900-2.1%$131/sqft |
Source: Exit New Options Real Estate #71587113 Report a problem | ||
| 9/23/2013 | Listed for sale | $197,000+4.8%$134/sqft |
Source: Exit New Options Real Estate #71587113 Report a problem | ||
| 8/15/2003 | Sold | $187,900+1427.6%$128/sqft |
Source: Public Record Report a problem | ||
| 7/10/2000 | Sold | $12,300$8/sqft |
Source: Public Record Report a problem | ||
Public tax history
| Year | Property taxes | Tax assessment |
|---|---|---|
| 2025 | $5,994 -1.9% | $417,400 +2.4% |
| 2024 | $6,111 +8.2% | $407,700 +16.5% |
| 2023 | $5,646 +26.2% | $350,000 +45.5% |
| 2022 | $4,473 +7.2% | $240,600 +15.5% |
| 2021 | $4,174 +1.5% | $208,300 |
| 2020 | $4,112 +4% | $208,300 +6.1% |
| 2019 | $3,953 +5% | $196,300 +5.7% |
| 2018 | $3,764 +3% | $185,700 +4.1% |
| 2017 | $3,654 +5.4% | $178,400 +5.3% |
| 2016 | $3,468 +3.6% | $169,400 +1.1% |
| 2015 | $3,349 -1.5% | $167,600 -7% |
| 2014 | $3,400 +2.3% | $180,200 -5.4% |
| 2013 | $3,324 +5.8% | $190,400 +1.1% |
| 2012 | $3,141 -3.4% | $188,400 -9.2% |
| 2011 | $3,252 +1.8% | $207,500 -3.5% |
| 2010 | $3,195 +4.1% | $215,000 -8.4% |
| 2009 | $3,068 +5.5% | $234,700 -2.2% |
| 2008 | $2,908 +8.6% | $240,100 +4.4% |
| 2007 | $2,677 +1.8% | $230,000 +7.7% |
| 2006 | $2,629 +6.2% | $213,600 +8.5% |
| 2005 | $2,475 -1.1% | $196,900 +43.3% |
| 2004 | $2,502 +3.3% | $137,400 +0.6% |
| 2003 | $2,421 +3.6% | $136,600 |
| 2002 | $2,337 +24.5% | $136,600 +39.7% |
| 2000 | $1,877 | $97,800 |
Find assessor info on the county website
Monthly payment
Est. payment
Payment breakdown
Explore the cost of this home by adjusting the details. Changes won't be saved.Climate risks
Neighborhood: 01440
Nearby schools
Schools provided by the listing agent
- Elementary: Gardner Elementary School
- Middle: Gardner Middle School
- High: Gardner High School
Source: MLS PIN. This data may not be complete. We recommend contacting the local school district to confirm school assignments for this home.


Similar homes
- $434,9003 bd3 ba1.4k sqft121 Waterford St, Gardner, MA 01440For Sale
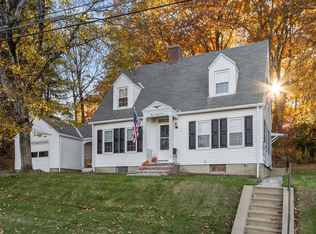 MLS ID #73596371, Nancy Whitehouse-Bain, Keller Williams Realty North Central. MLS PIN
- $439,9003 bd2 ba1.3k sqft122 Century Way, Gardner, MA 01440For Sale
 MLS ID #73591304, Nancy Whitehouse-Bain, Keller Williams Realty North Central. MLS PIN
- $400,0003 bd2 ba1.6k sqft25 Bear Hill Rd, Gardner, MA 01440For Sale
 MLS ID #73585565, Heather LeBlanc, Four Columns Realty, LLC. MLS PIN
- $469,9004 bd2 ba1.1k sqft41 Korsholm Ave, Gardner, MA 01440For Sale
 MLS ID #73584383, Wendy Poudrette, Foster-Healey Real Estate. MLS PIN
