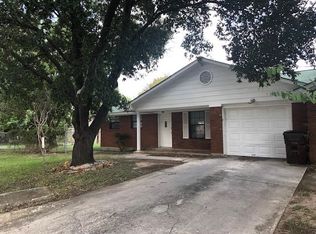
Double the Opportunity! Income-Producing Duplex in the Heart of Lockhart! Invest in opportunity in the Barbecue Capital of Texas! Nestled beneath a beautiful canopy of mature shade trees on a spacious corner lot, this all-brick duplex offers 2,185 square feet of total living space and an appealing combination of location, versatility, and income-producing potential. With two separate addresses, 900 Crockett St. and 1004 Bowie St., each unit features two bedrooms, one bath, a one-car garage, comfortable living and dining spaces, easy-care flooring, washer/dryer connections, a fenced yard, and covered porches. The owner has made substantial recent investments in plumbing improvements, including repairs to under-slab plumbing and sewer lines. Separately metered utilities allow tenants to pay their own utility expenses. One unit is currently occupied, offering an existing source of rental income, while the vacant unit is easy to show and provides an opportunity to secure another tenant or enjoy the flexibility of owner occupancy. Conveniently situated near schools and just minutes from Lockhart's charming historic downtown square, filled with unique shops, antique stores, popular eateries, and local attractions. Whether you're expanding your investment portfolio or looking to live in one unit while generating income from the other, this property offers possibilities! Multifamily opportunities in this vibrant Central Texas community are limited. Make this one yours!
Active
$315,000
900 Crockett St, Lockhart, TX 78644
4beds
2baths
2,185sqft
Duplex
Built in 1985
-- sqft lot
$301,400 Zestimate®
$144/sqft
$-- HOA
What's special
All-brick duplexCovered porchesFenced yardEasy-care flooringSpacious corner lot
- 17 days
- 243
- 11
Likely to sell faster than
Zillow last checked:
Listing updated:
Listed by:
Brenda Chambliss (512) 398-7148,
Countywide Realty (512) 398-7148
Source: Unlock MLS,MLS#: 4844774
Facts & features
Interior
Bedrooms & bathrooms
- Bedrooms: 4
- Bathrooms: 2
Heating
- Central
Cooling
- Central Air
Appliances
- Included: Dishwasher, Disposal, Free-Standing Gas Range, RNGHD, Free-Standing Refrigerator, Vented Exhaust Fan, Gas Water Heater
Features
- Ceiling Fan(s), Laminate Counters, Electric Dryer Hookup, No Interior Steps, Washer Hookup
- Flooring: Linoleum, No Carpet, Vinyl
- Windows: Blinds
- Fireplace features: None
Interior area
- Total interior livable area: 2,185 sqft
Property
Parking
- Total spaces: 1
- Parking features: Door-Single, Driveway, Garage, Garage Door Opener, Garage Faces Front
- Garage spaces: 1
Accessibility
- Accessibility features: None
Features
- Levels: One
- Stories: 1
- Patio & porch: Covered, Front Porch, Rear Porch, Side Porch
- Exterior features: Dog Run, Gutters Partial, Lighting
- Pool features: None
- Fencing: Back Yard, Chain Link
- Has view: Yes
- View description: Neighborhood
- Waterfront features: None
Lot
- Size: 9,687 Square Feet
- Dimensions: 77 x 125
- Features: Corner Lot, Curbs, Level, Trees-Moderate
Details
- Additional structures: None
- Parcel number: 030055000103000
- Special conditions: Standard
Construction
Type & style
- Home type: MultiFamily
- Property subtype: Duplex
Materials
- Foundation: Slab
- Roof: Composition
Condition
- Resale
- New construction: No
- Year built: 1985
Utilities & green energy
- Sewer: Public Sewer
- Water: Public
- Utilities for property: Cable Available, Electricity Connected, Natural Gas Connected, Phone Available, Sewer Connected, Water Connected
Community & HOA
Community
- Features: None
- Subdivision: Parkway
HOA
- Has HOA: No
Location
- Region: Lockhart
Financial & listing details
- Price per square foot: $144/sqft
- Annual tax amount: $7,318
- Date on market: 10/29/2026
- Listing terms: Cash,Conventional
- Electric utility on property: Yes
Estimated market value
$301,400
$286,000 - $316,000
$1,342/mo
Price history
| Date | Event | Price |
|---|---|---|
| 10/29/2026 | Listed for sale | $315,000$144/sqft |
Source:  Unlock MLS #4844774 Report a problem | ||
Public tax history
Tax history is unavailable.
Monthly payment
Est. payment
Payment breakdown
Explore the cost of this home by adjusting the details. Changes won't be saved.Climate risks
Neighborhood: 78644
Nearby schools
Schools provided by the listing agent
- Elementary: Clear Fork
- Middle: Lockhart
- High: Lockhart
- District: Lockhart ISD
Source: Unlock MLS. This data may not be complete. We recommend contacting the local school district to confirm school assignments for this home.


Similar homes
- $299,0004 bd2 ba1.9k sqft833 Ross Cir, Lockhart, TX 78644Active
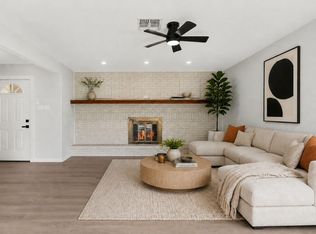
 MLS ID #7966108, Havilah Crider, Crider Realty, LLC. Unlock MLS
- $--3 bd2 ba1.6k sqft1609 Henbit Ln, Lockhart, TX 78644Auction
 Auction.com 2
- $289,0003 bd2 ba1.5k sqft1001 Travis St, Lockhart, TX 78644Active
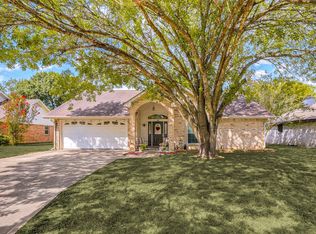 MLS ID #4986200, Joy Pardo, Link Realty, LLC. Unlock MLS
- $349,0006 bd4 ba2.3k sqft803 Hallie Cv #A & B, Lockhart, TX 78644Active
 MLS ID #3382031, Andy Smith, Morris Green Properties. Unlock MLS
- $300,0004 bd2 ba1.7k sqft1617 Sunflower St, Lockhart, TX 78644ActiveMLS ID #8384817, Diane Perez, Compass RE Texas, LLC. Unlock MLS
- $249,0003 bd3 ba2.7k sqft810 Maple St, Lockhart, TX 78644ActiveMLS ID #1742571, Melody Duran, TS Realty. Unlock MLS
- $287,5003 bd2 ba2k sqft811 Nixon St, Lockhart, TX 78644Active
 MLS ID #602458, Kaylee Sutton, Land Unlimited. Central Texas MLS
- $299,0004 bd2 ba1.7k sqft2317 Dust Devil Dr, Lockhart, TX 78644ActiveMLS ID #1166463, Chris Sokol, Chris Sokol, Broker. Unlock MLS
- $299,0003 bd2 ba1.7k sqft1114 Woodlawn St, Lockhart, TX 78644ActiveMLS ID #601321, Patrick Davis, Link Realty, LLC. Central Texas MLS
- $405,0006 bd4 ba2.5k sqft208 Hackberry St, Lockhart, TX 78644ActiveMLS ID #4416009, Daniel Hill, Compass RE Texas, LLC. Unlock MLS
- $379,9003 bd2 ba1.4k sqft1019 San Jacinto St, Lockhart, TX 78644ActiveMLS ID #1628428, Andy Patlan, Citywide Realty - Team Elite Group. Unlock MLS
- $380,0004 bd3 ba2.6k sqft1719 Foxglove Cir, Lockhart, TX 78644ActiveMLS ID #7919537, Russ Marks, Levi Rodgers Real Estate Group. Unlock MLS
- $349,0004 bd2 ba1.7k sqft307 Abbey Ln, Lockhart, TX 78644ActiveMLS ID #6301869, Joy Pardo, Link Realty, LLC. Unlock MLS
- $345,0003 bd3 ba2.6k sqft1513 Foxglove Dr, Lockhart, TX 78644ActiveMLS ID #1124917, April McDowell, Orchard Brokerage. Unlock MLS
- $282,0004 bd3 ba2k sqft216 Sunshadow Dr, Lockhart, TX 78644ActiveMLS ID #6289064, Joy Pardo, Link Realty, LLC. Unlock MLS
- $285,0003 bd3 ba1.8k sqft1615 Bluebell Cir, Lockhart, TX 78644ActiveMLS ID #2606019, Kenneth Gipson, KG Texas Realty. Unlock MLS
- $419,0002 bd2 ba2k sqft919 W Prairie Lea St, Lockhart, TX 78644ActiveMLS ID #9165823, Donna Blair, Blairfield Realty LLC. Unlock MLS
- $322,9905 bd3 ba2.2k sqft2314 RED BIRD TRACE, Lockhart, TX 78644New Construction
 MLS ID #2010923, Jonathan Woodruff TREC #527229, D.R. Horton-Texas, LTD. LERA MLS
- $399,0003 bd2 ba1.8k sqft803 Campbell St, Lockhart, TX 78644ActiveMLS ID #5964903, Jack McLemore, Listing Results, LLC. Unlock MLS
