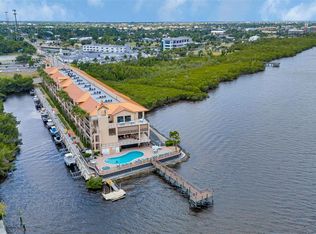
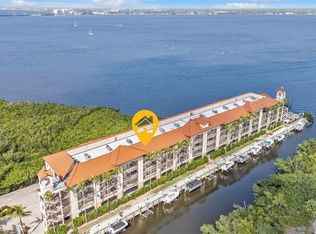
Under contract-accepting backup offers. Gulf Coast Sunsets Every Day and Private BOAT LIFT Steps Away! This isn't just a condo; unit 1201 is your personal gateway to turn-key waterfront resort-style living at its finest. This home is impeccably furnished, freshly remodeled, and waiting for you to start savoring sun-drenched days, beautiful sunsets from your private lanai, and starlit evenings overlooking the water. Every residence comes equipped with gated entry, assigned first-floor covered parking, hurricane-rated front doors, impact-resistant sliding glass doors, and windows for peace of mind. But Unit 1201 stands in a league of its own—one of only 13 units with a deeded 10,000-pound-capacity boat lift (a 50,000+ value that instantly elevates your lifestyle). Steps away from your unit. Check on it effortlessly through your smart doorbell camera or with a glance from your front door. Step inside this open-concept, fully remodeled, luxuriously furnished 3-bedroom, 2-bath retreat and prepare to be captivated by panoramic, breathtaking views of the Peace River and Charlotte Harbor. Unit 1201 is one of only 3 units with a Juliette balcony adjacent to the dining area, inviting refreshing cross-breezes, and flooding the home with natural light. Recent upgrades include a brand-new HVAC system with UV light for superior indoor air quality, a new self-cleaning water heater, luxury waterproof Stone and Plastic Composite (SPC) flooring throughout, and fresh paint. The heart of the home shines in the kitchen—boasting lighted upper cabinets, sleek granite countertops and backsplash, plus a generous breakfast bar with seating. Thoughtful custom touches abound: a welcoming foyer with built-in cabinetry; a designated laundry space enhanced with custom cabinetry; Enjoy a floor-to-ceiling stacked stone feature wall complete with a large HDTV and modern electric fireplace, where you can watch a movie on relaxing recliners, plus a granite countertop bar with upper cabinet, and a wine fridge. The spacious Primary bedroom opens up to the lanai, offering jaw-dropping river views. Step into an indulgent updated ensuite bath featuring a seamless glass shower enclosure, bidet, and dual quartz top cabinets with vessel sinks. The Primary bath is one of only three units with an oval window to allow additional light. Bedroom 2 features a large pocket door that seamlessly transforms it into a private ensuite with a fully updated second bath with a quartz countertop, cabinet, and vessel sink. Bedroom 3 is a fun bunk room that sleeps 4 when you use the trundle bed. It includes a clever fold-up custom desk/cabinet for maximum space savings. Peace Harbor Condominiums is a gated waterfront retreat tucked along the peaceful shores of the serene Peace River in Punta Gorda, Florida. Recent community upgrades are a brand-new metal roof, new landscaping, fresh paint, railings, and an upgraded pool area, plus a kayak launch with community kayaks for your enjoyment. Enjoy the brand-new fishing pier and charming tiki hut — the ideal spot to unwind with friends, cast a line, or soak in those breathtaking sunsets over the water. Imagine waking up to peaceful sunrises, sipping your morning coffee while taking in the river view from your great room. Then stroll a mile to vibrant downtown Punta Gorda—with charming streets, excellent restaurants, boutique shops, art galleries, and live entertainment. Punta Gorgeous is waiting for you!
Accepting backups
$419,000
900 E MARION AVENUE #1201, PUNTA GORDA, FL 33950
3beds
1,647sqft
Condominium
Built in 2006
-- sqft lot
$-- Zestimate®
$254/sqft
$850/mo HOA
What's special
Gated entryBrand-new metal roofUpgraded pool areaAssigned first-floor covered parkingNew landscaping
- 188 days |
- 26 |
- 0 |
Zillow last checked:
Listing updated:
Listed by:
Daniel Robinson 904-447-8922,
HOUWZER INC 267-765-2080
Source: Stellar MLS,MLS#: O6382116 Originating MLS: Orlando Regional
Originating MLS: Orlando Regional
Facts & features
Interior
Bedrooms & bathrooms
- Bedrooms: 3
- Bathrooms: 2
- Full bathrooms: 2
Primary bedroom
- Features: Ceiling Fan(s), En Suite Bathroom, Handicapped Accessible, Window/Skylight in Bath, Walk-In Closet(s)
- Level: First
- Area: 180 Square Feet
- Dimensions: 12x15
Bedroom 2
- Features: Ceiling Fan(s), Walk-In Closet(s)
- Level: First
- Area: 132 Square Feet
- Dimensions: 12x11
Bedroom 3
- Features: Ceiling Fan(s), Built-in Features, Built-in Closet
- Level: First
- Area: 132 Square Feet
- Dimensions: 12x11
Bathroom 1
- Features: Bidet, En Suite Bathroom, Exhaust Fan, Handicapped Accessible, Makeup/Vanity Space, Shower No Tub, Split Vanities, Stone Counters, Window/Skylight in Bath
- Level: First
- Area: 72 Square Feet
- Dimensions: 9x8
Bathroom 2
- Features: Exhaust Fan, Handicapped Accessible, Stone Counters, Tub With Shower
- Level: First
- Area: 156 Square Feet
- Dimensions: 12x13
Balcony porch lanai
- Features: Ceiling Fan(s)
- Level: First
- Area: 120 Square Feet
- Dimensions: 15x8
Dining room
- Level: First
Kitchen
- Features: Breakfast Bar, Ceiling Fan(s), Pantry, Exhaust Fan, Granite Counters, Handicapped Accessible
- Level: First
- Area: 192 Square Feet
- Dimensions: 16x12
Living room
- Features: Bar, Ceiling Fan(s)
- Level: First
- Area: 375 Square Feet
- Dimensions: 15x25
Heating
- Central, Electric
Cooling
- Central Air
Appliances
- Included: Cooktop, Dishwasher, Disposal, Dryer, Electric Water Heater, Exhaust Fan, Freezer, Microwave, Range, Refrigerator, Washer, Wine Refrigerator
- Laundry: Electric Dryer Hookup, Laundry Closet, Washer Hookup
Features
- Built-in Features, Ceiling Fan(s), Eating Space In Kitchen, Elevator, High Ceilings, Kitchen/Family Room Combo, Open Floorplan, Primary Bedroom Main Floor, Solid Surface Counters, Thermostat, Walk-In Closet(s)
- Flooring: Luxury Vinyl, Recycled/Composite Flooring
- Doors: Outdoor Grill, Sliding Doors
- Windows: Hurricane Shutters, Hurricane Shutters/Windows
- Has fireplace: Yes
- Fireplace features: Electric, Living Room
- Furnished: Yes
Interior area
- Total structure area: 1,647
- Total interior livable area: 1,647 sqft
Video & virtual tour
Property
Parking
- Total spaces: 1
- Parking features: Assigned, Covered, Garage Door Opener, Ground Level, Under Building
- Attached garage spaces: 1
Accessibility
- Accessibility features: Accessible Approach with Ramp, Accessible Bedroom, Accessible Closets, Accessible Doors, Accessible Electrical and Environmental Controls, Accessible Elevator Installed, Accessible Full Bath, Visitor Bathroom, Accessible Hallway(s), Accessible Kitchen, Accessible Central Living Area, Accessible Washer/Dryer, Grip-Accessible Features
Features
- Levels: One
- Stories: 1
- Patio & porch: Covered, Enclosed, Patio, Rear Porch, Screened
- Exterior features: Balcony, Lighting, Outdoor Grill, Private Mailbox, Sidewalk, Boat Slip
- Pool features: Gunite, Heated, In Ground
- Has spa: Yes
- Spa features: Heated, In Ground
- Has view: Yes
- View description: Water, Bay/Harbor - Full, Canal, Gulf/Ocean to Bay, Marina
- Has water view: Yes
- Water view: Water,Bay/Harbor - Full,Canal,Gulf/Ocean to Bay,Marina
- Waterfront features: Bay/Harbor, Canal - Brackish, Gulf/Ocean to Bay, Intracoastal Waterway, Bay/Harbor Access, Brackish Canal Access, Gulf/Ocean Access, Gulf/Ocean to Bay Access, Intracoastal Waterway Access, Marina Access, Fishing Pier, Lift, Minimum Wake Zone, Seawall
Lot
- Size: 1,790 Square Feet
- Features: Landscaped, Sidewalk
Details
- Parcel number: 412305501001
- Zoning: PD-GM
- Special conditions: None
Construction
Type & style
- Home type: Condo
- Architectural style: Mediterranean
- Property subtype: Condominium
Materials
- Block, Stucco
- Foundation: Slab
- Roof: Metal
Condition
- New construction: No
- Year built: 2006
Utilities & green energy
- Sewer: Public Sewer
- Water: Private, Public
- Utilities for property: BB/HS Internet Available, Cable Available, Electricity Connected, Public, Sewer Connected, Street Lights, Water Connected
Green energy
- Energy efficient items: HVAC, Thermostat, Water Heater
- Indoor air quality: HVAC Cartridge/Media Filter
- Water conservation: Fl. Friendly/Native Landscape
Community & HOA
Community
- Features: Association Recreation - Owned, Buyer Approval Required, Clubhouse, Community Mailbox, Deed Restrictions, Dog Park, Gated Community - No Guard, Handicap Modified, Pool, Sidewalks, Special Community Restrictions, Wheelchair Access
- Security: Closed Circuit Camera(s), Fire Alarm, Fire Sprinkler System, Gated Community, Security Gate, Security Lights, Security System, Security System Owned, Smoke Detector(s), Fire Resistant Exterior, Fire/Smoke Detection Integration, Lightning Protection System
- Pet fee: $0 monthly
- Subdivision: PEACE HARBOR
HOA
- Has HOA: Yes
- Amenities included: Clubhouse, Elevator(s), Gated, Handicap Modified, Maintenance, Pool, Recreation Facilities, Security, Spa/Hot Tub, Vehicle Restrictions, Wheelchair Access
- Services included: Common Area Taxes, Community Pool, Reserve Fund, Insurance, Maintenance Structure, Maintenance Grounds, Maintenance Repairs, Pest Control, Pool Maintenance, Private Road, Recreational Facilities, Security, Sewer, Trash, Water
- HOA fee: $850 monthly
- HOA name: Peace Harbor Condo Assoc.
- HOA phone: 941-575-4793
Location
- Region: Punta Gorda
Financial & listing details
- Price per square foot: $254/sqft
- Tax assessed value: $314,989
- Annual tax amount: $5,235
- Date on market: 2/12/2026
- Cumulative days on market: 31 days
- Listing terms: Cash,Conventional,FHA,VA Loan
- Ownership: Condominium
- Total actual rent: 0
- Electric utility on property: Yes
- Road surface type: Paved
Estimated market value
Not available
Estimated sales range
Not available
Not available
Price history
| Date | Event | Price |
|---|---|---|
| 8/11/2026 | Listed for sale | $419,000$254/sqft |
Source:  Stellar MLS #O6382116 Report a problem Stellar MLS #O6382116 Report a problem | ||
| 7/8/2026 | Contingent | $419,000$254/sqft |
Source: Stellar MLS #O6382116 Report a problem | ||
| 3/6/2026 | Pending sale | $419,000$254/sqft |
Source: Stellar MLS #O6382116 Report a problem | ||
| 2/12/2026 | Listed for sale | $419,000+47%$254/sqft |
Source: Stellar MLS #O6382116 Report a problem | ||
| 3/30/2021 | Sold | $285,000-8.1%$173/sqft |
Source: Stellar MLS #C7430829 Report a problem | ||
| 2/20/2021 | Pending sale | $310,000$188/sqft |
Source: Stellar MLS #C7430829 Report a problem | ||
| 9/17/2020 | Price change | $310,000-5.8%$188/sqft |
Source: RE/MAX ANCHOR OF MARINA PARK #C7430829 Report a problem | ||
| 7/10/2020 | Listed for sale | $329,000+53%$200/sqft |
Source: RE/MAX ANCHOR OF MARINA PARK #C7430829 Report a problem | ||
| 11/7/2014 | Sold | $215,000-4.4%$131/sqft |
Source: Public Record Report a problem | ||
| 7/22/2014 | Listed for sale | $224,900+21.6%$137/sqft |
Source: BERKSHIRE HATHAWAY FLORIDA #C7201098 Report a problem | ||
| 12/5/2013 | Sold | $185,000-7.5%$112/sqft |
Source: Public Record Report a problem | ||
| 9/17/2013 | Listed for sale | $199,900-9.1%$121/sqft |
Source: Five Star Realty of Charlotte County, Inc. #C7047502 Report a problem | ||
| 7/30/2009 | Sold | $220,000$134/sqft |
Source: Public Record Report a problem | ||
Public tax history
| Year | Property taxes | Tax assessment |
|---|---|---|
| 2025 | $5,235 -5.4% | $314,989 -3.7% |
| 2024 | $5,532 +5% | $326,930 +10% |
| 2023 | $5,269 +13.8% | $297,209 +10% |
| 2022 | $4,631 +5.6% | $270,190 +8.4% |
| 2021 | $4,384 +3.5% | $249,191 +1.1% |
| 2020 | $4,236 +2.3% | $246,391 +3.5% |
| 2019 | $4,140 +5.6% | $237,992 -0.6% |
| 2018 | $3,921 | $239,391 +8.2% |
| 2017 | $3,921 +7.3% | $221,192 +11.3% |
| 2016 | $3,655 +5.2% | $198,653 +10% |
| 2015 | $3,474 -36.9% | $180,594 +16.1% |
| 2014 | $5,504 +48% | $155,550 -30.6% |
| 2009 | $3,718 | $224,295 |
Find assessor info on the county website
Monthly payment
Est. payment
Payment breakdown
Explore the cost of this home by adjusting the details. Changes won't be saved.Climate risks
Neighborhood: 33950
Nearby schools
GreatSchools rating
- 5/10East Elementary SchoolGrades: PK-5Distance: 2.2 mi
- 4/10Punta Gorda Middle SchoolGrades: 6-8Distance: 1 mi
- 5/10Charlotte High SchoolGrades: 9-12Distance: 1.1 mi
Schools provided by the listing agent
- Elementary: East Elementary
- Middle: Punta Gorda Middle
- High: Charlotte High
Source: Stellar MLS. This data may not be complete. We recommend contacting the local school district to confirm school assignments for this home.
- $299,0003 bd2 ba1.6k sqft900 E Marion Ave UNIT 1301, Punta Gorda, FL 33950Sold

- $361,1503 bd2 ba1.6k sqft900 E Marion Ave UNIT 1403, Punta Gorda, FL 33950Sold

- $485,0003 bd2 ba1.6k sqft900 E Marion Ave UNIT 1307, Punta Gorda, FL 33950Sold
- $390,0003 bd2 ba1.6k sqft900 E Marion Ave UNIT 1405, Punta Gorda, FL 33950Sold
- $307,8003 bd2 ba1.6k sqft900 E Marion Ave UNIT 1407, Punta Gorda, FL 33950Off Market
- $300,4003 bd2 ba1.6k sqft900 E Marion Ave UNIT 1212, Punta Gorda, FL 33950Off Market
- $305,9003 bd2 ba1.6k sqft900 E Marion Ave UNIT 1406, Punta Gorda, FL 33950Off Market
- $301,1003 bd2 ba1.6k sqft900 E Marion Ave UNIT 1213, Punta Gorda, FL 33950Off Market
A local agent can set up tours, give advice and negotiate with sellers.
Similar homes
- $364,9003 bd2 ba1.8k sqft1340 ROCK DOVE COURT #143, PUNTA GORDA, FL 33950For Sale
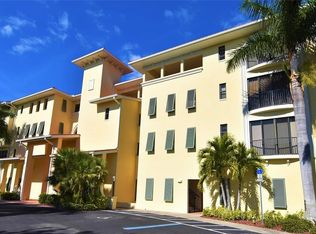
 MLS ID #C7516826, Scott Standriff, RE/MAX ALLIANCE GROUP. Stellar MLS
 - $259,0003 bd3 ba1.3k sqft25188 MARION AVENUE #1027, PUNTA GORDA, FL 33950For Sale
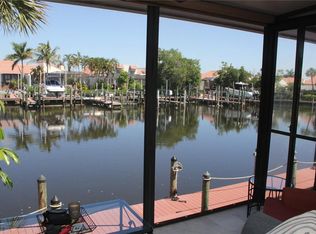 MLS ID #C7526273, Paul Hicks, Jr, RE/MAX PALM REALTY. Stellar MLS
 - $349,9003 bd2 ba1.5k sqft240 W END DRIVE #821, PUNTA GORDA, FL 33950For Sale
 MLS ID #D6146914, Julio Morales, PARADISE EXCLUSIVE REAL ESTATE. Stellar MLS
 - $289,0003 bd2 ba2.1k sqft25188 MARION AVENUE #E212, PUNTA GORDA, FL 33950For Sale
 MLS ID #C7524373, Laura Frantz, COLDWELL BANKER SUNSTAR REALTY. Stellar MLS
 - $345,0003 bd2 ba1.5k sqft1640 Atares Dr APT 31, Punta Gorda, FL 33950For Sale
 MLS ID #225012305, Melinda Leake, Anchored Realty Of SWFL LLC. Florida Gulf Coast MLS
 - $519,0003 bd2 ba1.9k sqft130 BREAKERS COURT #221, PUNTA GORDA, FL 33950For SaleMLS ID #C7516069, Rhonda Gustitus, KW PEACE RIVER PARTNERS. Stellar MLS
- $365,0003 bd3 ba1.7k sqft5114 MELBOURNE STREET #A302, PUNTA GORDA, FL 33980For SaleMLS ID #C7510329, Lanie Carner, REEL TIME REALTY, LLC. Stellar MLS
- $320,0003 bd2 ba1.7k sqft29 BRINK AVENUE, PUNTA GORDA, FL 33950For SaleMLS ID #C7527128, Chrissy Campbell, KW PEACE RIVER PARTNERS. Stellar MLS
- $449,9003 bd2 ba1.9k sqft26238 Feathersound Dr, Punta Gorda, FL 33955For Sale By Owner
- $295,5002 bd2 ba1k sqft150 HARBORSIDE AVENUE #221, PUNTA GORDA, FL 33950For SaleMLS ID #A4649508, Matt Cracchiola, TRIDENT PROPERTY CONSULTANTS LLC. Stellar MLS
- $375,0003 bd2 ba1.6k sqft26212 COPIAPO CIRCLE, PUNTA GORDA, FL 33983For SaleMLS ID #C7522012, Denise Henry, RE/MAX ALLIANCE GROUP. Stellar MLS
- $349,0003 bd4 ba1.9k sqft14065 BLACK BEAUTY DRIVE #912, PUNTA GORDA, FL 33955For SaleMLS ID #C7529538, Hari Pallempati, WATERSEDGE REALTY GROUP, LLC. Stellar MLS
- $525,0003 bd2 ba1.5k sqft155 FRANCIS DRIVE NE, PORT CHARLOTTE, FL 33952For SaleMLS ID #C7529460, Christopher Grant, GRANT TEAM REAL ESTATE, LLC. Stellar MLS
- $309,0002 bd2 ba1.4k sqft97 VIVANTE BOULEVARD #204, PUNTA GORDA, FL 33950For SaleMLS ID #C7514064, Sandy Limberger, MICHAEL SAUNDERS & COMPANY. Stellar MLS
- $255,0003 bd2 ba1.8k sqft11 BRINK AVENUE, PUNTA GORDA, FL 33950For SaleMLS ID #C7527092, Wendy Decker, SELLSTATE VISION REALTY. Stellar MLS
- $299,0002 bd2 ba1.7k sqft1 COLONY POINT DRIVE #5C, PUNTA GORDA, FL 33950For SaleMLS ID #C7479984, Denise Henry, RE/MAX ALLIANCE GROUP. Stellar MLS
- $598,9003 bd2 ba1.8k sqft24496 Peppercorn Rd, Punta Gorda, FL 33955For SaleMLS ID #2026034999, Nidale Weber, The Sunshine State Company. Florida Gulf Coast MLS
- $389,9003 bd2 ba2.1k sqft14180 Poppy Field Loop #4812, Punta Gorda, FL 33955For SaleMLS ID #2026031014, Yisbel Bera Damiron, EXP Realty LLC. Florida Gulf Coast MLS
- $229,0003 bd2 ba1.6k sqft4354 Manatee Ln, Punta Gorda, FL 33980For SaleMLS ID #11940102, Amy Mendez, RE/MAX Palm Realty MHS. My State MLS
- $299,5003 bd3 ba1.7k sqft5127 MELBOURNE STREET #F103, PUNTA GORDA, FL 33980For SaleMLS ID #C7521853, Stacy Scraper, RE/MAX PALM REALTY. Stellar MLS
