Welcome to an extraordinary estate where timeless elegance meets resort-style living. Nestled on 3.78 meticulously maintained acres in the coveted Beal City School District, this stunning home offers an unmatched combination of luxury, privacy, and versatility. From the moment you arrive, you’ll be captivated by the beautifully landscaped grounds, stately curb appeal, and peaceful setting. Inside, thoughtfully designed living spaces are filled with natural light and crafted for both everyday living and unforgettable entertaining. The kitchen serves as the heart of the home, featuring granite countertops, extensive custom cabinetry, a spacious center island, and seamless flow into the inviting dining and living areas. One of the home’s most unique features is its two luxurious primary suites, offering exceptional flexibility for guests and a private owner retreat. With five bedrooms and seven bathrooms, every member of the household—and every guest—enjoys comfort and privacy. Step outside and discover a backyard designed for entertaining on every level. Lounge beside the sparkling in-ground pool, prepare meals in the built-in grilling and outdoor kitchen area, host unforgettable summer gatherings on the expansive patio, or relax while overlooking the tranquil pond complete with two charming bridges surrounded by mature trees and beautifully maintained landscaping. Every detail has been thoughtfully planned to create your own private resort. Adding even more versatility is the impressive detached heated garage and pool house, complete with in-floor radiant heat. The main level includes a convenient full bathroom for pool guests, while upstairs you’ll find a beautifully finished apartment featuring a living room, full kitchen, bedroom, and full bathroom—perfect for extended family, overnight guests, a private home office, or an income-producing opportunity. The lower level offers another 870 square feet. This is more than a home - it's a destination.
For sale
$899,500
900 E Pine Grove Dr, Weidman, MI 48893
5beds
7,071sqft
:
Get pre-qualified$5,858/mo
Single Family Residence
Built in 1998
3.78 Acres Lot
$-- Zestimate®
$127/sqft
$-- HOA
What's special
Beautifully landscaped groundsPeaceful settingMature treesSparkling in-ground poolIn-floor radiant heatThoughtfully designed living spacesStately curb appeal
- 1 day |
- 957 |
- 18 |
Zillow last checked:
Listing updated:
Listed by:
Linda Clouse 989-621-9674,
Keller Williams of NM Signature Group 989-317-4444
Source: NGLRMLS,MLS#: 1949012
Facts & features
Interior
Bedrooms & bathrooms
- Bedrooms: 5
- Bathrooms: 6
- Full bathrooms: 5
- 1/2 bathrooms: 2
- Main level bathrooms: 3
Rooms
- Room types: Dining Room, Great Room, Workshop
Primary bedroom
- Level: Upper
- Area: 196
- Dimensions: 14 x 14
Bedroom 2
- Level: Upper
- Area: 218.75
- Dimensions: 17.5 x 12.5
Bedroom 3
- Level: Upper
- Area: 126.5
- Dimensions: 11.5 x 11
Bedroom 4
- Level: Upper
- Area: 121
- Dimensions: 11 x 11
Primary bathroom
- Features: Private
Dining room
- Level: Main
- Area: 126.5
- Dimensions: 11.5 x 11
Family room
- Level: Main
- Area: 285
- Dimensions: 15 x 19
Kitchen
- Level: Main
- Area: 243
- Dimensions: 13.5 x 18
Living room
- Level: Main
- Area: 218.75
- Dimensions: 17.5 x 12.5
Heating
- Forced Air, Floor Furnace, Radiant Floor, Natural Gas, Fireplace(s)
Cooling
- Central Air
Appliances
- Included: Refrigerator, Oven/Range, Disposal, Dishwasher, Microwave, Washer, Dryer, Gas Water Heater
- Laundry: Main Level
Features
- Cathedral Ceiling(s), Entrance Foyer, Walk-In Closet(s), Pantry, Solarium/Sun Room, Granite Counters, Solid Surface Counters, Kitchen Island, Den/Study, Vaulted Ceiling(s), Drywall, DSL, WiFi, In-Law Floorplan
- Basement: Full,Walk-Out Access,Finished Rooms
- Has fireplace: Yes
- Fireplace features: Gas
Interior area
- Total structure area: 7,071
- Total interior livable area: 7,071 sqft
- Finished area above ground: 6,098
- Finished area below ground: 973
Video & virtual tour
Property
Parking
- Total spaces: 5
- Parking features: Attached, Heated Garage, Concrete
- Attached garage spaces: 5
Accessibility
- Accessibility features: None
Features
- Levels: Two
- Stories: 2
- Patio & porch: Patio
- Exterior features: Sprinkler System, Built-in Barbecue, Rain Gutters
- Has private pool: Yes
- Pool features: In Ground
- Has spa: Yes
- Spa features: Bath
- Waterfront features: Pond
Lot
- Size: 3.78 Acres
- Features: Cleared, Wooded, Subdivided
Details
- Additional structures: Guest House, Other, Second Garage
- Parcel number: 110800002420 & 10
- Zoning description: Residential
Construction
Type & style
- Home type: SingleFamily
- Architectural style: Colonial
- Property subtype: Single Family Residence
Materials
- Block, Frame, Brick
- Roof: Asphalt
Condition
- New construction: No
- Year built: 1998
Details
- Warranty included: Yes
Utilities & green energy
- Sewer: Private Sewer
- Water: Private
Community & HOA
Community
- Features: None
- Subdivision: Pine Grove Subdexc
HOA
- Services included: None
Location
- Region: Weidman
Financial & listing details
- Price per square foot: $127/sqft
- Tax assessed value: $270,392
- Annual tax amount: $7,932
- Price range: $899.5K - $899.5K
- Date on market: 8/7/2026
- Listing agreement: Exclusive Right Sell
- Listing terms: Conventional,Cash
- Ownership type: Private Owner
- Road surface type: Asphalt
Estimated market value
Not available
Estimated sales range
Not available
Not available
Price history
| Date | Event | Price |
|---|---|---|
| 8/7/2026 | Listed for sale | $899,500$127/sqft |
Source:  NGLRMLS #1949012 Report a problem NGLRMLS #1949012 Report a problem | ||
Public tax history
Tax history is unavailable.
Monthly payment
Est. payment
Payment breakdown
Explore the cost of this home by adjusting the details. Changes won't be saved.Climate risks
Neighborhood: 48893
Nearby schools
GreatSchools rating
- 6/10Beal City Elementary SchoolGrades: K-5Distance: 3 mi
- 8/10Beal City High SchoolGrades: 6-12Distance: 3 mi
Schools provided by the listing agent
- District: Beal City Public Schools
Source: NGLRMLS. This data may not be complete. We recommend contacting the local school district to confirm school assignments for this home.
- $36,600-- bd-- ba-- sqft918 N Pine Grove Dr, Weidman, MI 48893Off Market
- $220,200-- bd-- ba-- sqft881 N Pine Grove Dr, Weidman, MI 48893Off Market
- $277,4003 bd-- ba1.9k sqft850 N Pine Grove Dr, Weidman, MI 48893Off Market

- $10,000-- bd-- ba-- sqft850 N Pine Grove Dr, Weidman, MI 48893Off Market
- $622,9005 bd5 ba4.2k sqft900 N Pine Grove Dr, Weidman, MI 48893Off Market
- $25,200-- bd-- ba-- sqft900 N Pine Grove Dr, Weidman, MI 48893Off Market
- $183,400-- bd-- ba-- sqft921 N Pine Grove Dr, Weidman, MI 48893Off Market
- $62,000-- bd-- ba-- sqft5877 W Jordan Rd, Weidman, MI 48893Off Market
A local agent can set up tours, give advice and negotiate with sellers.
A local lender can help you make sure your offer is ready when you are.
Similar homes
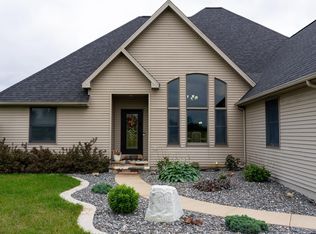
- $995,0004 bd6 ba9k sqft1084 Clubhouse Dr, Lake Isabella, MI 48893For Sale
 MLS ID #1946597, Rita Rathburn. NGLRMLS
 - $779,9004 bd4 ba4.2k sqft7667 W Pickard Rd, Mount Pleasant, MI 48858For Sale
 MLS ID #1947438, Paula Arndt. NGLRMLS
 - $1,275,0005 bd5 ba5.3k sqft1107 Bundy Dr, Lake Isabella, MI 48893For Sale
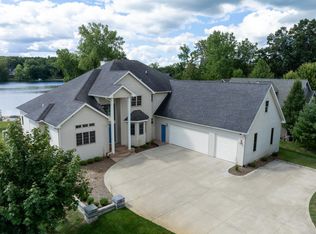 MLS ID #1945379, Linda Clouse. NGLRMLS
 - $789,9004 bd4 ba4k sqft1085 Bundy Dr, Lake Isabella, MI 48893For Sale
 MLS ID #1944573, Betsy Kirkby. NGLRMLS
 - $895,0005 bd5 ba5.1k sqft608 E Blue Grass Rd, Mount Pleasant, MI 48858For SaleMLS ID #1946776, Robin Stressman. NGLRMLS
- $475,0003 bd3 ba3.6k sqft753 N School Rd, Weidman, MI 48893For SaleMLS ID #1932389, Diyonn Fahlman. NGLRMLS
- $699,0006 bd5 ba5k sqft4500 W Howard City Edmore Rd, Six Lakes, MI 48886For Sale
 MLS ID #26040369, Richard Spencer, Key Realty. MichRIC
 - $800,0005 bd5 ba5.2k sqft956 E Remus Rd, Mount Pleasant, MI 48858For SaleMLS ID #1942456, Robin Stressman. NGLRMLS
- $599,0005 bd3 ba3.7k sqft9880 85th Ave, Mecosta, MI 49332For SaleMLS ID #26040241, Tom Garner, Century 21 White House Realty. MichRIC
- $525,0005 bd3 ba3.8k sqft1057 Crown Point Dr, Lake Isabella, MI 48893For SaleMLS ID #1945479, Shannon Gibson. NGLRMLS
- $1,095,0006 bd5 ba4.9k sqft3195 S Rolland Rd, Remus, MI 49340For SaleMLS ID #1941421, Linda Clouse. NGLRMLS
- $645,0004 bd3 ba3.9k sqft6600 N Crawford Rd, Rosebush, MI 48878For SaleMLS ID #1948355, Jane Ann Palmer. NGLRMLS
- $500,0005 bd3 ba3.7k sqft4769 Feather Trl, Edmore, MI 48829For SaleMLS ID #1947801, Shannon Gibson. NGLRMLS
- $499,0008 bd3 ba3.7k sqft5955 Birchwood Trl, Lake, MI 48632For SaleMLS ID #1945275, Tammy Suire. NGLRMLS
- $685,5008 bd5 ba4.3k sqft7202 21 Mile Rd, Evart, MI 49631For SaleMLS ID #26012333, Steven Revor, Five Star Real Estate. MichRIC
- $524,9003 bd2 ba5.6k sqft3467 S Summerton Rd #3477, Mount Pleasant, MI 48858For SaleMLS ID #1947282, Keith Cotter. NGLRMLS
- $519,0008 bd4 ba8.1k sqft10195 Lake Station Ave, Lake, MI 48632For Sale
 MLS ID #50178503, ALAN REISS, REISS REAL ESTATE INC.. MiRealSource
