Spacious High Ranch on a desirable corner property that's 78 x 98 in sought after North Woodmere. This well maintained home features four bedrooms, two and a half baths, including a primary bedroom with a private full bath. The versatile den/family room offers additional living space, while the eat-in kitchen with stainless steel appliances, sliders to the deck provides plenty of room for casual dining. Living room with a Bay window, dining area. Complete with a two car garage with electric openers. Cedar closet. Laundry/Utility room with a door that leads to the backyard. Six zone sprinkler system. Pella windows in the primary bedroom & bath. Prime location close to parks, shopping, transportation, and houses of worship. This home offers comfort, space, and convenience!
Pending
Price cut: $45K (8/10)
$1,050,000
900 Flanders Drive, North Woodmere, NY 11581
4beds
2,073sqft
Single Family Residence, Residential
Built in 1962
7,644 Square Feet Lot
$-- Zestimate®
$507/sqft
$-- HOA
What's special
Cedar closetDining areaFour bedroomsCorner propertySliders to the deckSix zone sprinkler system
- 79 days
- 156
- 0
Likely to sell faster than
Zillow last checked:
Listing updated:
Listed by:
Coldwell Banker American Homes 516-665-2000,
Rhonda G. Healy ABR SRS 516-236-7269,
Lucy A. Brunelli,
Coldwell Banker American Homes
Source: OneKey® MLS as distributed by MLS GRID,MLS#: 1027792
Facts & features
Interior
Bedrooms & bathrooms
- Bedrooms: 4
- Bathrooms: 3
- Full bathrooms: 2
- 1/2 bathrooms: 1
Heating
- Baseboard, Natural Gas
Cooling
- Central Air
Appliances
- Included: Dishwasher, Dryer, Gas Range, Refrigerator, Stainless Steel Appliance(s), Gas Water Heater
- Laundry: Laundry Room
Features
- Eat-in Kitchen, Marble Counters, Primary Bathroom, Walk-In Closet(s)
- Flooring: Carpet, Hardwood, Linoleum
- Windows: Bay Window(s), Blinds, Double Pane Windows
- Basement: Crawl Space
- Attic: Unfinished
- Has fireplace: No
Interior area
- Total structure area: 7,644
- Total interior livable area: 2,073 sqft
Video & virtual tour
Property
Parking
- Total spaces: 4
- Parking features: Driveway, Garage, Garage Door Opener
- Garage spaces: 2
- Has uncovered spaces: Yes
Features
- Patio & porch: Deck
Lot
- Size: 7,644 Square Feet
- Features: Back Yard, Corner Lot, Landscaped, Sprinklers In Front, Sprinklers In Rear
Details
- Parcel number: 2089395640000170
- Special conditions: None
Construction
Type & style
- Home type: SingleFamily
- Architectural style: Hi Ranch
- Property subtype: Single Family Residence, Residential
Materials
- Vinyl Siding
Condition
- Year built: 1962
Utilities & green energy
- Sewer: Public Sewer
- Water: Public
- Utilities for property: Cable Available, Electricity Available, Natural Gas Available, Sewer Available, Trash Collection Public, Water Available, Water Connected
Community & HOA
Community
- Security: Security System, Smoke Detector(s)
HOA
- Has HOA: No
Location
- Region: Valley Stream
Financial & listing details
- Price per square foot: $507/sqft
- Tax assessed value: $680
- Annual tax amount: $18,992
- Date on market: 7/21/2026
- Cumulative days on market: 65 days
- Listing agreement: Exclusive Right To Sell
- Exclusions: Entry foyer fixture
- Electric utility on property: Yes
Estimated market value
Not available
Estimated sales range
Not available
Not available
Price history
| Date | Event | Price |
|---|---|---|
| 9/3/2026 | Pending sale | $1,050,000$507/sqft |
Source:  OneKey® MLS as distributed by MLS GRID #1027792 Report a problem OneKey® MLS as distributed by MLS GRID #1027792 Report a problem | ||
| 8/10/2026 | Price change | $1,050,000-4.1%$507/sqft |
Source: OneKey® MLS as distributed by MLS GRID #1027792 Report a problem | ||
| 7/21/2026 | Listed for sale | $1,095,000+321.2%$528/sqft |
Source: OneKey® MLS as distributed by MLS GRID #1027792 Report a problem | ||
| 4/10/1995 | Sold | $260,000$125/sqft |
Source: Public Record Report a problem | ||
Public tax history
| Year | Property taxes | Tax assessment |
|---|---|---|
| 2024 | -- | $615 +1% |
| 2023 | -- | $609 -2.4% |
| 2022 | -- | $624 |
| 2021 | $10,651 +8.8% | -- |
| 2020 | $9,787 -1.7% | $525 -6.6% |
| 2019 | $9,953 | $562 -6.3% |
| 2018 | $9,953 -2.3% | $600 -5.8% |
| 2017 | $10,184 -2.6% | $637 -5.6% |
| 2016 | $10,455 +278.1% | $675 -5.2% |
| 2015 | $2,766 +1.2% | $712 -4.7% |
| 2013 | $2,732 -6.1% | $747 -11% |
| 2012 | $2,911 -68.8% | $839 -23.1% |
| 2011 | $9,326 +5.6% | $1,091 -4.4% |
| 2010 | $8,830 | $1,141 -18.5% |
| 2009 | -- | $1,400 -4.2% |
| 2008 | -- | $1,461 -2.3% |
| 2006 | -- | $1,496 -29.8% |
| 2005 | -- | $2,131 -45% |
| 2004 | -- | $3,876 -7.6% |
| 2003 | -- | $4,195 -49.9% |
| 2002 | -- | $8,370 |
| 2001 | -- | $8,370 |
| 2000 | -- | $8,370 |
Find assessor info on the county website
Monthly payment
Climate risks
Neighborhood: 11581
Nearby schools
Schools provided by the listing agent
- Elementary: Ogden Elementary School
- Middle: Woodmere Middle School
- High: George W Hewlett High School
Source: OneKey® MLS as distributed by MLS GRID. This data may not be complete. We recommend contacting the local school district to confirm school assignments for this home.
Similar homes
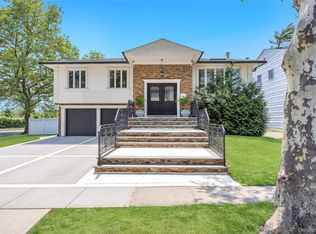
- $1,085,0006 bd3 ba2k sqft2 Valley Greens Drive, North Woodmere, NY 11581For Sale
 MLS ID #959805, Ahmed Z. Mohamed, Listing by: Compass Greater NY LLC. OneKey® MLS as distributed by MLS GRID
 - $1,150,0004 bd3 ba2.3k sqft726 University Street, Valley Stream, NY 11581For Sale
 MLS ID #1016520, Harriet Trastelis, Listing by: Coldwell Banker American Homes. OneKey® MLS as distributed by MLS GRID
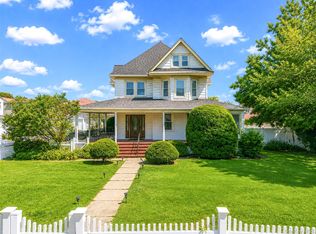
 - $1,099,0005 bd3 ba2.7k sqft871 Rockaway Avenue, Valley Stream, NY 11581For Sale
 MLS ID #1044019, Shirley Y. Chen, Listing by: Prime Realty. OneKey® MLS as distributed by MLS GRID
 - $1,200,0006 bd2 ba2.3k sqft54 Sandalwood Avenue, Valley Stream, NY 11581For Sale
 MLS ID #1057791, Ashiqur R. Hridoy, Listing by: Exit Realty DKC. OneKey® MLS as distributed by MLS GRID
 - $1,099,0004 bd4 ba2.4k sqft928 N Fletcher Avenue, Valley Stream, NY 11580For SaleMLS ID #1022969, Avnish Kumar, Listing by: Vision Homes Real Estate LLC. OneKey® MLS as distributed by MLS GRID
- $1,000,0004 bd2 ba2k sqft16344 90th Street, Howard Beach, NY 11414For SaleMLS ID #1059929, Jessica Alejo, Listing by: Cosmo Group Realty. OneKey® MLS as distributed by MLS GRID
- $749,0004 bd1 ba1.8k sqft79 Spruce Lane, Valley Stream, NY 11581For SaleMLS ID #1032418, Connie Chan, Listing by: Sung & Associates Real Estate. OneKey® MLS as distributed by MLS GRID
- $989,0004 bd2 ba1.5k sqft407 Sheridan Boulevard, Inwood, NY 11096For SaleMLS ID #1015857, Tina Rossetti, Listing by: Signature Premier Properties. OneKey® MLS as distributed by MLS GRID
- $949,0003 bd2 ba1.3k sqft109 Longworth Avenue, Woodmere, NY 11598For SaleMLS ID #944143, Sara Abikzer, Listing by: Signature Premier Properties. OneKey® MLS as distributed by MLS GRID
- $975,0003 bd3 ba1.4k sqft120-44 194th Street, Saint Albans, NY 11412For SaleMLS ID #1057897, Nadira D. Taylor, Listing by: Diamond Mine Real Estate LLC. OneKey® MLS as distributed by MLS GRID
- $899,0003 bd2 ba1.1k sqft15 Hudson Avenue, Valley Stream, NY 11580For SaleMLS ID #1049185, Matthew C. Chiarelli, Listing by: Douglas Elliman Real Estate. OneKey® MLS as distributed by MLS GRID
- $1,149,9004 bd3 ba2.3k sqft1650 James Street, Merrick, NY 11566For SaleMLS ID #1055702, Louise F. Pitlake, Listing by: Douglas Elliman Real Estate. OneKey® MLS as distributed by MLS GRID
- $889,0004 bd2 ba1.9k sqft77 Concord Avenue, Oceanside, NY 11572For SaleMLS ID #1051255, Julie Taub CBR, Listing by: Compass Greater NY LLC. OneKey® MLS as distributed by MLS GRID
- $1,150,0005 bd3 ba2.3k sqft7643 265th Street, New Hyde Park, NY 11040For SaleMLS ID #1050485, Marisa A. Filardo, Listing by: Douglas Elliman Real Estate. OneKey® MLS as distributed by MLS GRID
- $960,0004 bd3 ba1.9k sqft2919 Bond Drive, Merrick, NY 11566For SaleMLS ID #1053980, Cathy Stone CBR, Listing by: Douglas Elliman Real Estate. OneKey® MLS as distributed by MLS GRID
- $1,275,0003 bd2 ba1.5k sqft921 N Fletcher Avenue, Valley Stream, NY 11580For SaleMLS ID #1043605, Amrik Singh, Listing by: Kings Homes & Associates. OneKey® MLS as distributed by MLS GRID
- $1,399,0004 bd3 ba2k sqft22 Woodmere Boulevard, Woodmere, NY 11598For SaleMLS ID #1050989, Mark Lipner GRI, Listing by: BERKSHIRE HATHAWAY. OneKey® MLS as distributed by MLS GRID
- $998,0006 bd3 ba1.8k sqft126 Scranton Avenue, Lynbrook, NY 11563For SaleMLS ID #984492, Ruth Chalco, Listing by: Compass Greater NY LLC. OneKey® MLS as distributed by MLS GRID
- $1,269,8884 bd3 ba2.5k sqft252 Cornwell Avenue, Malverne, NY 11565For SaleMLS ID #1014322, Rahul Jaggi, Listing by: Voro LLC. OneKey® MLS as distributed by MLS GRID
- $899,9994 bd3 ba2.2k sqft1939 Leonard Lane, Merrick, NY 11566For SaleMLS ID #1032163, Sarah R. Dasilva, Listing by: Douglas Elliman Real Estate. OneKey® MLS as distributed by MLS GRID
