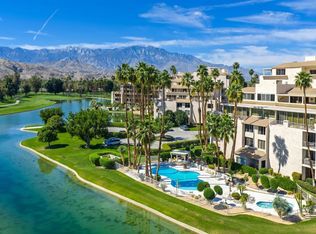
Rarely available three-bedroom, three-bath residence in one of Rancho Mirage's most distinctive communities. Perched on the third floor, this spacious home enjoys beautiful north-facing mountain views and one of the community's rarest floor plans. Surrounded by a shimmering lake, Desert Island offers a setting unlike any other in the Coachella Valley. Residents enjoy fishing and pedal boating on the lake, lush landscaped grounds, 24-hour guard-gated security, tennis and pickleball courts, a fitness center, pools and spas, all adjacent to the Desert Island Country Club Golf Course. Ideally located in the heart of Rancho Mirage, just moments from dining, shopping, entertainment, and Eisenhower Medical Center, Desert Island is known for its peaceful atmosphere, exceptional privacy, and timeless appeal. Whether enjoyed as it is or thoughtfully reimagined over time, this rare offering presents an exceptional opportunity to own one of Desert Island's coveted residences. Exceptional offering.
For sale
Listed by: The Agency • David Sidley • 760-408-4590
$859,000
900 Island Dr APT 304, Rancho Mirage, CA 92270
3beds
2,609sqft
Condominium
Built in 1975
-- sqft lot
$834,300 Zestimate®
$329/sqft
$1,735/mo HOA
What's special
- 36 days
- 132
- 6
Zillow last checked:
Listing updated:
Listed by:
David Sidley DRE #01501891 760-408-4590,
The Agency
Source: CRMLS,MLS#: 219152448DA Originating MLS: California Desert AOR & Palm Springs AOR
Originating MLS: California Desert AOR & Palm Springs AORFacts & features
Interior
Bedrooms & bathrooms
- Bedrooms: 3
- Bathrooms: 3
- Full bathrooms: 2
- 3/4 bathrooms: 1
Rooms
- Room types: Living Room, Primary Bedroom, Dining Room
Primary bedroom
- Features: Primary Suite
Bathroom
- Features: Bathtub, Separate Shower
Other
- Features: Dressing Area
Kitchen
- Features: Granite Counters
Heating
- Electric, Forced Air
Cooling
- Has cooling: Yes
Appliances
- Included: Electric Range, Electric Water Heater, Disposal, Vented Exhaust Fan
- Laundry: Laundry Room
Features
- Breakfast Bar, Separate/Formal Dining Room, High Ceilings, Track Lighting, Dressing Area, Primary Suite
- Flooring: Carpet
- Doors: Double Door Entry, Sliding Doors
- Windows: Drapes
- Has fireplace: Yes
- Fireplace features: Gas, Living Room
Interior area
- Total interior livable area: 2,609 sqft
Property
Parking
- Total spaces: 1
- Parking features: Assigned
- Garage spaces: 1
Features
- Levels: One
- Stories: 1
- Patio & porch: Covered
- Has private pool: Yes
- Pool features: Community, In Ground
- Spa features: Community, In Ground
- Has view: Yes
- View description: Golf Course, Lake, Mountain(s), Panoramic
- Has water view: Yes
- Water view: Lake
Lot
- Size: 2,511 Square Feet
- Features: Greenbelt, Landscaped, Planned Unit Development
Details
- Parcel number: 688062032
- Special conditions: Standard
Construction
Type & style
- Home type: Condo
- Architectural style: Contemporary
- Property subtype: Condominium
- Attached to another structure: Yes
Materials
- Stucco
Condition
- New construction: No
- Year built: 1975
Utilities & green energy
- Utilities for property: Cable Available
Community & HOA
Community
- Features: Golf, Gated, Pool
- Security: Gated Community, 24 Hour Security
HOA
- Has HOA: Yes
- Amenities included: Controlled Access, Fitness Center, Gas, Maintenance Grounds, Lake or Pond, Management, Pet Restrictions, Security, Tennis Court(s), Trash, Cable TV, Water
- Services included: Sewer
- HOA fee: $1,735 monthly
- HOA name: Desert Island
- HOA phone: 760-324-1873
Location
- Region: Rancho Mirage
Financial & listing details
- Price per square foot: $329/sqft
- Tax assessed value: $864,861
- Date on market: 9/8/2026
- Listing terms: Cash to New Loan
Estimated market value
$834,300
$793,000 - $876,000
$5,379/mo
Price history
| Date | Event | Price |
|---|---|---|
| 9/9/2026 | Listed for sale | $859,000$329/sqft |
Source:  Greater Palm Springs Realtors #219152448 Report a problem Greater Palm Springs Realtors #219152448 Report a problem | ||
| 9/8/2026 | Listing removed | $859,000$329/sqft |
Source:  CDAR/ Desert Area MLS #219150503 Report a problem CDAR/ Desert Area MLS #219150503 Report a problem | ||
| 8/10/2026 | Price change | $859,000-1.8%$329/sqft |
Source: Greater Palm Springs Realtors #219150503 Report a problem | ||
| 7/20/2026 | Listed for sale | $875,000-0.5%$335/sqft |
Source: Greater Palm Springs Realtors #219150503 Report a problem | ||
| 7/8/2026 | Listing removed | $879,000$337/sqft |
Source: CDAR/ Desert Area MLS #219148530 Report a problem | ||
| 5/30/2026 | Listed for sale | $879,000-9.3%$337/sqft |
Source: Greater Palm Springs Realtors #219148530 Report a problem | ||
| 4/21/2026 | Listing removed | $969,000$371/sqft |
Source: CDAR/ Desert Area MLS #219142922 Report a problem | ||
| 3/27/2026 | Price change | $969,000-1.6%$371/sqft |
Source: Greater Palm Springs Realtors #219142922 Report a problem | ||
| 2/9/2026 | Listed for sale | $985,000+23.3%$378/sqft |
Source: CDAR/ Desert Area MLS #219142922 Report a problem | ||
| 4/11/2022 | Sold | $799,000$306/sqft |
Source: CDAR/ Desert Area MLS #219074645 Report a problem | ||
| 4/6/2022 | Pending sale | $799,000$306/sqft |
Source:  CRMLS #219074645DA Report a problem CRMLS #219074645DA Report a problem | ||
| 3/12/2022 | Contingent | $799,000$306/sqft |
Source: CRMLS #219074645DA Report a problem | ||
| 3/1/2022 | Listed for sale | $799,000+115.9%$306/sqft |
Source: CDAR/ Desert Area MLS #219074645 Report a problem | ||
| 10/28/2002 | Sold | $370,000$142/sqft |
Source: Public Record Report a problem | ||
Public tax history
| Year | Property taxes | Tax assessment |
|---|---|---|
| 2026 | -- | $864,861 +2% |
| 2025 | $10,728 -1.3% | $847,904 +2% |
| 2024 | $10,871 -0.7% | $831,279 +2% |
| 2023 | $10,947 +16.8% | $814,980 +19% |
| 2022 | $9,372 +30.7% | $685,000 +32.1% |
| 2021 | $7,172 +14% | $518,461 +10% |
| 2020 | $6,290 +2.6% | $471,328 +3% |
| 2019 | $6,130 +3.7% | $457,600 +4% |
| 2018 | $5,912 +4% | $440,000 +4.8% |
| 2017 | $5,687 | $420,000 -14.3% |
| 2016 | $5,687 -7.2% | $490,000 +4% |
| 2015 | $6,130 -1.1% | $471,000 |
| 2014 | $6,196 | $471,000 +2.6% |
| 2013 | -- | $459,000 -12.9% |
| 2012 | -- | $527,000 -2.4% |
| 2011 | -- | $540,000 |
| 2010 | -- | $540,000 -12.9% |
| 2009 | -- | $620,000 +52.6% |
| 2008 | -- | $406,320 +2% |
| 2007 | -- | $398,353 +2% |
| 2006 | -- | $390,543 +2% |
| 2005 | -- | $382,886 +3.9% |
| 2003 | -- | $368,500 +16.7% |
| 2002 | -- | $315,708 +5.2% |
| 2001 | $3,526 -0.6% | $300,000 -1.1% |
| 2000 | $3,546 | $303,450 |
Find assessor info on the county website
Monthly payment
Est. payment
Payment breakdown
Explore the cost of this home by adjusting the details. Changes won't be saved.Climate risks
Neighborhood: 92270
- $439,0001 bd2 ba1.4k sqft900 Island Dr APT 512, Rancho Mirage, CA 92270For Sale
- $535,0001 bd2 ba1.4k sqft900 Island Dr APT 504, Rancho Mirage, CA 92270Sold

- $535,0002 bd2 ba1.8k sqft900 Island Dr APT 301, Rancho Mirage, CA 92270Sold

- $4,2502 bd2 ba1.8k sqft900 Island Dr APT 313, Rancho Mirage, CA 92270For Rent

Similar homes
- $740,0003 bd3 ba2.3k sqft241 Kavenish Dr, Rancho Mirage, CA 92270For Sale
 MLS ID #26101711PS, Erik Nordin DRE # 02229771, Bennion Deville Homes. CLAW
 - $685,0003 bd3 ba2.3k sqft899 Island Dr APT 304, Rancho Mirage, CA 92270For Sale
 MLS ID #219153085DA, Serena Leiterman, Equity Union. CRMLS
 - $899,0003 bd3 ba3k sqft210 Desert Lakes Dr, Rancho Mirage, CA 92270For Sale
 MLS ID #219153725PS, Encore Premier Group, Bennion Deville Homes. CRMLS
 - $925,0003 bd4 ba3.2k sqft134 Kavenish Dr, Rancho Mirage, CA 92270For Sale
 MLS ID #219153627DA, Sharon Rogers, Bennion Deville Homes. CRMLS
