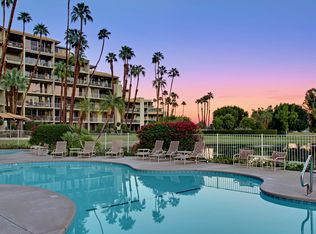
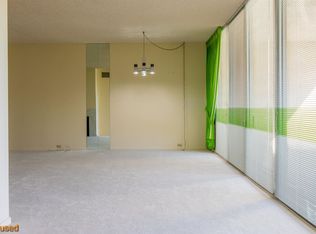
This beautifully appointed 3-bedroom, 3-bath third-floor residence at Desert Island combines modern design, flexible living spaces, and breathtaking views for an exceptional desert retreat. Floor-to-ceiling windows fill the spacious living area with natural light while framing unobstructed views of the surrounding mountains and desert landscape. Spanning the entire length of the residence, the expansive patio creates a seamless extension of the living space, with plenty of room to relax, dine, entertain, and take in the spectacular desert backdrop.The spacious primary suite offers a private retreat with a generous closet and en-suite bath featuring dual vanities and ample counter space. The second bedroom is currently configured as a versatile den and home office, providing flexibility for work, guests, or additional living space. The third bedroom offers a comfortable and private retreat for family or visitors. Terrazzo tile throughout the main living areas and plush carpeting in the bedrooms create a comfortable balance of style and warmth.Designed for effortless luxury and lock-and-leave living, this residence is equally well suited as a full-time home, seasonal escape, or 1031 exchange opportunity. Desert Island is a one-of-a-kind high-rise condominium community set within a resort-style environment surrounded by a serene lake and the 18-hole Desert Island Golf Club.Residents enjoy an impressive array of amenities, including 24-hour guard-gated entry, underground parking, pools and spas, tennis, pickleball, a workout room, fishing, walking trails, and paddle boats. HOA dues include Spectrum cable, landscaping, waste removal, and natural gas. And one of the coolest features of 899 Building? Its own chiller system, designed to keep the building comfortable through the desert heat. It's a pretty cool perk, especially when summer temperatures climb!The location is equally appealing, with Eisenhower Medical Center, The Ritz-Carlton Rancho Mirage, Sunnylands, and Palm Springs International Airport all nearby. Add the spectacular views, abundant desert wildlife, resort-style amenities, and low-maintenance lifestyle, and this residence offers a rare opportunity to enjoy sophisticated, effortless living in one of Rancho Mirage's most distinctive communities.
For sale
Listed by: Equity Union • Serena Leiterman • 951-623-9442
$685,000
899 Island Dr APT 304, Rancho Mirage, CA 92270
3beds
2,325sqft
Condominium
Built in 1973
-- sqft lot
$668,700 Zestimate®
$295/sqft
$1,735/mo HOA
What's special
Pools and spasModern designFlexible living spacesAbundant desert wildlifeBreathtaking viewsSpectacular viewsFloor-to-ceiling windows
- 12 days
- 303
- 13
Zillow last checked:
Listing updated:
Listed by:
Serena Leiterman DRE #01965152 951-623-9442,
Equity Union,
Josie Dvorken DRE #02085290 201-359-5707,
Equity Union
Source: CRMLS,MLS#: 219153085DA Originating MLS: California Desert AOR & Palm Springs AOR
Originating MLS: California Desert AOR & Palm Springs AORFacts & features
Interior
Bedrooms & bathrooms
- Bedrooms: 3
- Bathrooms: 3
- Full bathrooms: 3
Rooms
- Room types: Living Room
Heating
- Fireplace(s)
Cooling
- Has cooling: Yes
Features
- Flooring: Carpet, Tile
- Has fireplace: Yes
- Fireplace features: Living Room
Interior area
- Total interior livable area: 2,325 sqft
Property
Parking
- Total spaces: 2
- Parking features: Garage - Attached
- Attached garage spaces: 1
Features
- Levels: One
- Stories: 1
- Has private pool: Yes
- Pool features: Community, In Ground
- Spa features: Community, In Ground
- Has view: Yes
- View description: Park/Greenbelt, Golf Course, Mountain(s)
Lot
- Size: 3,485 Square Feet
- Features: Planned Unit Development
Details
- Parcel number: 688061032
- Special conditions: Standard
Construction
Type & style
- Home type: Condo
- Property subtype: Condominium
- Attached to another structure: Yes
Condition
- New construction: No
- Year built: 1973
Community & HOA
Community
- Features: Gated, Pool
- Security: Gated Community
HOA
- Has HOA: Yes
- Amenities included: Controlled Access
- HOA fee: $1,735 monthly
Location
- Region: Rancho Mirage
Financial & listing details
- Price per square foot: $295/sqft
- Tax assessed value: $649,457
- Date on market: 9/22/2026
- Listing terms: Submit
Estimated market value
$668,700
$635,000 - $702,000
$5,319/mo
Price history
| Date | Event | Price |
|---|---|---|
| 9/22/2026 | Listed for sale | $685,000-8.7%$295/sqft |
Source:  CDAR/ Desert Area MLS #219153085 Report a problem CDAR/ Desert Area MLS #219153085 Report a problem | ||
| 9/6/2026 | Listing removed | $750,000$323/sqft |
Source:  Greater Palm Springs Realtors #219149690 Report a problem Greater Palm Springs Realtors #219149690 Report a problem | ||
| 6/27/2026 | Listed for sale | $750,000-0.7%$323/sqft |
Source: Greater Palm Springs Realtors #219149690 Report a problem | ||
| 8/1/2025 | Listing removed | $755,000$325/sqft |
Source: CDAR/ Desert Area MLS #219130659 Report a problem | ||
| 6/22/2025 | Price change | $755,000-5.4%$325/sqft |
Source: Greater Palm Springs Realtors #219130659 Report a problem | ||
| 6/20/2025 | Listed for sale | $798,000$343/sqft |
Source: Greater Palm Springs Realtors #219130659 Report a problem | ||
| 6/19/2025 | Contingent | $798,000$343/sqft |
Source: Greater Palm Springs Realtors #219130659 Report a problem | ||
| 5/27/2025 | Listed for sale | $798,000-5.9%$343/sqft |
Source: Greater Palm Springs Realtors #219130659 Report a problem | ||
| 5/27/2025 | Listing removed | $848,000$365/sqft |
Source: CDAR/ Desert Area MLS #219122308 Report a problem | ||
| 4/11/2025 | Price change | $848,000-5.8%$365/sqft |
Source: Greater Palm Springs Realtors #219122308 Report a problem | ||
| 3/5/2025 | Price change | $900,000-7.7%$387/sqft |
Source: Greater Palm Springs Realtors #219122308 Report a problem | ||
| 1/7/2025 | Listed for sale | $975,000+62.5%$419/sqft |
Source: Greater Palm Springs Realtors #219122308 Report a problem | ||
| 6/15/2022 | Sold | $600,000+1933.9%$258/sqft |
Source: Public Record Report a problem | ||
| 2/2/1995 | Sold | $29,500$13/sqft |
Source: Public Record Report a problem | ||
Public tax history
| Year | Property taxes | Tax assessment |
|---|---|---|
| 2026 | -- | $649,457 +2% |
| 2025 | $8,257 -1.2% | $636,724 +2% |
| 2024 | $8,359 -0.6% | $624,240 +2% |
| 2023 | $8,410 +51.1% | $612,000 +53.2% |
| 2022 | $5,564 +2.4% | $399,386 +2% |
| 2021 | $5,432 +5.2% | $391,556 +1% |
| 2020 | $5,162 +1.7% | $387,542 +2% |
| 2019 | $5,076 +0.1% | $379,944 +2% |
| 2018 | $5,071 +1.4% | $372,495 +2% |
| 2017 | $5,001 | $365,192 +2% |
| 2016 | $5,001 +6.5% | $358,033 +1.5% |
| 2015 | $4,697 +2.6% | $352,657 +2% |
| 2014 | $4,577 | $345,751 +0.5% |
| 2013 | -- | $344,191 +2% |
| 2012 | -- | $337,443 +2% |
| 2011 | -- | $330,827 +0.8% |
| 2010 | -- | $328,357 -0.2% |
| 2009 | -- | $329,139 +2% |
| 2008 | -- | $322,686 +2% |
| 2007 | -- | $316,360 +2% |
| 2006 | -- | $310,158 +2% |
| 2005 | -- | $304,077 +3.9% |
| 2003 | -- | $292,655 +2% |
| 2002 | -- | $286,918 +2% |
| 2001 | $3,323 +20.7% | $281,293 +22.3% |
| 2000 | $2,754 | $230,000 |
Find assessor info on the county website
Monthly payment
Est. payment
Payment breakdown
Explore the cost of this home by adjusting the details. Changes won't be saved.Climate risks
Neighborhood: 92270
- $443,2002 bd2 ba1.8k sqft899 Island Dr APT 101, Rancho Mirage, CA 92270Off Market
- $576,2002 bd2 ba1.6k sqft899 Island Dr APT 103, Rancho Mirage, CA 92270Off Market
- $457,3002 bd2 ba1.6k sqft899 Island Dr APT 104, Rancho Mirage, CA 92270Off Market
- $438,6001 bd2 ba1.5k sqft899 Island Dr APT 105, Rancho Mirage, CA 92270Off Market
Similar homes
- $658,0002 bd2 ba1.8k sqft910 Island Dr APT 406, Rancho Mirage, CA 92270For Sale
 MLS ID #219153534DA, Debra Manning, Bennion Deville Homes. CRMLS
 - $665,0002 bd2 ba1.8k sqft900 Island Dr APT 603, Rancho Mirage, CA 92270For Sale
 MLS ID #219151517DA, Josie Dvorken, Equity Union. CRMLS
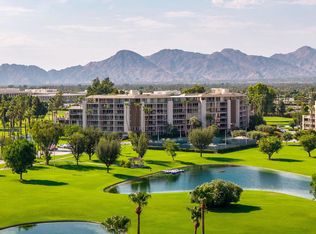
 - $859,0003 bd3 ba2.6k sqft900 Island Dr APT 304, Rancho Mirage, CA 92270For Sale
 MLS ID #219152448DA, David Sidley, The Agency. CRMLS
 - $729,0002 bd3 ba2.3k sqft51 Kavenish Dr, Rancho Mirage, CA 92270For Sale
 MLS ID #219151958DA, Logan McPeak, Equity Union. CRMLS
