Skip main navigation
For sale
  • Listed by: Bennion Deville Homes • John Loy • Contact: 714-883-4008
    Price cut: $15.5K (6/4)
    $459,500

    900 Island Dr APT 512, Rancho Mirage, CA 92270

    1beds
    1,494sqft
    : 
    Loading
    Get pre-qualified
    Condominium
    Built in 1975
    -- sqft lot
    $446,800 Zestimate®
    $308/sqft
    $1,638/mo HOA

    What's special

    Impeccably maintained groundsCeramic plank tile flooringSpacious covered terraceCustom lighting
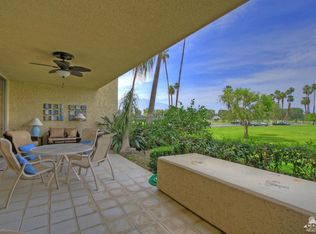
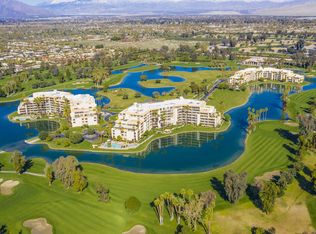
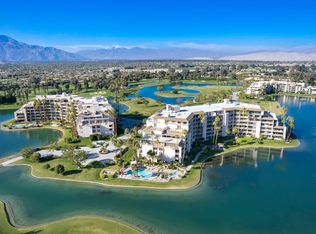
    Rarely does a residence offer this exceptional combination of space, views, and effortless resort-style living. Perched on the 5th floor of the iconic Desert Island high-rise, this beautifully updated home captures sweeping panoramic views of the surrounding mountains, shimmering lake, and championship golf course from nearly every room.With nearly 1,500 square feet, the residence lives far larger than most one-bedroom properties, featuring an open, airy floor plan filled with natural light through walls of floor-to-ceiling glass.The spacious covered terrace becomes your private front-row seat to spectacular sunrises, vibrant sunsets, and the ever-changing beauty of the desert landscape.Inside, contemporary finishes include ceramic plank tile flooring, custom lighting, and a remodeled kitchen with quartz countertops, Euro-style cabinetry, and stainless-steel appliances. The expansive primary suite serves as a true retreat, offering custom built-ins, generous storage, and a spa-inspired bath with an oversized walk-in shower. Custom electric shades recently installed, fully remote. This is not your typical one-bedroom--this is nearly 1,500 square feet of elevated desert living.Desert Island is one of Rancho Mirage's most distinctive residential communities, offering guard-gated high-rise living set within a tranquil lake setting adjacent to a championship golf course. Residents enjoy 24-hour security, fitness center, pool and spa, tennis and pickleball courts, paddle boating, and impeccably maintained grounds.Ideally located near Eisenhower Medical Center, as well as premier shopping, dining, and entertainment--this is an exceptional opportunity for full-time living, a desert retreat, or a sophisticated executive residence.
    84 days
    |
    114
    |
    6
    |

    Zillow last checked:

    Listing updated:

    Listed by:

    John Loy DRE #01442954 714-883-4008,

    Bennion Deville Homes

    Source: CRMLS,MLS#: 219146448DAMLS LogoOriginating MLS: California Desert AOR & Palm Springs AOR

    Loading...

      Facts & features

      Interior

      Bedrooms & bathrooms
      • Bedrooms: 1
      • Bathrooms: 2
      • Full bathrooms: 1
      • 1/2 bathrooms: 1
      Rooms
      • Room types: Great Room, Primary Bedroom
      Primary bedroom
      • Features: Primary Suite
      Bathroom
      • Features: Tile Counters
      Kitchen
      • Features: Quartz Counters, Remodeled, Updated Kitchen
      Heating
      • Central, Electric
      Cooling
      • Central Air
      Appliances
      • Included: Dishwasher, Electric Cooktop, Electric Oven, Electric Water Heater, Freezer, Disposal, Ice Maker, Microwave, Range Hood, Vented Exhaust Fan
      • Laundry: Laundry Closet
      Features
      • Breakfast Bar, Balcony, High Ceilings, Track Lighting, Primary Suite
      • Flooring: Tile
      • Doors: Double Door Entry
      • Windows: Tinted Windows
      • Has fireplace: Yes
      • Fireplace features: Electric, Family Room
      Interior area
      • Total interior livable area: 1,494 sqft

      Property

      Parking
      • Total spaces: 2
      • Parking features: Assigned, Golf Cart Garage, Guest, Community Structure, Unassigned
      • Attached garage spaces: 1
      Features
      • Levels: One
      • Stories: 1
      • Patio & porch: Covered
      • Has private pool: Yes
      • Pool features: Gunite, Electric Heat, In Ground
      • Spa features: Community, Gunite, Heated, In Ground
      • Has view: Yes
      • View description: Golf Course, Lake, Mountain(s)
      • Has water view: Yes
      • Water view: Lake
      Lot
      • Size: 2,614 Square Feet
      • Features: Sprinkler System
      Details
      • Parcel number: 688062065
      • Special conditions: Standard

      Construction

      Type & style
      • Home type: Condo
      • Architectural style: Contemporary
      • Property subtype: Condominium
      • Attached to another structure: Yes
      Materials
      • Stucco
      Condition
      • New construction: No
      • Year built: 1975

      Utilities & green energy

      • Electric: 220 Volts in Laundry
      • Utilities for property: Cable Available

      Community & HOA

      Community
      • Features: Golf, Gated
      • Security: Gated Community, 24 Hour Security
      HOA
      • Has HOA: Yes
      • Amenities included: Controlled Access, Electricity, Fitness Center, Gas, Golf Course, Maintenance Grounds, Lake or Pond, Other Courts, Pet Restrictions, Security, Tennis Court(s), Trash, Cable TV, Water
      • HOA fee: $1,638 monthly
      • HOA name: Desert Island Community Association
      • HOA phone: 760-324-1873
      Location
      • Region: Rancho Mirage

      Financial & listing details

      • Price per square foot: $308/sqft
      • Tax assessed value: $351,789
      • Annual tax amount: $4,809
      • Date on market: 4/15/2026
      • Listing terms: Cash,Cash to New Loan,Conventional,1031 Exchange,Fannie Mae
      • Inclusions: All appliances and fixtures.

        Estimated market value

        $446,800

        $424,000 - $469,000

        $3,694/mo

        Price history

        DateEventPrice
        6/4/2026Price change$459,500-3.3%$308/sqft
        Source: Greater Palm Springs Realtors #219146448 Report a problem
        4/15/2026Price change$475,000-12.8%$318/sqft
        Source: Greater Palm Springs Realtors #219146448 Report a problem
        4/14/2025Price change$545,000-0.7%$365/sqft
        Source: Greater Palm Springs Realtors #219128432 Report a problem
        3/6/2025Price change$549,000-1.8%$367/sqft
        Source: CDAR/ Desert Area MLS #219123878 Report a problem
        1/31/2025Listed for sale$559,000+72%$374/sqft
        Source: CDAR/ Desert Area MLS #219123878 Report a problem
        1/19/2021Sold$325,000-9.5%$218/sqft
        Source: CLAW #20625138 Report a problem
        1/19/2021Pending sale$359,000$240/sqft
        Source: CLAW #20625138 Report a problem
        1/5/2021Contingent$359,000$240/sqft
        Source: CLAW #20625138 Report a problem
        1/5/2021Pending sale$359,000$240/sqft
        Source: Bennion Deville Homes #20625138 Report a problem
        9/4/2020Listed for sale$359,000+59.6%$240/sqft
        Source: Bennion Deville Homes #20625138 Report a problem
        9/17/2003Sold$225,000$151/sqft
        Source: Public Record Report a problem

        Public tax history

        YearProperty taxesTax assessment
        2025$4,809 -0.9%$351,789 +2%
        2024$4,850 -0.3%$344,892 +2%
        2023$4,865 +1.9%$338,130 +2%
        2022$4,772 +14.1%$331,500 +12.2%
        2021$4,183 +5.1%$295,521 +1%
        2020$3,981 +1.7%$292,492 +2%
        2019$3,915 +1.8%$286,757 +2%
        2018$3,846 +1.4%$281,135 +2%
        2017$3,792 $275,624 +2%
        2016$3,792 +6.4%$270,221 +1.5%
        2015$3,565 +0.8%$266,164 +2%
        2014$3,538 $260,952 +14%
        2013-- $229,000 -10.1%
        2012-- $254,681 +2%
        2011-- $249,688 -0.1%
        2010-- $250,000 +0.6%
        2009-- $248,415 +2%
        2008-- $243,545 +2%
        2007-- $238,771 +2%
        2006-- $234,090 +2%
        2005-- $229,500 +94.4%
        2003-- $118,070 +2%
        2002-- $115,756 +2%
        2001$1,427 +2.1%$113,488 +2%
        2000$1,397 $111,264

        Find assessor info on the county website

        Monthly payment

        Est. payment

        Payment breakdown

        Explore the cost of this home by adjusting the details. Changes won't be saved.
        All calculations are estimates and provided by Zillow, Inc. for informational purposes only. Actual amounts may vary.
        HOA fees may include property taxes on listings classified as Co-Ops. Contact the listing agent and/or owner for fee details.
        Mortgage interest rates are dependent on a number of factors, including credit score, down payment, and repayment length. Interest rate data provided by Zillow Group Marketplace, Inc. as of 1/1/1970 from various mortgage lenders with which we have lead or other similar arrangements; the Estimated Payment is an average of those rates.
        See how much you could borrow to make a competitive offer.

        Climate risks

        Neighborhood: 92270

        Getting around

        12 / 100
        Car-Dependent
        29 / 100
        Somewhat Bikeable

        Nearby schools

        GreatSchools rating

        A local agent can set up tours, give advice and negotiate with sellers.

        Browse local experts

        Similar homes

        Skip to the end of the carouselSkip to the beginning of the carousel
            • Local buyer's agents are ready to help