Virtually Staged. Move-in ready and beautifully remodeled, this 2-bedroom, 2-bath Plus Bonus Room townhome in Rockwood Villas offers stylish updates and low-maintenance living in one of Gainesville's most convenient locations. The spacious living and dining room combination features brand-new luxury vinyl plank flooring throughout the main living areas, creating a fresh, modern feel. The completely renovated kitchen boasts new cabinetry, granite countertops, and brand-new appliances, making it as functional as it is attractive. The private primary suite is located upstairs and features an en-suite bathroom and bonus room and an enclosed balcony overlooking the living area below, creating a bright and open atmosphere. The guest bedroom is on the first floor and the guest bathroom includes tile flooring and a walk-in shower. Sliding glass doors from the living area open to a private lanai with an adjoining laundry room, providing additional storage and outdoor living space. Rockwood Villas offers exceptional amenities including a clubhouse, swimming pool, and tennis courts. The HOA maintains the exterior of the home and landscaping, allowing for easy, carefree ownership. Conveniently located near shopping, restaurants, the University of Florida, Santa Fe College, and major roadways, this beautifully updated townhome is ready for its new owner.
For sale
Price cut: $5K (9/1)
$145,000
900 SW 62ND BOULEVARD #G41, GAINESVILLE, FL 32607
2beds
1,106sqft
Townhouse
Built in 1985
1,307 Square Feet Lot
$-- Zestimate®
$131/sqft
$255/mo HOA
What's special
Completely renovated kitchenPrivate lanaiEn-suite bathroomBonus roomGranite countertopsBright and open atmosphereBrand-new appliances
- 53 days
- 241
- 15
Zillow last checked:
Listing updated:
Listed by:
Amy Yang 352-562-3288,
BOSSHARDT REALTY SERVICES LLC 352-371-6100
Source: Stellar MLS,MLS#: GC542287 Originating MLS: Gainesville-Alachua
Originating MLS: Gainesville-Alachua
Facts & features
Interior
Bedrooms & bathrooms
- Bedrooms: 2
- Bathrooms: 2
- Full bathrooms: 2
Primary bedroom
- Features: Built-in Closet
- Level: Second
Kitchen
- Level: First
Living room
- Level: First
Heating
- Central
Cooling
- Central Air
Appliances
- Included: Dishwasher, Range, Refrigerator
- Laundry: Laundry Room, Outside
Features
- Ceiling Fan(s), Living Room/Dining Room Combo, Open Floorplan, PrimaryBedroom Upstairs, Vaulted Ceiling(s)
- Flooring: Laminate
- Has fireplace: No
Interior area
- Total structure area: 1,106
- Total interior livable area: 1,106 sqft
Property
Features
- Levels: Two
- Stories: 2
- Exterior features: Courtyard
Lot
- Size: 1,307 Square Feet
Details
- Parcel number: 06680010041
- Zoning: PD
- Special conditions: None
Construction
Type & style
- Home type: Townhouse
- Property subtype: Townhouse
Materials
- Wood Frame, Wood Siding
- Foundation: Slab
- Roof: Shingle
Condition
- New construction: No
- Year built: 1985
Utilities & green energy
- Sewer: Public Sewer
- Water: Public
- Utilities for property: BB/HS Internet Available, Cable Available, Electricity Connected, Sewer Connected, Water Connected
Community & HOA
Community
- Features: Clubhouse, Community Mailbox, Deed Restrictions, Pool, Tennis Court(s)
- Pet fee: $0 monthly
- Subdivision: ROCKWOOD VILLAS
HOA
- Has HOA: Yes
- Services included: Community Pool, Maintenance Structure, Maintenance Grounds, Maintenance Repairs, Pest Control, Pool Maintenance
- HOA fee: $255 monthly
- HOA name: First Coast Association Management - Bonnie MacKen
- HOA phone: 904-717-9239
Location
- Region: Gainesville
Financial & listing details
- Price per square foot: $131/sqft
- Annual tax amount: $3,556
- Date on market: 7/28/2026
- Cumulative days on market: 54 days
- Listing terms: Cash,Conventional,FHA,VA Loan
- Ownership: Fee Simple
- Total actual rent: 0
- Electric utility on property: Yes
- Road surface type: Paved
Estimated market value
Not available
Estimated sales range
Not available
Not available
Price history
| Date | Event | Price |
|---|---|---|
| 9/1/2026 | Price change | $145,000-3.3%$131/sqft |
Source:  Stellar MLS #GC542287 Report a problem Stellar MLS #GC542287 Report a problem | ||
| 7/28/2026 | Listed for sale | $150,000$136/sqft |
Source: Stellar MLS #GC542287 Report a problem | ||
Public tax history
Tax history is unavailable.
Monthly payment
Est. payment
Payment breakdown
Explore the cost of this home by adjusting the details. Changes won't be saved.Climate risks
Neighborhood: 32607
Nearby schools
Schools provided by the listing agent
- Elementary: Myra Terwilliger Elementary School-AL
- Middle: Kanapaha Middle School-AL
- High: F. W. Buchholz High School-AL
Source: Stellar MLS. This data may not be complete. We recommend contacting the local school district to confirm school assignments for this home.
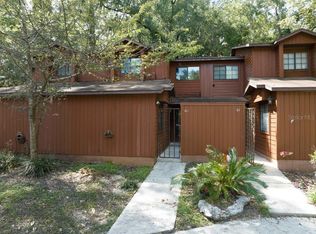
- $192,0002 bd2 ba1.1k sqft900 SW 62nd Blvd APT J60, Gainesville, FL 32607Sold
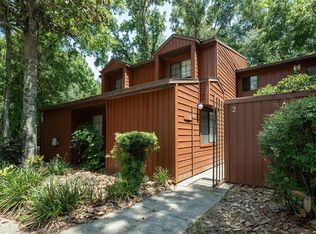
- $205,0003 bd3 ba1.3k sqft900 SW 62nd Blvd APT A2, Gainesville, FL 32607Sold
- $182,0002 bd2 ba1.1k sqft900 SW 62nd Blvd APT 1, Gainesville, FL 32607Sold

- $165,0002 bd2 ba1.1k sqft900 SW 62nd Blvd APT G42, Gainesville, FL 32607Sold

Similar homes
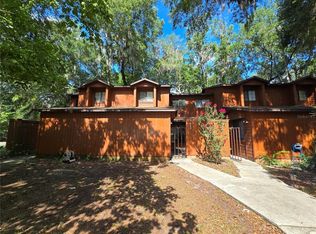
- $155,0002 bd2 ba1.1k sqft842 SW 55TH TERRACE, GAINESVILLE, FL 32607For Sale
 MLS ID #GC541631, Amy Yang, BOSSHARDT REALTY SERVICES LLC. Stellar MLS
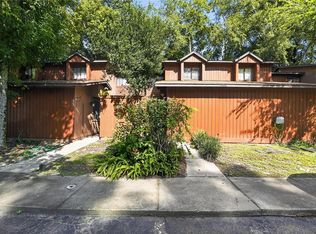
 - $149,0002 bd2 ba1.1k sqft924 SW 57TH DRIVE, GAINESVILLE, FL 32607For Sale
 MLS ID #GC542456, Matthew Chapman, BOSSHARDT REALTY SERVICES LLC. Stellar MLS
 - $169,9002 bd2 ba1.1k sqft900 SW 62ND BOULEVARD #L76, GAINESVILLE, FL 32607For Sale
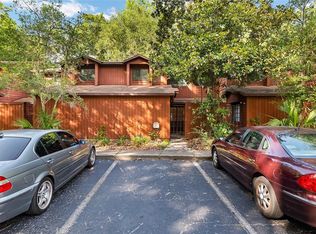 MLS ID #GC540676, Craig Wilburn, REAL BROKER, LLC. Stellar MLS
 - $198,5003 bd2 ba1.3k sqft823 SW 58TH TERRACE, GAINESVILLE, FL 32607For Sale
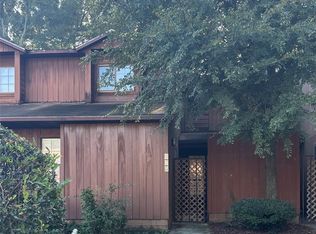 MLS ID #GC543467, Susan Reitnauer, WATSON REALTY CORP. Stellar MLS
 - $179,0003 bd3 ba1.3k sqft825 SW 55TH TERRACE, GAINESVILLE, FL 32607For SaleMLS ID #GC541704, Raven Knowles, KELLER WILLIAMS GAINESVILLE REALTY PARTNERS. Stellar MLS
- $155,0002 bd3 ba1.1k sqft2300 SW 43RD ST #M1, GAINESVILLE, FL 32607For SaleMLS ID #GC543286, Juan Vega, ARES REAL ESTATE SERVICES, LLC. Stellar MLS
- $169,0003 bd3 ba1.3k sqft852 SW 58TH TERRACE, GAINESVILLE, FL 32607For SaleMLS ID #GC539608, Susan Reitnauer, WATSON REALTY CORP. Stellar MLS
- $162,5002 bd3 ba1.1k sqft3920 SW 20TH AVENUE #1306, GAINESVILLE, FL 32607For SaleMLS ID #GC542089, Janesia Pitt, KELLER WILLIAMS GAINESVILLE REALTY PARTNERS. Stellar MLS
- $149,9002 bd3 ba992 sqft6907 SW 44TH AVENUE, GAINESVILLE, FL 32608For SaleMLS ID #GC542042, Alicia Stevens, DAWN REALTY. Stellar MLS
- $135,0002 bd2 ba900 sqft507 NW 39TH ROAD #107, GAINESVILLE, FL 32607For SaleMLS ID #OM732155, Gary Striker, COMPASS FLORIDA LLC. Stellar MLS
- $129,9002 bd2 ba900 sqft507 NW 39TH ROAD #132, GAINESVILLE, FL 32607For SaleMLS ID #GC540294, Chrissy Severance, FOCUS REAL ESTATE GROUP. Stellar MLS
- $165,0002 bd3 ba1.1k sqft3521 SW 30TH WAY #104, GAINESVILLE, FL 32608For SaleMLS ID #GC540936, Cinthya Gaxiola, MONARCH GAINESVILLE REALTY. Stellar MLS
- $159,0002 bd3 ba1.2k sqft4327 SW 67TH TERRACE, GAINESVILLE, FL 32608For SaleMLS ID #O6441350, Steven Koleno, BEYCOME OF FLORIDA LLC. Stellar MLS
- $172,9002 bd2 ba1.1k sqft920 SW 55TH TERRACE, GAINESVILLE, FL 32607For SaleMLS ID #GC540747, Cherrie Hughes, EXP REALTY LLC. Stellar MLS
- $188,3003 bd3 ba1.3k sqft5846 SW 9TH PLACE, GAINESVILLE, FL 32607For SaleMLS ID #GC542662, Jim Doxey, COLDWELL BANKER M.M. PARRISH REALTORS. Stellar MLS
- $145,0002 bd3 ba1k sqft2635 SW 35TH PLACE #307, GAINESVILLE, FL 32608For SaleMLS ID #TB8514871, Jorge Braham, VANTAGE REALTY PARTNERS. Stellar MLS
- $159,0003 bd2 ba1.2k sqft407 NW 39TH RD #407C, GAINESVILLE, FL 32607For SaleMLS ID #GC542560, Jenny Lee, PLATINUM REAL ESTATE. Stellar MLS
- $134,9002 bd3 ba1k sqft2635 SW 35TH PLACE #1506, GAINESVILLE, FL 32608For SaleMLS ID #GC542891, Jeff Tice, BHHS FLORIDA REALTY. Stellar MLS
- $139,9002 bd3 ba1k sqft2735 SW 35TH PLACE #1604, GAINESVILLE, FL 32608For SaleMLS ID #GC538280, John Wang, FLORIDA HOMES REALTY & MORTGAGE GVILLE. Stellar MLS
