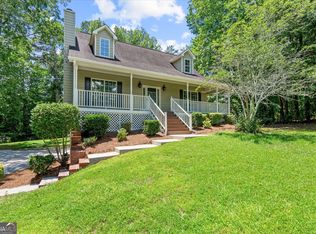
Welcome to your move-in ready retreat overlooking the beautiful St. Andrews Golf Course in Winston, GA, where the inviting wraparound porch sets the tone for relaxed Southern-style living. Inside, you'll find bright, open living spaces with rich hardwood floors and abundant natural light, along with an updated kitchen featuring white shaker cabinets, granite countertops, stainless steel appliances, and plenty of space for cooking and gathering. Just off the kitchen, the formal dining room is perfect for hosting friends and family. The main-level primary suite offers comfort and convenience with a dual vanity, walk-in shower, and spacious closet, while a guest bedroom and full bath are also located on the main floor. Upstairs, two versatile bonus rooms provide endless possibilities for additional bedrooms, a home office, or media space. The full unfinished basement offers room to grow with options for storage, a workshop, or future finished living space. Enjoy the privacy, scenic golf course views, and peaceful setting this home provides-this is more than a home, it's a lifestyle, and an incredible opportunity to make golf course living your reality.
Active
$239,000
9000 Edinburg Dr, Winston, GA 30187
4beds
1,807sqft
:
Get pre-qualified$1,619/mo
Single Family Residence
Built in 1980
0.57 Acres Lot
$237,300 Zestimate®
$132/sqft
$-- HOA
What's special
Scenic golf course viewsMain-level primary suiteRich hardwood floorsUpdated kitchenBright open living spacesAbundant natural lightStainless steel appliances
- 121 days |
- 289 |
- 32 |
Zillow last checked:
Listing updated:
Listed by:
Kris M Kolarich 404-482-1965,
Southern Classic Realtors
Source: GAMLS,MLS#: 10723023
Facts & features
Interior
Bedrooms & bathrooms
- Bedrooms: 4
- Bathrooms: 2
- Full bathrooms: 2
- Main level bathrooms: 2
- Main level bedrooms: 2
Rooms
- Room types: Bonus Room, Den, Family Room, Other
Heating
- Central
Cooling
- Central Air
Appliances
- Included: Dishwasher, Gas Water Heater, Microwave, Oven/Range (Combo)
- Laundry: In Hall
Features
- Bookcases, Double Vanity, High Ceilings, Master On Main Level, Walk-In Closet(s)
- Flooring: Carpet, Hardwood, Laminate, Vinyl
- Basement: Interior Entry,Unfinished
- Has fireplace: No
Interior area
- Total structure area: 1,807
- Total interior livable area: 1,807 sqft
- Finished area above ground: 1,807
- Finished area below ground: 0
Property
Parking
- Parking features: Detached, Garage, Garage Door Opener, Parking Pad
- Has garage: Yes
- Has uncovered spaces: Yes
Features
- Levels: One and One Half
- Stories: 1
Lot
- Size: 0.57 Acres
- Features: Level
Details
- Parcel number: 01430350190
Construction
Type & style
- Home type: SingleFamily
- Architectural style: Traditional
- Property subtype: Single Family Residence
Materials
- Vinyl Siding
- Roof: Composition
Condition
- Resale
- New construction: No
- Year built: 1980
Utilities & green energy
- Sewer: Septic Tank
- Water: Public
- Utilities for property: Cable Available, Electricity Available, High Speed Internet, Natural Gas Available, Water Available
Community & HOA
Community
- Features: Golf
- Subdivision: Saint Andrews Country Club Estate
HOA
- Has HOA: No
- Services included: None
Location
- Region: Winston
Financial & listing details
- Price per square foot: $132/sqft
- Annual tax amount: $3,737
- Date on market: 4/1/2026
- Cumulative days on market: 90 days
- Listing agreement: Exclusive Right To Sell
- Electric utility on property: Yes
Estimated market value
$237,300
$225,000 - $249,000
$1,998/mo
Price history
| Date | Event | Price |
|---|---|---|
| 7/26/2026 | Listed for sale | $239,000$132/sqft |
Source:  GAMLS #10723023 Report a problem GAMLS #10723023 Report a problem | ||
| 7/22/2026 | Pending sale | $239,000$132/sqft |
Source: GAMLS #10723023 Report a problem | ||
| 7/22/2026 | Listed for sale | $239,000$132/sqft |
Source: GAMLS #10723023 Report a problem | ||
| 7/1/2026 | Listing removed | $239,000$132/sqft |
Source: GAMLS #10723023 Report a problem | ||
| 6/4/2026 | Price change | $239,000-20.3%$132/sqft |
Source: GAMLS #10723023 Report a problem | ||
| 5/19/2026 | Price change | $299,900-14.3%$166/sqft |
Source: GAMLS #10723023 Report a problem | ||
| 4/1/2026 | Listed for sale | $350,000+29.6%$194/sqft |
Source: GAMLS #10723023 Report a problem | ||
| 5/16/2025 | Listing removed | $270,000$149/sqft |
Source: GAMLS #10460368 Report a problem | ||
| 4/15/2025 | Price change | $270,000-3.6%$149/sqft |
Source: GAMLS #10460368 Report a problem | ||
| 4/4/2025 | Price change | $280,000-3.4%$155/sqft |
Source: GAMLS #10460368 Report a problem | ||
| 3/20/2025 | Price change | $290,000-3.3%$160/sqft |
Source: GAMLS #10460368 Report a problem | ||
| 2/15/2025 | Listed for sale | $300,000$166/sqft |
Source: GAMLS #10460368 Report a problem | ||
Public tax history
Tax history is unavailable.
Monthly payment
Est. payment
Payment breakdown
Explore the cost of this home by adjusting the details. Changes won't be saved.Climate risks
Neighborhood: 30187
Nearby schools
GreatSchools rating
- 9/10South Douglas Elementary SchoolGrades: PK-5Distance: 2.7 mi
- 7/10Fairplay Middle SchoolGrades: 6-8Distance: 2.8 mi
- 6/10Alexander High SchoolGrades: 9-12Distance: 8.5 mi
Schools provided by the listing agent
- Elementary: South Douglas
- Middle: Fairplay
- High: Alexander
Source: GAMLS. This data may not be complete. We recommend contacting the local school district to confirm school assignments for this home.
- $273,7032 bd2 ba1.8k sqft9000 Edinburgh Dr, Winston, GA 30187Sold
- $263,6003 bd1 ba1.3k sqft9020 Edinburgh Dr, Winston, GA 30187Off Market
- $334,7004 bd3 ba2.3k sqft8980 Edinburgh Dr, Winston, GA 30187Off Market
- $300-- bd-- ba-- sqft8950 Midlothian Ct, Winston, GA 30187Off Market
- $307,0004 bd3 ba1.8k sqft8990 Midlothian Ct, Winston, GA 30187Off Market
- $6,800-- bd-- ba-- sqft8970 Edinburgh Dr, Winston, GA 30187Off Market
- $6,800-- bd1 ba-- sqft8975 Edinburgh Dr, Winston, GA 30187Off Market
- $263,3003 bd2 ba1.3k sqft8991 Midlothian Ct, Winston, GA 30187Off Market
A local agent can set up tours, give advice and negotiate with sellers.
Similar homes
- $314,9004 bd3 ba1.8k sqft8627 Foxridge Dr, Winston, GA 30187Active
 MLS ID #10801881, Mary C Tritt, T Tritt Realty, LLC. GAMLS
 - $250,0003 bd2 ba1.6k sqft4117 Twig Ct, Douglasville, GA 30135Active
 MLS ID #10812584, Tanya Pickens, Opendoor Brokerage. GAMLS
 - $225,0003 bd2 ba1.7k sqft2961 W Highway 166, Carrollton, GA 30117Active
 MLS ID #10812081, Jason Brown, Century 21 Novus Realty. GAMLS
 - $268,9994 bd2 ba1.7k sqft416 Walker St, Villa Rica, GA 30180For Sale
 MLS ID #11899739, Rusty Cole, Your Home Sold Guaranteed Realty Heritage Oaks. My State MLS
 - $275,0004 bd2 ba1.7k sqft156 Diamond Ct, Carrollton, GA 30116ActiveMLS ID #10794295, Cindy A Sellers, T Tritt Realty, LLC. GAMLS
- $239,9003 bd2 ba1.1k sqft130 Knob Dr, Carrollton, GA 30116ActiveMLS ID #10774281, Liliana Al Abani, Keller Williams Realty Atl. Partners. GAMLS
- $225,0003 bd2 ba1.7k sqft1042 Main St, Whitesburg, GA 30185ActiveMLS ID #10741685, Evan Beckett, Dwelli. GAMLS
- $235,0003 bd2 ba1.7k sqft3750 Junior Ln, Douglasville, GA 30135ActiveMLS ID #10793549, Martin T Rothman, Chapman Hall Realtors. GAMLS
- $220,0003 bd3 ba1.8k sqft3480 Cove Ter, Douglasville, GA 30135ActiveMLS ID #10810148, Christopher Carter, Dreams Realized Realty. GAMLS
- $265,0004 bd3 ba1.7k sqft6026 S Bear Dr, Douglasville, GA 30135ActiveMLS ID #10495660, Chris Hurd, Blue Mountain Realty GA LLC. GAMLS
- $269,0003 bd2 ba1.1k sqft4149 Golfview Dr, Villa Rica, GA 30180ActiveMLS ID #10792829, Sukhin Chawla, Highlands Properties. GAMLS
- $269,9004 bd2 ba2k sqft615 Woodruff Rd, Carrollton, GA 30116ActiveMLS ID #10613410, Bilal Shareef, eXp Realty. GAMLS
- $240,0004 bd2 ba1.6k sqft2699 Lantern Trl, Lithia Springs, GA 30122ActiveMLS ID #10678611, Patricia Hunter, McCarson Realty, Inc.. GAMLS
- $259,9003 bd2 ba1.5k sqft419 S Candler St, Villa Rica, GA 30180ActiveMLS ID #10775768, Mark E Wilson, Express Realty Services, Inc.. GAMLS
- $270,0004 bd2 ba1.6k sqft6066 Yoni Dr, Douglasville, GA 30135ActiveMLS ID #10737776, Mark Spain, Mark Spain Real Estate. GAMLS
- $239,9003 bd2 ba1.5k sqft3706 Sullivan Dr, Douglasville, GA 30135ActiveMLS ID #10798908, Robert E Salmons Jr., Entera Realty. GAMLS
- $250,0003 bd1 ba1.9k sqft67 Glover Cir, Newnan, GA 30263ActiveMLS ID #10768804, Ana Garza, Maximum One Realtor Partners. GAMLS
- $349,9003 bd2 ba2.2k sqft8590 Kencrest Dr, Winston, GA 30187ActiveMLS ID #10769593, Tammy L Bogle, Southern Homes & Land Realty. GAMLS
- $245,6003 bd2 ba2.2k sqft4239 Midway Dr, Douglasville, GA 30134ActiveMLS ID #10778381, Chris Hurd, Blue Mountain Realty GA LLC. GAMLS
- $255,0003 bd2 ba1.3k sqft5795 Stewart Mill Rd, Douglasville, GA 30135ActiveMLS ID #10793465, Tanya Pickens, Opendoor Brokerage. GAMLS
