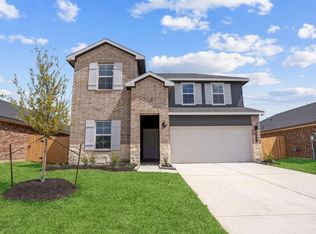
Welcome to the Lakeway floor plan in Caldwell Crossing! This single-story home spans 2,042 sq. ft. and includes 4 bedrooms, 3 bathrooms, a private study, a 2-car garage, spray foam insulation, and 3-sided brick masonry. Upon entering, you'll find a secondary bedroom, bathroom, and study near the foyer. The secondary bedroom has carpet flooring, a bright window, and a tall closet, while the bathroom features vinyl flooring and a tub/shower combo. The study is perfect for an office, movie room, or playroom. At the end of the foyer, the open-concept dining room, family room, and L-shaped kitchen are perfect for entertaining. The kitchen boasts stainless-steel appliances, a pantry, and a kitchen island. The primary bedroom has 2 windows and leads to an ensuite with a double sink, standing shower, and walk-in closet. Relax on the back patio with overhead lights.
New construction
$349,990
9006 Shady Cabana Way, Iowa Colony, TX 77583
4beds
2,042sqft
Single Family Residence
Built in 2026
8,137 Square Feet Lot
$-- Zestimate®
$171/sqft
$79/mo HOA
What's special
Private studyTall closetKitchen islandBright window
- 4 days |
- 74 |
- 5 |
Zillow last checked:
Listing updated:
Listed by:
Jared Turner 346-512-4584,
D.R. Horton
Source: HAR,MLS#: 13440558
Loading...
Facts & features
Interior
Bedrooms & bathrooms
- Bedrooms: 4
- Bathrooms: 3
- Full bathrooms: 3
Rooms
- Room types: Family Room, Utility Room
Primary bathroom
- Features: Primary Bath: Double Sinks, Primary Bath: Separate Shower, Secondary Bath(s): Tub/Shower Combo
Kitchen
- Features: Breakfast Bar, Kitchen open to Family Room, Pantry
Heating
- Natural Gas
Cooling
- Electric
Appliances
- Included: Disposal, Gas Oven, Microwave, Gas Range, Dishwasher
- Laundry: Electric Dryer Hookup
Features
- En-Suite Bath, Primary Bed - 1st Floor, Walk-In Closet(s)
- Flooring: Carpet, Tile
- Windows: Insulated/Low-E windows
- Number of fireplaces: 1
- Fireplace features: Gas
Interior area
- Total structure area: 2,042
- Total interior livable area: 2,042 sqft
Property
Parking
- Total spaces: 2
- Parking features: Attached
- Attached garage spaces: 2
Features
- Stories: 1
- Patio & porch: Patio/Deck
- Fencing: Back Yard
Lot
- Size: 8,137 Square Feet
- Features: Cul-De-Sac, Subdivided, 0 Up To 1/4 Acre
Construction
Type & style
- Home type: SingleFamily
- Architectural style: Traditional
- Property subtype: Single Family Residence
Materials
- Brick, Cement Siding
- Foundation: Slab
- Roof: Composition
Condition
- New construction: Yes
- Year built: 2026
Details
- Builder name: D.R. Horton
Utilities & green energy
- Water: Water District
Green energy
- Energy efficient items: HVAC>13 SEER
Community & HOA
Community
- Subdivision: Caldwell Crossing
HOA
- Has HOA: Yes
- HOA fee: $950 annually
Location
- Region: Iowa Colony
Financial & listing details
- Price per square foot: $171/sqft
- Date on market: 7/14/2026
- Listing terms: Cash,Conventional,FHA,USDA Loan,VA Loan
- Road surface type: Concrete
Estimated market value
Not available
Estimated sales range
Not available
Not available
Price history
| Date | Event | Price |
|---|---|---|
| 7/14/2026 | Listed for sale | $349,990$171/sqft |
Source:  HAR #13440558 Report a problem HAR #13440558 Report a problem | ||
Public tax history
Tax history is unavailable.
Monthly payment
Est. payment
Payment breakdown
Explore the cost of this home by adjusting the details. Changes won't be saved.Climate risks
Neighborhood: 77583
Nearby schools
GreatSchools rating
- 7/10Bel Nafegar Sanchez Elementary SchoolGrades: PK-5Distance: 0.6 mi
- 6/10Iowa Colony Junior High SchoolGrades: 6-8Distance: 3.2 mi
- 7/10Iowa Colony High SchoolGrades: 9-12Distance: 3 mi
Schools provided by the listing agent
- Elementary: Sanchez Elementary School (Alvin)
- Middle: Iowa Colony Junior High
- High: Iowa Colony High School
Source: HAR. This data may not be complete. We recommend contacting the local school district to confirm school assignments for this home.
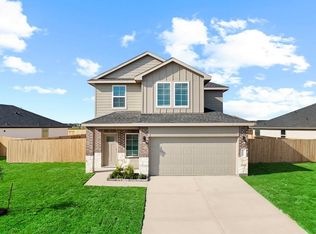
- $334,9904 bd3 ba2k sqft9010 Shady Cabana Way, Iowa Colony, TX 77583New Construction
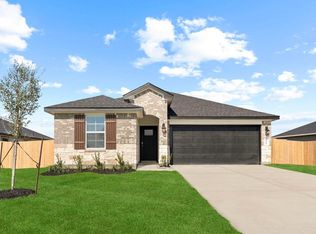
- $305,9903 bd2 ba1.5k sqft9014 Shady Cabana Way, Iowa Colony, TX 77583Pending
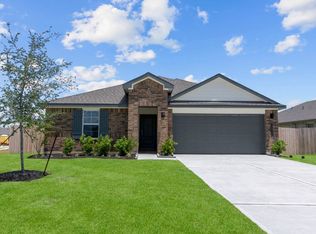
- $305,9004 bd2 ba1.7k sqft1218 Sandy Shore Ln, Iowa Colony, TX 77583Off Market
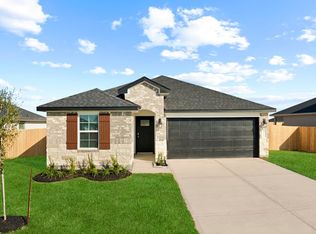
- $284,7003 bd2 ba1.5k sqft1222 Sandy Shore Ln, Iowa Colony, TX 77583Off Market
- $329,4004 bd2 ba2k sqft1210 Salty Breeze Ct, Iowa Colony, TX 77583Off Market
- $326,5004 bd3 ba2k sqft8407 Sandy Coral Ln, Iowa Colony, TX 77583Off Market
- $296,4003 bd2 ba1.5k sqft9146 Sunset Marina Way, Iowa Colony, TX 77583Off Market
- $277,5003 bd2 ba1.4k sqft9110 Sunset Marina Way, Iowa Colony, TX 77583Off Market
A local agent can set up tours, give advice and negotiate with sellers.
Similar homes
- $354,9904 bd3 ba2.2k sqft1635 Knox Hl, Iowa Colony, TX 77583New Construction
 HAR
HAR - $347,4904 bd2 ba2k sqft1303 Angelfish Dr, Iowa Colony, TX 77583New Construction
 MLS ID #52083292, Jared Turner, D.R. Horton. HAR
 - $339,9904 bd3 ba2k sqft1703 Knox Hill Path, Iowa Colony, TX 77583New ConstructionHAR
- $325,0004 bd3 ba2.5k sqft8043 Milam Ln, Rosharon, TX 77583For Sale
 MLS ID #9122937, Michele LaPoint, Keller Williams Premier Realty. HAR
 - from $343,4904 bd2 ba2k sqftKingston Plan, Caldwell Crossing, Iowa Colony, TX 77583New ConstructionDR Horton
- $309,9904 bd2 ba1.7k sqft1515 Shimmering Ocean Way, Iowa Colony, TX 77583New ConstructionHAR
- $331,9904 bd3 ba1.8k sqft814 Orchard Vale Rd, Rosharon, TX 77583New ConstructionMLS ID #83833281, Jared Turner, Long Lake Ltd. HAR
- $339,9904 bd3 ba2.3k sqft1519 Shimmering Ocean Way, Iowa Colony, TX 77583New ConstructionDR Horton
- $315,0005 bd3 ba2.6k sqft9702 Opal Gates Dr, Iowa Colony, TX 77583For SaleMLS ID #16102424, James Taylor, CB&A, Realtors- Loop Central. HAR
- $306,5004 bd3 ba2k sqft906 Dairy Prairie Dr, Rosharon, TX 77583For SaleMLS ID #42754370, Aleina Thacker, Vaughn Realty & Co. HAR
- $350,7953 bd2 ba1.5k sqft818 Orchard Vale Rd, Rosharon, TX 77583New ConstructionMLS ID #85525623, Jared Turner, Long Lake Ltd. HAR
- from $338,9904 bd3 ba1.8k sqftHarris Plan, Caldwell Ranch, Iowa Colony, TX 77583New ConstructionDR Horton
- $290,0004 bd2 ba1.8k sqft8310 Rose Petals Ln, Rosharon, TX 77583For SaleMLS ID #81807149, Connel Franco, Champions NextGen Real Estate. HAR
- $333,9904 bd3 ba2k sqft1407 Sweet Coconut Dr, Iowa Colony, TX 77583New ConstructionMLS ID #83000334, Jared Turner, D.R. Horton. HAR
- from $367,4904 bd3 ba2.4k sqftTexoma Plan, Caldwell Crossing, Iowa Colony, TX 77583New ConstructionDR Horton
- $332,9904 bd3 ba1.8k sqft8719 Mallow Rose Way, Rosharon, TX 77583New ConstructionMLS ID #27728431, Jared Turner, Long Lake Ltd. HAR
- $349,4904 bd2 ba2k sqft1623 Knox Hill Path, Iowa Colony, TX 77583New ConstructionDR Horton
- from $337,4904 bd3 ba1.8k sqftHarris Plan, Caldwell Crossing, Iowa Colony, TX 77583New ConstructionDR Horton
- $295,0004 bd2 ba2k sqft8402 Philox Park Ct, Rosharon, TX 77583For SaleMLS ID #18984813, Matthew Asendio, Compass RE Texas, LLC - The Heights. HAR
- from $349,9904 bd3 ba2k sqftHanna Plan, Caldwell Ranch, Iowa Colony, TX 77583New ConstructionDR Horton
