Move-in ready! This beautifully maintained home features a spacious, sun-drenched living room with HWF's throughout the hallway and both main-level BR's. The eat-in kitchen offers abundant cabinetry, generous counter space and a stylish ceramic tile floor. A full bath with ceramic tile and shower over the tub complete the main level. Upstairs, a versatile loft area provides ideal flex space for a home office or reading nook and a large third BR with ample storage and closet space. LL has a partially finished rec room and a hobby-bonus room. Freshly painted interior, neutral decor, replacement windows and a brand-new roof on home & garage (2026). Newer water heater (2022). Outside, enjoy a private backyard with mature trees, a BBQ patio for relaxing or entertaining. Huge 2.5 car garage!
Active
Price cut: $10K (7/20)
$279,900
9007 W Greenfield AVENUE, West Allis, WI 53214
3beds
1,155sqft
:
Get pre-qualified$1,920/mo
Single Family Residence
Built in 1953
5,662 Square Feet Lot
$282,100 Zestimate®
$242/sqft
$-- HOA
What's special
Partially finished rec roomFreshly painted interiorNeutral decorAbundant cabinetryReplacement windowsEat-in kitchenGenerous counter space
- 15 days |
- 512 |
- 33 |
Likely to sell faster than
Zillow last checked:
Listing updated:
Listed by:
Benson Group* 414-881-0058,
RE/MAX Lakeside-Central
Source: WIREX MLS,MLS#: 1970585 Originating MLS: Metro MLS
Originating MLS: Metro MLSFacts & features
Interior
Bedrooms & bathrooms
- Bedrooms: 3
- Bathrooms: 1
- Full bathrooms: 1
- Main level bedrooms: 2
Primary bedroom
- Level: Main
- Area: 132
- Dimensions: 12 x 11
Bedroom 2
- Level: Main
- Area: 108
- Dimensions: 12 x 9
Bedroom 3
- Level: Upper
- Area: 180
- Dimensions: 15 x 12
Bathroom
- Features: Tub Only, Ceramic Tile
Kitchen
- Level: Main
- Area: 132
- Dimensions: 12 x 11
Living room
- Level: Main
- Area: 165
- Dimensions: 15 x 11
Office
- Level: Upper
- Area: 121
- Dimensions: 11 x 11
Heating
- Natural Gas, Forced Air
Cooling
- Central Air
Appliances
- Included: Cooktop, Dryer, Oven, Refrigerator, Washer
Features
- Flooring: Wood
- Basement: Block,Full,Partially Finished
Interior area
- Total structure area: 1,155
- Total interior livable area: 1,155 sqft
Property
Parking
- Total spaces: 2.5
- Parking features: Detached, 2 Car
- Garage spaces: 2.5
Features
- Levels: One and One Half
- Stories: 1
- Patio & porch: Patio
Lot
- Size: 5,662 Square Feet
Details
- Parcel number: 4510152000
- Zoning: Res
Construction
Type & style
- Home type: SingleFamily
- Architectural style: Cape Cod
- Property subtype: Single Family Residence
Materials
- Vinyl Siding
Condition
- 21+ Years
- New construction: No
- Year built: 1953
Utilities & green energy
- Sewer: Public Sewer
- Water: Public
- Utilities for property: Cable Available
Community & HOA
Location
- Region: West Allis
- Municipality: West Allis
Financial & listing details
- Price per square foot: $242/sqft
- Tax assessed value: $177,700
- Annual tax amount: $3,998
- Date on market: 7/8/2026
- Inclusions: Refrigerator, Cooktop Stove, Built-In Oven, Washer & Dryer.
Estimated market value
$282,100
$268,000 - $296,000
$2,094/mo
Price history
| Date | Event | Price |
|---|---|---|
| 7/20/2026 | Price change | $279,900-3.4%$242/sqft |
Source:  WIREX MLS #1970585 Report a problem WIREX MLS #1970585 Report a problem | ||
| 7/8/2026 | Listed for sale | $289,900+34.8%$251/sqft |
Source: WIREX MLS #1970585 Report a problem | ||
| 5/5/2026 | Sold | $215,000-14%$186/sqft |
Source: WIREX MLS #1956578 Report a problem | ||
| 4/21/2026 | Contingent | $249,900$216/sqft |
Source: WIREX MLS #1956578 Report a problem | ||
| 4/7/2026 | Listed for sale | $249,900+4.1%$216/sqft |
Source: WIREX MLS #1956578 Report a problem | ||
| 8/16/2025 | Listing removed | $240,000$208/sqft |
Source: WIREX MLS #1928178 Report a problem | ||
| 8/15/2025 | Listed for sale | $240,000+71.4%$208/sqft |
Source: WIREX MLS #1928178 Report a problem | ||
| 11/4/2020 | Sold | $140,000-3.4%$121/sqft |
Source: Public Record Report a problem | ||
| 9/17/2020 | Listed for sale | $144,900$125/sqft |
Source: Milwaukee Executive Realty, LLC #1710181 Report a problem | ||
Public tax history
| Year | Property taxes | Tax assessment |
|---|---|---|
| 2024 | $3,111 -11.7% | $155,600 +23.1% |
| 2023 | $3,521 +8.5% | $126,400 |
| 2022 | $3,247 -13.4% | $126,400 |
| 2021 | $3,749 | $126,400 |
| 2020 | $3,749 +2.4% | $126,400 |
| 2019 | $3,661 -1.5% | $126,400 |
| 2018 | $3,717 +10.3% | $126,400 |
| 2017 | $3,369 +3.2% | $126,400 |
| 2016 | $3,265 -0.1% | $126,400 |
| 2015 | $3,269 +0.2% | $126,400 |
| 2014 | $3,262 | $126,400 |
Find assessor info on the county website
Monthly payment
Est. payment
Payment breakdown
Explore the cost of this home by adjusting the details. Changes won't be saved.Climate risks
Neighborhood: Conrad Gardens
Nearby schools
GreatSchools rating
- 3/10Wilson Elementary SchoolGrades: PK-5Distance: 0.2 mi
- 4/10Frank Lloyd Wright Intermediate SchoolGrades: 6-8Distance: 1.5 mi
- 5/10Nathan Hale High SchoolGrades: 9-12Distance: 1.9 mi
Schools provided by the listing agent
- High: West Allis Central
- District: West Allis
Source: WIREX MLS. This data may not be complete. We recommend contacting the local school district to confirm school assignments for this home.
- $253,1002 bd1 ba1k sqft9003 W Greenfield Ave, West Allis, WI 53214Off Market
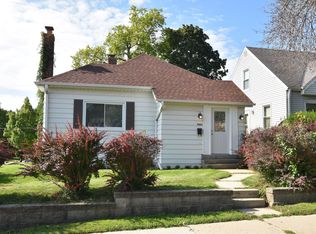
- $278,9002 bd1 ba1k sqft9013 W Greenfield Ave, West Allis, WI 53214Off Market

- $307,0004 bd2 ba-- sqft1419 S 90th St, Milwaukee, WI 53214Off Market
- $278,7005 bd2 ba-- sqft9021 W Greenfield Ave, Milwaukee, WI 53214Off Market
- $344,0002 bd1 ba1k sqft1423 S 90th St, Milwaukee, WI 53214Off Market
- $--2 bd1 ba1k sqft1425 S 90th St #1425, Milwaukee, WI 53214Off Market
- $313,0004 bd2 ba-- sqft9027 W Greenfield Ave, West Allis, WI 53214Off Market
- $218,8002 bd1 ba-- sqft1427 S 90th St, West Allis, WI 53214Off Market
A local agent can set up tours, give advice and negotiate with sellers.
A local lender can help you make sure your offer is ready when you are.
Similar homes
- $275,0003 bd1 ba1.2k sqft1236 S 104th STREET, West Allis, WI 53214Active
 MLS ID #1969663, Judy Moffatt. WIREX MLS
 - $279,9003 bd1 ba964 sqft11729 W Washington STREET, West Allis, WI 53214Active
 MLS ID #1970733, Cheryl Oelke. WIREX MLS
 - $299,9004 bd2 ba1.5k sqft2815 S 91st STREET, West Allis, WI 53227Active
 MLS ID #1973051, Melina Cortes. WIREX MLS
 - $314,9003 bd1 ba1.2k sqft1957 S 82nd STREET, West Allis, WI 53219Active
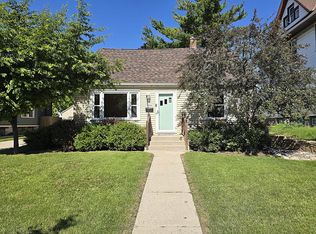 MLS ID #1968566, John Newland. WIREX MLS
 - $288,0004 bd2 ba1.6k sqft2144 S 98th STREET, West Allis, WI 53227ActiveMLS ID #1964458, Ryan Smith. WIREX MLS
- $305,0003 bd2 ba1.6k sqft2423 S 60th STREET, West Allis, WI 53219ActiveMLS ID #1971285, Paul Stevens. WIREX MLS
- $279,9003 bd2 ba1.5k sqft3950 N 58th STREET, Milwaukee, WI 53216ActiveMLS ID #1972326, Nicole Mosley. WIREX MLS
- $279,9003 bd1 ba1.1k sqft3134 N 75th STREET, Milwaukee, WI 53216ActiveMLS ID #1967928, Benjamin Gohlke. WIREX MLS
- $284,9003 bd2 ba1.5k sqft4138 N 84th STREET, Milwaukee, WI 53222ActiveMLS ID #1972291, Andrew Schkeryantz. WIREX MLS
- $224,9003 bd2 ba1.1k sqft6214 W Stevenson STREET, Milwaukee, WI 53213ActiveMLS ID #1972770, Caleb Atkinson. WIREX MLS
- $324,9004 bd2 ba1.6k sqft1939 S 97th STREET, West Allis, WI 53227ActiveMLS ID #1970712, Medina Real Estate Team*. WIREX MLS
- $269,7004 bd2 ba1.2k sqft3235 N 88th STREET, Milwaukee, WI 53222ActiveMLS ID #1970750, Laurie Belmer. WIREX MLS
- $317,0003 bd2 ba1.4k sqft3555 S 87th STREET, Milwaukee, WI 53228ActiveMLS ID #1971540, Lisa Nevinski. WIREX MLS
- $299,9004 bd2 ba1.5k sqft1954 S 58th STREET, West Allis, WI 53219ActiveMLS ID #1970717, Hoffmann Team*. WIREX MLS
- $249,9003 bd2 ba1.1k sqft4516 N 78th STREET, Milwaukee, WI 53218ActiveMLS ID #1971418, Horizon Homes Group*. WIREX MLS
- $275,0003 bd2 ba1.1k sqft2750 N 61st STREET, Milwaukee, WI 53210ActiveMLS ID #1955093, Nanette Behrens. WIREX MLS
- $290,0003 bd2 ba1.5k sqft8129 W Burleigh STREET, Milwaukee, WI 53222ActiveMLS ID #1969946, Elsafy Team*. WIREX MLS
- $286,5003 bd1 ba1.2k sqft3550 S 58th STREET, Milwaukee, WI 53220ActiveMLS ID #1967933, Uhl Plassmeyer Group*. WIREX MLS
- $267,0002 bd1 ba1.4k sqft2116 S 70th STREET, West Allis, WI 53219ActiveMLS ID #1962762, Pedro Rivera. WIREX MLS
- $215,9003 bd2 ba1.2k sqft5122 N 65th STREET, Milwaukee, WI 53218ActiveMLS ID #1972568, Mary Edwards. WIREX MLS
