Experience refined living in this beautifully updated Bloomfield Hills home located on a landscaped cul-de-sac lot in the Bloomfield Club subdivision. Offering approximately 3,300 square feet of thoughtfully designed living space, this move-in ready residence is ideal for both everyday living and entertaining.
The open-concept layout features hardwood floors, designer lighting, and spacious living areas filled with natural light. The kitchen showcases custom cabinetry, premium finishes, and a stylish coffee bar.
The first-floor primary suite includes a spa-inspired bath with seperate vanities, a freestanding soaking tub, and an oversized double shower. Additional highlights include a home office, expanded laundry room with custom storage, a dog washing station, and well-designed spaces throughout.
The finished basement offers exceptional additional living and storage space, including a large custom closet, ample storage, dedicated golf storage room, cedar closet, utility closet, and flexible space ideal for a home gym.
Conveniently located near shopping, dining, and major commuter routes, this beautifully updated home offers comfort, style, and functionality throughout.
Pending
Price cut: $100K (6/18)
$1,299,999
901 Bloomfield Club Ct, Bloomfield Hills, MI 48301
3beds
3,283sqft
:
Get pre-qualified$8,681/mo
Single Family Residence
Built in 1988
0.63 Acres Lot
$1,238,100 Zestimate®
$396/sqft
$42/mo HOA
What's special
Home officePremium finishesCedar closetUtility closetDedicated golf storage roomHardwood floorsDesigner lighting
- 66 days |
- 765 |
- 27 |
Zillow last checked:
Listing updated:
Listed by:
Lauren Richardson 248-851-4100,
Real Estate One-W Blmfld 248-851-4100
Source: Realcomp II,MLS#: 20261036062
Facts & features
Interior
Bedrooms & bathrooms
- Bedrooms: 3
- Bathrooms: 4
- Full bathrooms: 3
- 1/2 bathrooms: 1
Primary bedroom
- Level: Entry
- Area: 380
- Dimensions: 20 X 19
Bedroom
- Level: Second
- Area: 288
- Dimensions: 18 X 16
Bedroom
- Level: Second
- Area: 288
- Dimensions: 18 X 16
Primary bathroom
- Level: Entry
- Area: 168
- Dimensions: 12 X 14
Other
- Level: Second
- Area: 120
- Dimensions: 12 X 10
Other
- Level: Second
- Area: 120
- Dimensions: 12 X 10
Other
- Level: Entry
- Area: 48
- Dimensions: 6 X 8
Dining room
- Level: Entry
- Area: 306
- Dimensions: 18 X 17
Kitchen
- Level: Entry
- Area: 352
- Dimensions: 22 X 16
Library
- Level: Entry
- Area: 240
- Dimensions: 16 X 15
Other
- Level: Entry
- Area: 270
- Dimensions: 15 X 18
Heating
- Forced Air, Natural Gas
Cooling
- Central Air
Appliances
- Included: Dishwasher, Disposal, Dryer, Free Standing Gas Range, Free Standing Ice Maker, Free Standing Refrigerator, Microwave, Range Hood, Stainless Steel Appliances, Washer, Wine Refrigerator
Features
- Sound System
- Basement: Unfinished
- Has fireplace: No
Interior area
- Total interior livable area: 3,283 sqft
- Finished area above ground: 3,283
Property
Parking
- Total spaces: 2
- Parking features: Two Car Garage, Attached, Electric Vehicle Charging Stations
- Attached garage spaces: 2
Features
- Levels: Two
- Stories: 2
- Entry location: GroundLevel
- Pool features: None
Lot
- Size: 0.63 Acres
Details
- Parcel number: 1927153029
- Special conditions: Short Sale No,Standard
Construction
Type & style
- Home type: SingleFamily
- Architectural style: Colonial
- Property subtype: Single Family Residence
Materials
- Brick, Wood Siding
- Foundation: Basement, Poured
- Roof: Wood
Condition
- New construction: No
- Year built: 1988
- Major remodel year: 2022
Utilities & green energy
- Sewer: Public Sewer
- Water: Public
Community & HOA
Community
- Subdivision: THE BLOOMFIELD CLUB
HOA
- Has HOA: Yes
- HOA fee: $500 annually
- HOA phone: 248-470-8020
Location
- Region: Bloomfield Hills
Financial & listing details
- Price per square foot: $396/sqft
- Tax assessed value: $522,750
- Annual tax amount: $26,798
- Date on market: 5/19/2026
- Cumulative days on market: 66 days
- Listing agreement: Exclusive Right To Sell
- Listing terms: Cash,Conventional,Va Loan
Estimated market value
$1,238,100
$1.18M - $1.30M
$4,633/mo
Price history
| Date | Event | Price |
|---|---|---|
| 7/14/2026 | Pending sale | $1,299,999$396/sqft |
Source:  Realcomp II #20261036062 Report a problem Realcomp II #20261036062 Report a problem | ||
| 6/18/2026 | Price change | $1,299,999-7.1%$396/sqft |
Source: Realcomp II #20261036062 Report a problem | ||
| 5/19/2026 | Listed for sale | $1,400,000+120.8%$426/sqft |
Source: Realcomp II #20261036062 Report a problem | ||
| 1/29/2023 | Listing removed | -- |
Source:  MiRealSource #40133506 Report a problem MiRealSource #40133506 Report a problem | ||
| 2/18/2021 | Sold | $634,000-2.3%$193/sqft |
Source: Public Record Report a problem | ||
| 1/22/2021 | Pending sale | $649,000$198/sqft |
Source: MiRealSource #40133506 Report a problem | ||
| 12/28/2020 | Price change | $649,000-3.9%$198/sqft |
Source: Signature Sotheby's International Realty Bham #2200102149 Report a problem | ||
| 10/29/2020 | Price change | $675,000-3.4%$206/sqft |
Source: Signature Sotheby's International Realty Bham #2200102149 Report a problem | ||
| 9/28/2020 | Price change | $699,000-2.8%$213/sqft |
Source: Signature Sotheby's International Realty Bham #2200102149 Report a problem | ||
| 9/8/2020 | Price change | $719,000-4%$219/sqft |
Source: Signature Sotheby's International Realty Bham #2200102149 Report a problem | ||
| 8/4/2020 | Price change | $749,000-5.1%$228/sqft |
Source: Signature Sotheby's International Realty Bham #2200061789 Report a problem | ||
| 7/29/2020 | Listed for sale | $789,000+99.2%$240/sqft |
Source: Signature Sotheby's International Realty Bham #2200061789 Report a problem | ||
| 6/23/2009 | Sold | $396,000$121/sqft |
Source: Public Record Report a problem | ||
Public tax history
| Year | Property taxes | Tax assessment |
|---|---|---|
| 2025 | $27,242 +4.9% | $556,620 |
| 2024 | $25,973 +8.9% | $556,620 +8.8% |
| 2023 | $23,851 +154.8% | $511,720 +8.9% |
| 2022 | $9,361 -1% | $469,970 +10.6% |
| 2021 | $9,454 | $424,850 +3.8% |
| 2020 | -- | $409,480 +6.3% |
| 2019 | $9,385 +1.2% | $385,170 +24.8% |
| 2018 | $9,271 | $308,620 +4% |
| 2017 | -- | $296,730 +0.5% |
| 2016 | -- | $295,380 +0% |
| 2015 | -- | $295,240 +11.3% |
| 2014 | -- | $265,270 -7.7% |
| 2011 | -- | $287,510 -8.6% |
| 2010 | $12,938 -15.6% | $314,710 -11.9% |
| 2009 | $15,328 +125.5% | $357,390 -47.2% |
| 2005 | $6,797 | $677,330 +98.8% |
| 2003 | -- | $340,690 -5% |
| 2002 | -- | $358,610 +42.3% |
| 2001 | $11,055 +6.7% | $252,030 +3.2% |
| 2000 | $10,364 | $244,220 |
Find assessor info on the county website
Monthly payment
Est. payment
Payment breakdown
Explore the cost of this home by adjusting the details. Changes won't be saved.Climate risks
Neighborhood: 48301
Nearby schools
GreatSchools rating
- 8/10Quarton ElementaryGrades: PK-5Distance: 1.3 mi
- 9/10Derby Middle SchoolGrades: 6-8Distance: 2.9 mi
- 8/10Ernest W. Seaholm High SchoolGrades: 9-12Distance: 1.3 mi
- $1,077,9004 bd4 ba2.6k sqft3575 Bloomfield Club Dr, Bloomfield Hills, MI 48301Off Market
- $1,149,5004 bd3 ba2.5k sqft3517 Bloomfield Club Dr, Bloomfield Hills, MI 48301Off Market
- $754,2003 bd4 ba4.3k sqft3585 Bloomfield Club Dr, Bloomfield Hills, MI 48301Sold
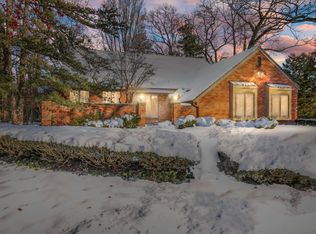
- $1,491,1007 bd6 ba5k sqft900 Bloomfield Club Ct, Bloomfield Hills, MI 48301Off Market
- $940,5004 bd3 ba2.7k sqft3566 Burning Bush Rd, Bloomfield Hills, MI 48301Off Market
- $--3 bd5 ba4.5k sqft3545 Bloomfield, Bloomfield Hills, MI 48301Off Market
- $1,065,0005 bd4 ba3.8k sqft3554 Burning Bush Rd, Bloomfield Hills, MI 48301Sold
- $1,343,7003 bd5 ba5k sqft3545 Bloomfield Club Dr, Bloomfield Hills, MI 48301Off Market
A local agent can set up tours, give advice and negotiate with sellers.
Similar homes
- $1,479,0004 bd4 ba4.7k sqft6130 Idlewyle Rd, Bloomfield Hills, MI 48301For Sale
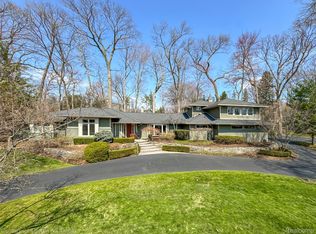
 MLS ID #20261023738, Jaclyn Scott, Century 21 Curran & Oberski. Realcomp II
 - $949,9994 bd4 ba4.7k sqft7244 Lahser Rd, Bloomfield Hills, MI 48301For Sale
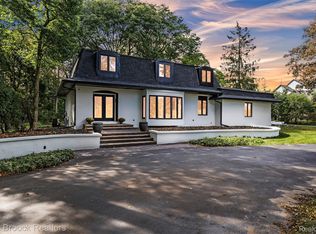 MLS ID #20261054625, Alia J Belbeisi, Max Broock Realtors. Realcomp II
 - $1,095,0004 bd3 ba4k sqft3885 Quarton Rd, Bloomfield Hills, MI 48302For Sale
 MLS ID #20261046063, Meredith R Colburn, The Agency Hall & Hunter. Realcomp II
 - $1,095,0005 bd6 ba3.9k sqft32674 Bingham Ln, Bingham Farms, MI 48025For Sale
 MLS ID #20261057756, Bella Brookenthal, Real Estate One-W Blmfld. Realcomp II
 - $1,299,0003 bd5 ba4.6k sqft969 Bloomfield Wood, Bloomfield Hills, MI 48304For SaleMLS ID #20261031414, Kris Barich, Max Broock, REALTORS®-Birmingham. Realcomp II
- $1,289,9004 bd5 ba4.5k sqft608 Purdy St, Birmingham, MI 48009For SaleMLS ID #20261036248, Steven Mattler, Signature Sotheby's International Realty Bham. Realcomp II
- $799,9995 bd4 ba3.6k sqft1370 Fieldway Dr, Bloomfield Hills, MI 48302For SaleMLS ID #20261047777, Kate Hayman, KW Domain. Realcomp II
- $999,0005 bd3 ba3.8k sqft22636 King Richard Ct, Beverly Hills, MI 48025For Sale
 MLS ID #50209831, Sebastian Lucido, Sine & Monaghan LLC. MiRealSource
 - $899,0004 bd5 ba3.9k sqft27593 Old Colony St, Farmington Hills, MI 48334For SaleMLS ID #20261056524, Matthew Kallabat, Top Agent Realty. Realcomp II
- $1,099,0003 bd4 ba4.4k sqft26580 Wellington Rd, Franklin, MI 48025For SaleMLS ID #20261026863, Lynda Snage, Berkshire Hathaway Michigan. Realcomp II
- $699,9994 bd4 ba3.1k sqft24459 Bloomington Ct, Franklin, MI 48025For SaleMLS ID #20261020326, Edinam Moten, Bridge Cross Realty. Realcomp II
- $974,9005 bd4 ba3.8k sqft27310 Crestwood Dr, Franklin, MI 48025For SaleMLS ID #20261047686, Lindsey Sundin, Vie Real Estate. Realcomp II
- $1,475,0004 bd4 ba3.4k sqft31130 Lahser Rd, Franklin, MI 48025For SaleMLS ID #20261037344, Shannon Vesper-Balsamo, Shannon Vesper Realty Inc. Realcomp II
- $1,495,0004 bd4 ba4.2k sqft1523 Villa Rd, Birmingham, MI 48009For Sale
 MLS ID #26036347, Karen Greenwood, Coldwell Banker Professionals. MichRIC
 - $1,000,0004 bd4 ba4.8k sqft4749 Tara Ct, West Bloomfield, MI 48323For SaleMLS ID #20261029855, Marino K Mosa, Keller Williams Home. Realcomp II
- $1,200,0004 bd4 ba2.9k sqft2928 Vinsetta Blvd, Royal Oak, MI 48073For SaleMLS ID #26021291, Stanley Dickson, Trowbridge Realty. MichRIC
- $875,0003 bd4 ba2.8k sqft2872 Manchester Rd, Birmingham, MI 48009For SaleMLS ID #20261043957, Avrohom Knopf, KW Domain. Realcomp II
- $1,250,0005 bd5 ba3.8k sqft5321 Rochester Rd, Troy, MI 48085For SaleMLS ID #20261049143, Niran Bahoora, Real Estate One-W Blmfld. Realcomp II
- $1,499,9004 bd5 ba4.7k sqft570 Pierce St, Birmingham, MI 48009For SaleMLS ID #20261047108, Chris G Pero, Max Broock, REALTORS®-Birmingham. Realcomp II
- $1,749,9993 bd3 ba2.8k sqft810 Harmon Ave, Birmingham, MI 48009For SaleMLS ID #20261040340, Andrew Grimm, Real Estate One-Troy. Realcomp II
