Welcome home to this stunning 3-bedroom, 3-bath split ranch offering 1,640 sq ft on the main level + roughly 1,200 sq ft of finished lower-level living space per the seller! Step in from the covered front porch into an airy foyer leading to a grand great room w/ custom fireplace & cathedral ceilings. The open kitchen & dinette shine w/ birch cabinets, a large pantry, & an island w/ breakfast bar perfect for entertaining. Retreat to the primary suite featuring a walk-in closet & private bath w/ double vanity. Upgrades include Loos Homes exterior double-wall system, luxury vinyl plank flooring, upgraded plumbing fixtures, & two-panel Roman arch doors w/ ivory trim. Complete w/ a 3-car garage & partially exposed lower level in a prime subdivision setting, this home truly has it all!
Contingent
$459,900
901 Casey DRIVE, Watertown, WI 53094
3beds
2,840sqft
Single Family Residence
Built in 2019
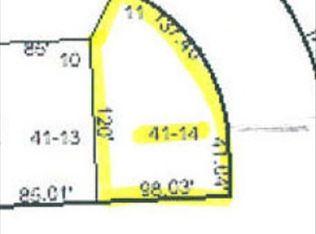
0.26 Acres Lot
$456,400 Zestimate®
$162/sqft
$-- HOA
What's special
Custom fireplaceWalk-in closetOpen kitchen and dinetteLarge pantryAiry foyerGrand great roomCathedral ceilings
- 23 days
- 859
- 62
Likely to sell faster than
Zillow last checked:
Listing updated:
Listed by:
Andrea Deel 920-941-0079,
Realty One Group Luminous
Source: WIREX MLS,MLS#: 1980775 Originating MLS: Metro MLS
Originating MLS: Metro MLSFacts & features
Interior
Bedrooms & bathrooms
- Bedrooms: 3
- Bathrooms: 3
- Full bathrooms: 3
- Main level bedrooms: 3
Primary bedroom
- Level: Main
- Area: 182
- Dimensions: 13 x 14
Bedroom 2
- Level: Main
- Area: 121
- Dimensions: 11 x 11
Bedroom 3
- Level: Main
- Area: 144
- Dimensions: 12 x 12
Bathroom
- Features: Stubbed For Bathroom on Lower, Tub Only, Master Bedroom Bath: Walk-In Shower, Master Bedroom Bath, Shower Over Tub, Shower Stall
Family room
- Level: Lower
Kitchen
- Level: Main
- Area: 312
- Dimensions: 24 x 13
Living room
- Level: Main
- Area: 240
- Dimensions: 16 x 15
Heating
- Natural Gas, Forced Air
Cooling
- Central Air
Appliances
- Included: Dishwasher, Dryer, Microwave, Range, Refrigerator, Washer, Water Softener Rented
Features
- Pantry, Cathedral/vaulted ceiling, Walk-In Closet(s), Kitchen Island
- Basement: Full,Concrete,Sump Pump,Exposed
Interior area
- Total structure area: 1,640
- Total interior livable area: 2,840 sqft
- Finished area above ground: 1,640
- Finished area below ground: 1,200
Property
Parking
- Total spaces: 3
- Parking features: Garage Door Opener, Attached, 3 Car
- Attached garage spaces: 3
Features
- Levels: One
- Stories: 1
- Patio & porch: Deck, Patio
- Fencing: Fenced Yard
Lot
- Size: 0.26 Acres
- Features: Sidewalks
Details
- Additional structures: Garden Shed
- Parcel number: 29108150741011 1
- Zoning: Res
Construction
Type & style
- Home type: SingleFamily
- Architectural style: Ranch
- Property subtype: Single Family Residence
Materials
- Fiber Cement, Stone, Brick/Stone, Vinyl Siding
Condition
- 6-10 Years
- New construction: No
- Year built: 2019
Utilities & green energy
- Sewer: Public Sewer
- Water: Public
- Utilities for property: Cable Available
Community & HOA
Community
- Subdivision: Hepp Heights
Location
- Region: Watertown
- Municipality: Watertown
Financial & listing details
- Price per square foot: $162/sqft
- Tax assessed value: $375,700
- Annual tax amount: $5,336
- Date on market: 9/16/2026
- Inclusions: Stove, Refrigerator, Dishwasher, Microwave, Washer, Dryer, Cameras (Open For Negotiation), Curtain Rods, Blinds
- Exclusions: Water Softener (Rented From Culligan), Personal Property Of Seller, Tv Mount In Living Room
Estimated market value
$456,400
$434,000 - $479,000
$3,075/mo
Price history
| Date | Event | Price |
|---|---|---|
| 10/5/2026 | Contingent | $459,900$162/sqft |
Source:  WIREX MLS #1980775 Report a problem WIREX MLS #1980775 Report a problem | ||
| 9/16/2026 | Listed for sale | $459,900+58.6%$162/sqft |
Source: WIREX MLS #1980775 Report a problem | ||
| 9/6/2019 | Sold | $289,900$102/sqft |
Source: Public Record Report a problem | ||
| 6/19/2019 | Listed for sale | $289,900$102/sqft |
Source: Loos Custom Homes,LLC #1643534 Report a problem | ||
Public tax history
| Year | Property taxes | Tax assessment |
|---|---|---|
| 2024 | $5,608 -2.2% | $375,000 +16.4% |
| 2023 | $5,735 -0.5% | $322,200 |
| 2022 | $5,762 +18.9% | $322,200 +70.5% |
| 2021 | $4,846 +1.2% | $189,000 |
| 2020 | $4,790 +478.4% | $189,000 +472.7% |
| 2019 | $828 +8.1% | $33,000 |
| 2017 | $766 +1.2% | $33,000 |
| 2016 | $757 +1.3% | $33,000 |
| 2015 | $747 -1.4% | $33,000 |
| 2014 | $757 -1.9% | $33,000 |
| 2013 | $772 -0.1% | $33,000 |
| 2012 | $773 -31% | $33,000 -38.1% |
| 2011 | $1,121 +4.2% | $53,300 |
| 2010 | $1,075 +4.3% | $53,300 |
| 2009 | $1,031 +5% | $53,300 |
| 2008 | $982 -0.2% | $53,300 |
| 2007 | $984 +6.8% | $53,300 +26.6% |
| 2006 | $921 | $42,100 |
Find assessor info on the county website
Monthly payment
Est. payment
Payment breakdown
Explore the cost of this home by adjusting the details. Changes won't be saved.Climate risks
Neighborhood: 53094
Nearby schools
Schools provided by the listing agent
- Middle: Riverside
- District: Watertown
Source: WIREX MLS. This data may not be complete. We recommend contacting the local school district to confirm school assignments for this home.


Similar homes
- $424,9004 bd3 ba2k sqft745 Johnson STREET, Watertown, WI 53094Active
 MLS ID #1975867, Reliance Real Estate Team*. WIREX MLS
 - $420,0004 bd3 ba2k sqft1577 East Gate DRIVE, Watertown, WI 53094Active
 MLS ID #1979173, Elizabeth Odya. WIREX MLS
 - $310,0004 bd2 ba1.7k sqft117 William STREET, Watertown, WI 53094Active
 MLS ID #1983186, Tremayne McGraw. WIREX MLS
 - $495,0003 bd2 ba1.9k sqftN7097 Nielson LANE, Johnson Creek, WI 53038Active
 MLS ID #1983336, Kristine Martinson. WIREX MLS
