One level Birch Plan! OXFORD school district for an affordable price & unmatched quality! Located just 3 miles east of Hwy 6/7 crossing, Old Oaks features beautiful wooded common areas with walking trails, 2 community lakes, & community play grounds. Open floor plan with vaulted ceiling in the living room, tankless water heaters, 2-car garage, gutters, private flat yard which boarders wooded common areas, & low maintenance hardy siding with a brick wainscoting. Inside you'll find a large kitchen with granite tops, laminate, & custom cabinetry!
For sale
$409,900
901 Georgia Oak Cv, Oxford, MS 38655
3beds
1,435sqft
Townhouse/Condo
Built in 2026
-- sqft lot
$-- Zestimate®
$286/sqft
$-- HOA
What's special
- 183 days
- 98
- 7
Zillow last checked:
Listing updated:
Listed by:
Matt McGraw,
Cannon Cleary McGraw 662-371-1000
Source: NCMBR,MLS#: 167200
Facts & features
Interior
Bedrooms & bathrooms
- Bedrooms: 3
- Bathrooms: 2
- Full bathrooms: 2
Bedroom
- Level: Main
Cooling
- Electric
Appliances
- Included: Microwave, Dishwasher, Disposal, Gas Range, Vented Exhaust Fan, Gas Water Heater, Tankless Water Heater
Features
- Walk-In Closet(s), Granite Counters, Solid Surface Countertops
- Flooring: Carpet, Ceramic Tile
- Windows: Vinyl
Interior area
- Total structure area: 1,435
- Total interior livable area: 1,435 sqft
Video & virtual tour
Property
Parking
- Total spaces: 2
- Parking features: 2 Car Garage, Paved
- Garage spaces: 2
- Has uncovered spaces: Yes
Features
- Patio & porch: Patio
- Pool features: None
Details
- Zoning description: SUBDIVISION COVENANT
Construction
Type & style
- Home type: Townhouse
- Property subtype: Townhouse/Condo
Materials
- Brick, HardiPlank Type
- Foundation: Slab
- Roof: Architectural
Condition
- Year built: 2026
Utilities & green energy
- Sewer: Public Sewer
- Water: Community System
- Utilities for property: Cable Connected, Underground Utilities
Community & HOA
Community
- Subdivision: Old Oaks
Location
- Region: Oxford
Financial & listing details
- Price per square foot: $286/sqft
- Date on market: 4/16/2026
Estimated market value
Not available
Estimated sales range
Not available
Not available
Price history
| Date | Event | Price |
|---|---|---|
| 4/16/2026 | Listed for sale | $409,900+2.5%$286/sqft |
Source:  NCMBR #167200 Report a problem NCMBR #167200 Report a problem | ||
| 11/1/2025 | Listing removed | $399,900$279/sqft |
Source: NCMBR #160545 Report a problem | ||
| 4/23/2025 | Listed for sale | $399,900$279/sqft |
Source: NCMBR #160545 Report a problem | ||
Public tax history
Tax history is unavailable.
Monthly payment
Est. payment
Payment breakdown
Explore the cost of this home by adjusting the details. Changes won't be saved.Climate risks
Neighborhood: 38655
Nearby schools
Schools provided by the listing agent
- District: Oxford
Source: NCMBR. This data may not be complete. We recommend contacting the local school district to confirm school assignments for this home.


Similar homes
- $409,9003 bd2 ba1.4k sqft938 Georgia Oak Cv, Oxford, MS 38655For Sale
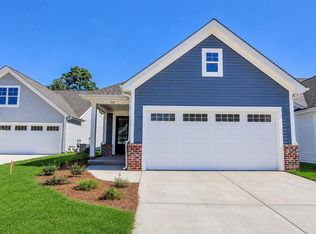 MLS ID #167525, Matt McGraw, Cannon Cleary McGraw. NCMBR
 - $409,9003 bd2 ba1.4k sqft946 Georgia Oak Cv, Oxford, MS 38655For Sale
 MLS ID #167528, Matt McGraw, Cannon Cleary McGraw. NCMBR
 - $424,9003 bd3 ba1.6k sqft903 Georgia Oak Cv, Oxford, MS 38655For Sale
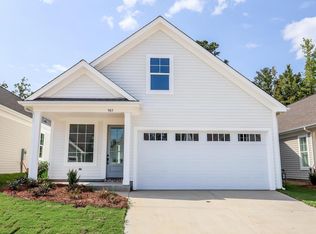 MLS ID #167199, Matt McGraw, Cannon Cleary McGraw. NCMBR
 - $409,9003 bd2 ba1.4k sqft939 Georgia Oak Cv, Oxford, MS 38655For Sale
 MLS ID #167531, Matt McGraw, Cannon Cleary McGraw. NCMBR
