Looking for a southeast side ranch? This is for you! With 3 bedrooms and 1 bath, this home sits close to groceries, local dining, downtown amenities, and nearby schools. Outside, you’ll appreciate the newer garage, updated fencing, roof, and **reseeded backyard** all adding value and confidence for the next owner.
Pending
$155,000
901 Harold Dr SE, Cedar Rapids, IA 52403
3beds
864sqft
:
Get pre-qualified$1,148/mo
Single Family Residence
Built in 1955
6,751 Square Feet Lot
$155,700 Zestimate®
$179/sqft
$-- HOA
What's special
Newer garageReseeded backyardUpdated fencing
- 16 days |
- 419 |
- 38 |
Zillow last checked:
Listing updated:
Listed by:
Rick Povey 319-389-5803,
Realty87
Source: CRAAR, CDRMLS,MLS#: 2604885 Originating MLS: Cedar Rapids Area Association Of Realtors
Originating MLS: Cedar Rapids Area Association Of RealtorsFacts & features
Interior
Bedrooms & bathrooms
- Bedrooms: 3
- Bathrooms: 1
- Full bathrooms: 1
Rooms
- Room types: Family Room, Living Room
Other
- Level: First
Heating
- Forced Air, Gas
Cooling
- Central Air
Appliances
- Included: Dryer, Dishwasher, Gas Water Heater, Microwave, Range, Refrigerator, Washer
Features
- Dining Area, Eat-in Kitchen, Main Level Primary
- Basement: Full
Interior area
- Total interior livable area: 864 sqft
- Finished area above ground: 864
- Finished area below ground: 0
Property
Parking
- Total spaces: 1
- Parking features: Detached, Garage, Garage Door Opener
- Garage spaces: 1
Features
- Stories: 1
- Patio & porch: Deck
- Exterior features: Fence
Lot
- Size: 6,751 Square Feet
- Dimensions: 6,732
Details
- Parcel number: 142522704600000
Construction
Type & style
- Home type: SingleFamily
- Architectural style: Ranch
- Property subtype: Single Family Residence
Materials
- Frame
Condition
- New construction: No
- Year built: 1955
Utilities & green energy
- Sewer: Public Sewer
- Water: Public
Community & HOA
Location
- Region: Cedar Rapids
Financial & listing details
- Price per square foot: $179/sqft
- Tax assessed value: $143,200
- Annual tax amount: $2,552
- Date on market: 7/10/2026
- Listing terms: Cash,Conventional
Estimated market value
$155,700
$148,000 - $163,000
$1,482/mo
Price history
| Date | Event | Price |
|---|---|---|
| 7/11/2026 | Pending sale | $155,000$179/sqft |
Source:  CRAAR, CDRMLS #2604885 Report a problem CRAAR, CDRMLS #2604885 Report a problem | ||
| 7/10/2026 | Listed for sale | $155,000+90.2%$179/sqft |
Source: CRAAR, CDRMLS #2604885 Report a problem | ||
| 6/18/2020 | Sold | $81,500-1.6%$94/sqft |
Source: CRAAR, CDRMLS #2003510 Report a problem | ||
| 5/16/2020 | Listed for sale | $82,800$96/sqft |
Source: Iowa Realty #2003510 Report a problem | ||
Public tax history
| Year | Property taxes | Tax assessment |
|---|---|---|
| 2025 | $2,552 +10.9% | $143,200 +1.6% |
| 2024 | $2,302 -11.6% | $140,900 +8.3% |
| 2023 | $2,605 +35.9% | $130,100 +14.9% |
| 2022 | $1,916 +11.9% | $113,200 +22.4% |
| 2021 | $1,712 +3% | $92,500 +7.3% |
| 2020 | $1,662 -10% | $86,200 |
| 2019 | $1,846 +15.2% | $86,200 +4.1% |
| 2018 | $1,602 +8.1% | $82,800 +7.1% |
| 2017 | $1,482 -1.1% | $77,300 +1.6% |
| 2016 | $1,498 +4.6% | $76,100 -9.5% |
| 2015 | $1,432 -10.8% | $84,130 |
| 2014 | $1,606 +2.6% | $84,130 |
| 2013 | $1,566 -4% | $84,130 -7% |
| 2012 | $1,632 | $90,442 -2.2% |
| 2011 | -- | $92,473 |
| 2010 | $1,242 | $92,473 +20.5% |
| 2008 | -- | $76,754 0% |
| 2007 | -- | $76,755 +2.1% |
| 2005 | -- | $75,201 +0.7% |
| 2004 | -- | $74,656 |
| 2003 | -- | $74,656 +9.3% |
| 2002 | -- | $68,320 +14% |
| 2001 | -- | $59,930 |
| 2000 | -- | $59,930 |
Find assessor info on the county website
Monthly payment
Est. payment
Payment breakdown
Explore the cost of this home by adjusting the details. Changes won't be saved.Climate risks
Neighborhood: 52403
Nearby schools
GreatSchools rating
- 5/10Erskine Elementary SchoolGrades: K-5Distance: 0.3 mi
- 3/10McKinley STEAM AcademyGrades: 6-8Distance: 2 mi
- 4/10George Washington High SchoolGrades: 9-12Distance: 1.7 mi
Schools provided by the listing agent
- Elementary: Erskine
- Middle: McKinley
- High: Washington
Source: CRAAR, CDRMLS. This data may not be complete. We recommend contacting the local school district to confirm school assignments for this home.
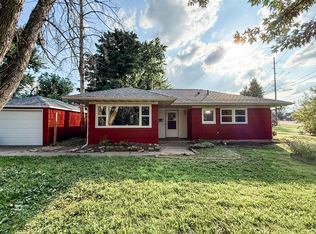
- $144,0003 bd1 ba948 sqft903 38th St SE, Cedar Rapids, IA 52403Off Market
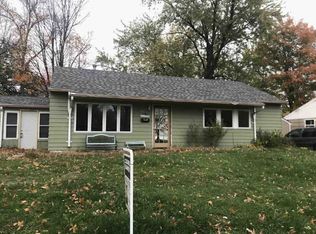
- $139,6002 bd1 ba960 sqft907 Harold Dr SE, Cedar Rapids, IA 52403Off Market

- $118,4004 bd1 ba960 sqft3647 Mount Vernon Rd SE, Cedar Rapids, IA 52403Off Market
- $137,1003 bd1 ba960 sqft3635 Mount Vernon Rd SE, Cedar Rapids, IA 52403Off Market
- $115,0003 bd2 ba1.4k sqft906 Harold Dr SE, Cedar Rapids, IA 52403Sold
- $201,5003 bd2 ba960 sqft923 38th St SE, Cedar Rapids, IA 52403Off Market
- $199,1003 bd1 ba1.3k sqft915 Harold Dr SE, Cedar Rapids, IA 52403Off Market
- $199,9904 bd2 ba1.6k sqft914 Harold Dr SE, Cedar Rapids, IA 52403Sold
A local agent can set up tours, give advice and negotiate with sellers.
Similar homes
- $--3 bd2 ba1.2k sqft1007 Norwood Dr SE, Cedar Rapids, IA 52403Auction
 Auction.com 2
 - $170,0003 bd1 ba972 sqft1040 2nd Ave, Marion, IA 52302For Sale
 MLS ID #2605191, Maddie Chapman, RE/MAX CONCEPTS. CRAAR, CDRMLS
 - $209,9003 bd2 ba1.2k sqft1101 38th St SE, Cedar Rapids, IA 52403For Sale
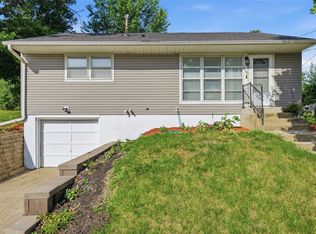 MLS ID #2604005, Randon Hill, Epique Realty. CRAAR, CDRMLS
 - $150,0003 bd1 ba965 sqft714 E Ave Nw, Cedar Rapids, IA 52405For Sale
 MLS ID #2605126, Rick Povey, Realty87. CRAAR, CDRMLS
 - $134,9003 bd1 ba972 sqft1503 7th Ave SE, Cedar Rapids, IA 52403For SaleMLS ID #2603923, Bob Kalous, SKOGMAN REALTY. CRAAR, CDRMLS
- $205,0002 bd1 ba906 sqft69 26th Ave SW, Cedar Rapids, IA 52404For SaleMLS ID #202604678, Chris Boddicker. Iowa City Area AOR
- $--3 bd1 ba986 sqft1280 34th St NE, Cedar Rapids, IA 52402AuctionServiceLink Auction
- $138,9002 bd2 ba1.2k sqft190 Cottage Grove Ave SE APT 208, Cedar Rapids, IA 52403For SaleMLS ID #2603453, Julie Kraus, IOWA REALTY. CRAAR, CDRMLS
- $148,0002 bd2 ba1.2k sqft1529 D Ave NE, Cedar Rapids, IA 52402For SaleMLS ID #2604454, Z Maryland, Pinnacle Realty LLC. CRAAR, CDRMLS
- $115,0003 bd1 ba1.1k sqft1158 28th St SE, Cedar Rapids, IA 52403For SaleMLS ID #202501365, Pam Wagner. Iowa City Area AOR
- $139,9504 bd1 ba1.1k sqft1340 8th St, Marion, IA 52302For SaleMLS ID #2604862, Mike Graf-Graf Home Selling Team, GRAF REAL ESTATE, ERA POWERED. CRAAR, CDRMLS
- $155,0002 bd2 ba1.2k sqft100 Thompson Dr SE APT 116, Cedar Rapids, IA 52403For SaleMLS ID #2603765, Meagan Bennett-Twins Home Team, Lee's Town & Country Real Estate. CRAAR, CDRMLS
- $189,9993 bd2 ba1.1k sqft281 Jacolyn Dr NW, Cedar Rapids, IA 52405For SaleMLS ID #2604705, Pacifique Mengi, Pinnacle Realty LLC. CRAAR, CDRMLS
- $130,0001 bd1 ba612 sqft2119 8th St SW, Cedar Rapids, IA 52404For SaleMLS ID #2605067, Pacifique Mengi, Pinnacle Realty LLC. CRAAR, CDRMLS
- $187,9003 bd1 ba1.1k sqft125 Florida Ave SW, Cedar Rapids, IA 52404For SaleMLS ID #2603671, Paul Canas, Pinnacle Realty LLC. CRAAR, CDRMLS
- $176,0004 bd2 ba1.1k sqft278 15th St NW, Cedar Rapids, IA 52405For Sale By Owner
- $189,9502 bd2 ba1.1k sqft140 35th Street Dr SE APT 2, Cedar Rapids, IA 52403For SaleMLS ID #2604375, Mike Graf-Graf Home Selling Team, GRAF REAL ESTATE, ERA POWERED. CRAAR, CDRMLS
- $164,5002 bd1 ba1.1k sqft4121 Lexington Dr NE APT B, Cedar Rapids, IA 52402For SaleMLS ID #2604792, Kathleen Cobler, RUHL & RUHL REALTORS®. CRAAR, CDRMLS
- $173,0002 bd1 ba1k sqft1225 Ellis Blvd NW, Cedar Rapids, IA 52405For Sale By Owner
- $195,0004 bd1 ba1.2k sqft634 16th Ave SW, Cedar Rapids, IA 52404For SaleMLS ID #2602824, Chris Puckett, Realty87. CRAAR, CDRMLS
